
Search results for "Pull down drying rack" in Home Design Ideas

 KBE Design & Build
Dry bar - transitional single-wall dark wood floor dry bar idea in Philadelphia with recessed-panel cabinets, gray cabinets, wood countertops, wood backsplash and brown countertops


Find the right local pro for your project


 User
Photography by Susan Gilmore
Inspiration for a transitional u-shaped dark wood floor eat-in kitchen remodel in Minneapolis with an integrated sink, recessed-panel cabinets, white cabinets, white backsplash and an island
Inspiration for a transitional u-shaped dark wood floor eat-in kitchen remodel in Minneapolis with an integrated sink, recessed-panel cabinets, white cabinets, white backsplash and an island

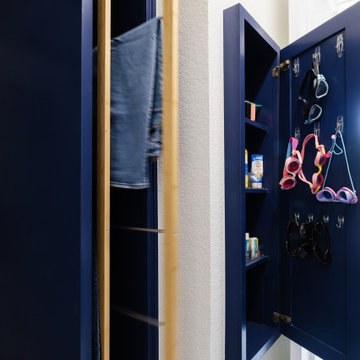
 Mae Reedy Build + Design
This traditional laundry room remodel transformed a cluttered utility space into a functional family command center with ceiling-height Indigo Batik cabinetry, concealed pull-out drying racks, dedicated hanging storage, a folding zone, mudroom hooks, shoe storage, honey bronze hardware, and warm wood accents designed around everyday laundry routines.

Sponsored
Columbus, OH

Hope Restoration & General Contracting
Columbus Design-Build, Kitchen & Bath Remodeling, Historic Renovations


 Shelving and Bath Unlimited
Large trendy ceramic tile kitchen pantry photo in Chicago with flat-panel cabinets and light wood cabinets
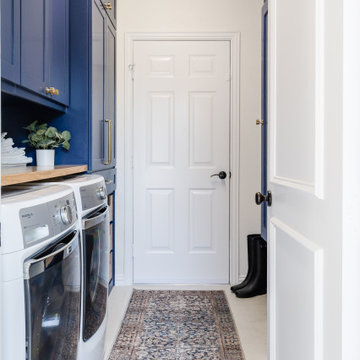 Mae Reedy Build + Design
This traditional laundry room remodel transformed a cluttered utility space into a functional family command center with ceiling-height Indigo Batik cabinetry, concealed pull-out drying racks, dedicated hanging storage, a folding zone, mudroom hooks, shoe storage, honey bronze hardware, and warm wood accents designed around everyday laundry routines.

 Heritage Homes of Jacksonville
Dedicated laundry room - small coastal l-shaped dedicated laundry room idea in Jacksonville with an undermount sink, recessed-panel cabinets, a side-by-side washer/dryer, gray countertops and blue cabinets

 Barron Designs
Reclaimed wood beams are used vertically to both cover support beams and to visually separate the breakfast bar and kitchen from the rest of the beach house great room.

 Kitchen Cove Design Studio
James R. Salomon Photography
Inspiration for a contemporary open concept kitchen remodel in Portland Maine with flat-panel cabinets, white cabinets, gray backsplash, glass sheet backsplash, stainless steel appliances and an island
Inspiration for a contemporary open concept kitchen remodel in Portland Maine with flat-panel cabinets, white cabinets, gray backsplash, glass sheet backsplash, stainless steel appliances and an island
Sponsored
Columbus, OH
Hope Restoration & General Contracting
Columbus Design-Build, Kitchen & Bath Remodeling, Historic Renovations

 Lee Kimball
General Contractor: Lee Kimball
Designers: Lee Kimball/ Tom Hill Studio
Photo Credit: Darren Pellegrino
Transitional bathroom photo in Boston
Transitional bathroom photo in Boston

 Elegant Woodwork & Construction Ltd.
Elegant Woodwork
Dedicated laundry room - mid-sized modern l-shaped dedicated laundry room idea in Calgary with a single-bowl sink, flat-panel cabinets, white cabinets, laminate countertops and a side-by-side washer/dryer
Dedicated laundry room - mid-sized modern l-shaped dedicated laundry room idea in Calgary with a single-bowl sink, flat-panel cabinets, white cabinets, laminate countertops and a side-by-side washer/dryer

 Millard Bautista Designs
Venecia Bautista
Mid-sized transitional single-wall ceramic tile utility room photo in Toronto with an utility sink, shaker cabinets, white cabinets, quartzite countertops, gray walls and a side-by-side washer/dryer
Mid-sized transitional single-wall ceramic tile utility room photo in Toronto with an utility sink, shaker cabinets, white cabinets, quartzite countertops, gray walls and a side-by-side washer/dryer

 Concepts by Design
Walk-in closet - small contemporary gender-neutral walk-in closet idea with glass-front cabinets and light wood cabinets



 Alan Mascord Design Associates Inc
View the house plans at:
http://houseplans.co/house-plans/2472
Photos by Bob Greenspan

 lynnette reid interior design
Christopher Stark
Open concept kitchen - traditional open concept kitchen idea in San Francisco with glass-front cabinets, light wood cabinets, beige backsplash, stainless steel appliances and an island
Open concept kitchen - traditional open concept kitchen idea in San Francisco with glass-front cabinets, light wood cabinets, beige backsplash, stainless steel appliances and an island

 Rob Clark Construction Inc.
Mid-sized transitional master gray tile and porcelain tile porcelain tile freestanding bathtub photo in Los Angeles with recessed-panel cabinets, white cabinets, a bidet, gray walls, an undermount sink and quartzite countertops
104