
Search results for "Pull down drying rack" in Home Design Ideas


 Legal Eagle Contractors
Engineered quartz graces the countertops for easy maintenance; it has small flecks of blue which coordinate with the backsplash beautifully. The microwave and warming drawer are placed below-counter for easy wheelchair access, and above are classic glass cabinet fronts that lend a charming accent. Photo: Dan Bawden.

Example of a mid-sized trendy galley dark wood floor kitchen design in Seattle with flat-panel cabinets, medium tone wood cabinets, solid surface countertops, an island and gray backsplash
Find the right local pro for your project

 Style Revamp Finish Carpentry
Who loves laundry? I'm sure it is not a favorite among many, but if your laundry room sparkles, you might fall in love with the process.
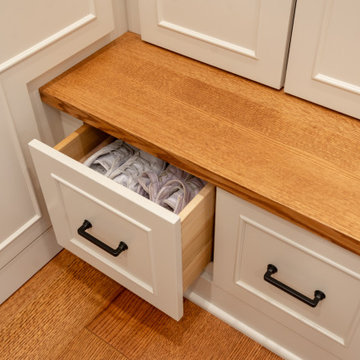
Style Revamp had the fantastic opportunity to collaborate with our talented client @honeyb1965 in transforming her laundry room into a sensational space. Ship-lap and built-ins are the perfect design pairing in a variety of interior spaces, but one of our favorites is the laundry room. Ship-lap was installed on one wall, and then gorgeous built-in adjustable cubbies were designed to fit functional storage baskets our client found at Costco. Our client wanted a pullout drying rack, and after sourcing several options, we decided to design and build a custom one. Our client is a remarkable woodworker and designed the rustic countertop using the shou sugi ban method of wood-burning, then stained weathered grey and a light drybrush of Annie Sloan Chalk Paint in old white. It's beautiful! She also built a slim storage cart to fit in between the washer and dryer to hide the trash can and provide extra storage. She is a genius! I will steal this idea for future laundry room design layouts:) Thank you @honeyb1965
 Delicious Kitchens & Interiors, LLC
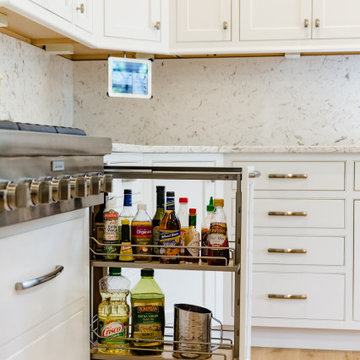
Oils and sauces are close at hand in the pull-out rack near the range top.
The iPad is mounted on a flip down rack, the outlets are concealed along with under-cabinet lights beneath the wall cabinets so there are no cut-outs in the back-splash.

 TANGERINEdesign, Jill C. Finn Assoc. AIA
Design, Material choices and Photos by: TANGERINEdesign. Clean, fresh Kitchen remodel on a tight budget. Includes granite counter-tops, stainless steel appliances, under-mount sink, engineered flooring, subway tile, and more!

 Clever Closets
Inspiration for a mid-sized men's terra-cotta tile walk-in closet remodel in Philadelphia with raised-panel cabinets and white cabinets

Sponsored
Columbus, OH

Hope Restoration & General Contracting
Columbus Design-Build, Kitchen & Bath Remodeling, Historic Renovations

 SpaceManager Closets
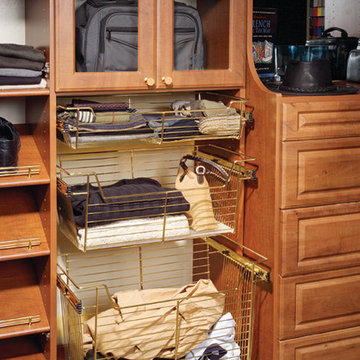
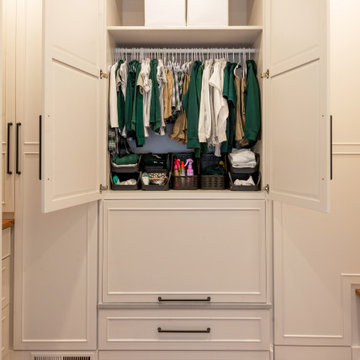
This section is all about hanging. Four hanging sections, two with pull down rods. There are also two valet rods tucked away.
Example of a trendy walk-in closet design in Houston
Example of a trendy walk-in closet design in Houston

 Shadow Creek Homes
Transitional l-shaped ceramic tile eat-in kitchen photo in Denver with an undermount sink, shaker cabinets, white cabinets, solid surface countertops, multicolored backsplash, mosaic tile backsplash, stainless steel appliances and an island

 J T Construction & Design LLC
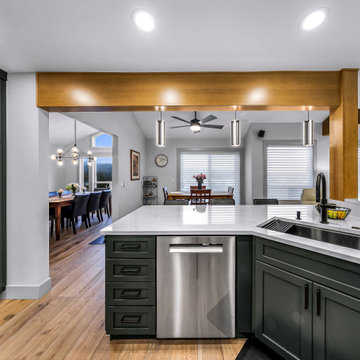
This custom kitchen was masterly designed to fit these customers every needs for storage and design with custom pull down spice racks to roll out shelves and custom pantry for this client to access all there space in this kitchen of there dreams.
 Rylex Custom Cabinetry and Closets
Placing an ironing board in the laundry room means it’s always accessible, but the space-saving design folds and tucks it out of the way. Its compact size allows it to fit into a drawer that’s just 6” high.
Kara Lashuay
 McCabe By Design LLC
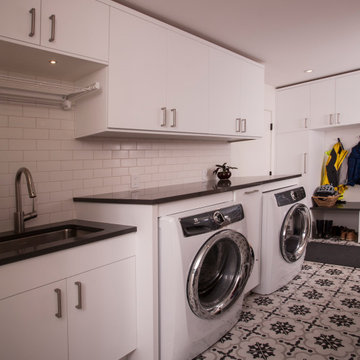
This long narrow laundry room is a feature packed work horse of a room. Dual entry points facilitate the delivery of groceries and easy access to a powder room from the back yard. A laundry sink with drying rack above provides an opportunity to hand wash and dry clothes as well as clean just caught crab. Side by side laundry machines are separated by a pull-out cabinet for laundry soap and more. Wall and tall cabinets provide space for a multitude of items. A boot bench allows occupants to hang up coats/backpacks as well as take shoes off at a convenient location. The wall opposite the laundry machines has additional coat hooks and seven feet of two level shoe cubbies.
The cheerful cement Spanish tile floor can inspire occupants to do household chores and is lovely sight to return home to each day.
Sponsored
Columbus, OH
Hope Restoration & General Contracting
Columbus Design-Build, Kitchen & Bath Remodeling, Historic Renovations

 Laying It Down Inc.
Rob Merritt
Eat-in kitchen - mid-sized traditional u-shaped porcelain tile eat-in kitchen idea in Charlotte with a farmhouse sink, raised-panel cabinets, white cabinets, quartz countertops, blue backsplash, stainless steel appliances and an island
Eat-in kitchen - mid-sized traditional u-shaped porcelain tile eat-in kitchen idea in Charlotte with a farmhouse sink, raised-panel cabinets, white cabinets, quartz countertops, blue backsplash, stainless steel appliances and an island

 Kitchen & Bath Design Center
Inspiration for a large timeless master beige tile, brown tile and ceramic tile travertine floor drop-in bathtub remodel in Denver with raised-panel cabinets, white cabinets, beige walls, a drop-in sink and tile countertops

 Rebuild
Todd Hertner
Eat-in kitchen - craftsman galley eat-in kitchen idea in Portland with an undermount sink, shaker cabinets, medium tone wood cabinets, quartz countertops, custom tile backsplash and stainless steel appliances
Eat-in kitchen - craftsman galley eat-in kitchen idea in Portland with an undermount sink, shaker cabinets, medium tone wood cabinets, quartz countertops, custom tile backsplash and stainless steel appliances



 Great Rooms Building Group
Cynthia Lynn Photography
Example of a large arts and crafts u-shaped medium tone wood floor and brown floor enclosed kitchen design in Chicago with an undermount sink, shaker cabinets, medium tone wood cabinets, granite countertops, beige backsplash, ceramic backsplash, stainless steel appliances, an island and brown countertops
Example of a large arts and crafts u-shaped medium tone wood floor and brown floor enclosed kitchen design in Chicago with an undermount sink, shaker cabinets, medium tone wood cabinets, granite countertops, beige backsplash, ceramic backsplash, stainless steel appliances, an island and brown countertops

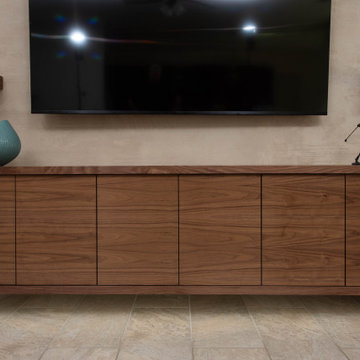
 Cabinet Technologies LLC
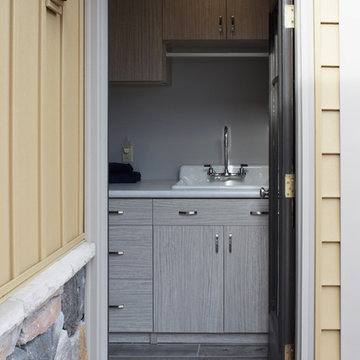
This home had a multiple room renovation! The media wall is Venetian plaster with walnut cabinets, puck lights and pull out drawer. The office has Dixon gray dry brush bookcase with a special file cabinet. We custom made this barn door out of white oak and glass. We added maple stain grade cabinets in the laundry room for storage as well as a hanging rod. And last but not least, we added more kitchen cabinets that not only has a beverage fridge added to it but also a liquor pull out and wine rack ??
#renovation #homerenovation #remodel #homeremodel #custom #custommade #contractor #cabinets #customcabinets #cabtech
165