
Search results for "Pull down drying rack" in Home Design Ideas


 Bakken Design Build
Example of a transitional master beige tile and stone tile pebble tile floor doorless shower design in Seattle with an undermount sink, dark wood cabinets, a one-piece toilet, beige walls, a hinged shower door and recessed-panel cabinets

 Nathan Taylor for Obelisk Home
Photos by Jeremy Mason McGraw
Example of a large transitional galley porcelain tile dedicated laundry room design with gray cabinets, granite countertops, gray walls, a side-by-side washer/dryer and raised-panel cabinets
Example of a large transitional galley porcelain tile dedicated laundry room design with gray cabinets, granite countertops, gray walls, a side-by-side washer/dryer and raised-panel cabinets
Find the right local pro for your project

 DryAway by Jilidoni Designs
DryAway saves money and your clothes. Air dry clothes Out of Sight & Out of the Way! DryAway’s unique mounting system allows it to attach to ceiling joint in any location. Every two frames dry one load of laundry.
 Cabinet-S-Top
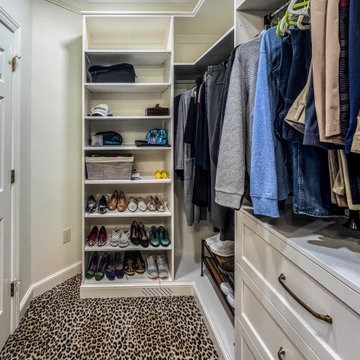
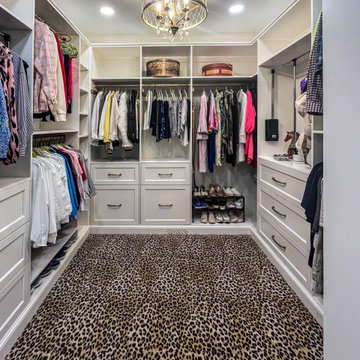
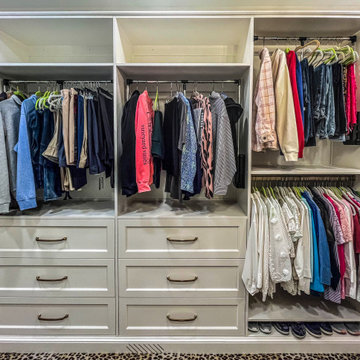
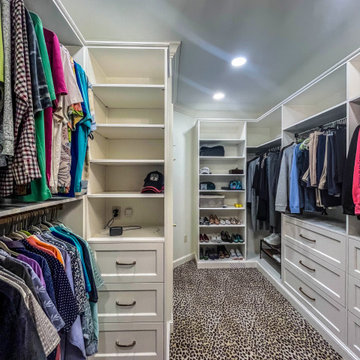
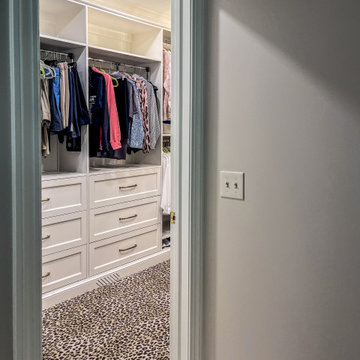
In this primary closet, custom-built painted cabinetry was installed, featuring (2) double canvas-lined, aluminum bottom-mount hamper pull-outs and pull-down closet rods in black/chrome. Wardrobe tubes, valet rods, belt racks, a scarf rack, and a tie rack are finished in matte gold. Decorative cabinet hardware and a mini chandelier complete the space.
 ING Construction
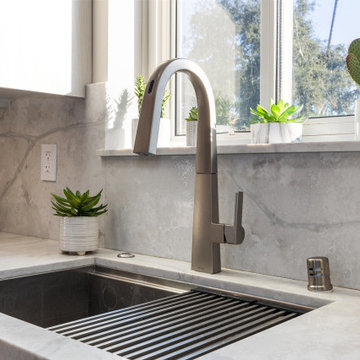
This close-up of the sink area shows the quality of the details in this kitchen remodel. A brushed nickel Moen pull-down faucet with a sleek, high-arc profile and a touch-activated sensor sits over a deep, undermount workstation sink. The sink includes a roll-up drying rack that stretches across the basin, so it works as extra prep and drying space. A matching air gap or soap dispenser sits neatly beside the faucet, keeping the deck clean and the hardware consistent. ---- The stone fabrication is the real highlight. The countertop’s soft cream and gray veining flows seamlessly into the full-height slab backsplash, and the stone also wraps the window sill, which gives the whole work zone a custom, finished look. The undermount sink cutout is crisp and even, with a tidy edge profile all the way around. ---- A bright window over the sink fills the space with natural light and views of the trees outside, and a few small succulents and a cactus on the sill add greenery. Flat-front cabinetry in a light wood-grain finish sits above, and a flush outlet on the backsplash keeps the wall clean.

 Stahl Homes LLC
Bruce Buckley Photography
Inspiration for a mid-sized transitional single-wall ceramic tile dedicated laundry room remodel in DC Metro with a drop-in sink, shaker cabinets, white cabinets, granite countertops, beige walls and a side-by-side washer/dryer
Inspiration for a mid-sized transitional single-wall ceramic tile dedicated laundry room remodel in DC Metro with a drop-in sink, shaker cabinets, white cabinets, granite countertops, beige walls and a side-by-side washer/dryer

Sponsored
Columbus, OH

Hope Restoration & General Contracting
Columbus Design-Build, Kitchen & Bath Remodeling, Historic Renovations

 Randolph Design + Build
Walk-in closet - mid-sized transitional gender-neutral light wood floor and beige floor walk-in closet idea in Oklahoma City with white cabinets
 Sneller Custom Homes and Remodeling, LLC
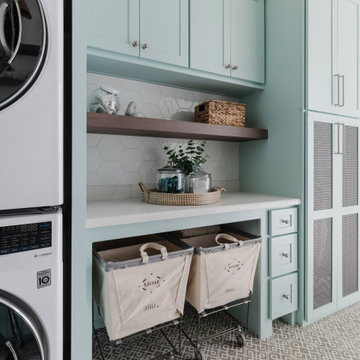
Inspiration for a transitional laundry room remodel in Houston
 Cabinet-S-Top
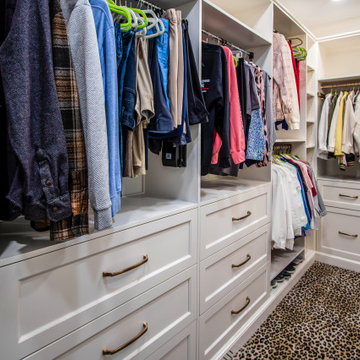
In this primary closet, custom-built painted cabinetry was installed, featuring (2) double canvas-lined, aluminum bottom-mount hamper pull-outs and pull-down closet rods in black/chrome. Wardrobe tubes, valet rods, belt racks, a scarf rack, and a tie rack are finished in matte gold. Decorative cabinet hardware and a mini chandelier complete the space.

 BMC Cabinet Specialists
Inspiration for a small timeless dark wood floor home bar remodel in Los Angeles with recessed-panel cabinets, white cabinets, quartzite countertops, gray backsplash, stainless steel appliances, an island and no sink

 ShelfGenie of Columbus
Reach the items stored in your upper cabinets with ease when you have a ShelfGenie pull down shelf in place. The shelf pulls down smoothly and easily and lets you make use of your existing storage space that would otherwise be hard to reach.

 EXPERT WOODWORKING
Bernard Andre
Inspiration for a large timeless medium tone wood floor family room remodel in San Francisco with beige walls, a ribbon fireplace, a stone fireplace and a wall-mounted tv
Inspiration for a large timeless medium tone wood floor family room remodel in San Francisco with beige walls, a ribbon fireplace, a stone fireplace and a wall-mounted tv
Sponsored
Columbus, OH
Hope Restoration & General Contracting
Columbus Design-Build, Kitchen & Bath Remodeling, Historic Renovations

 Elms Interior Design
Photography by Michael J. Lee
Inspiration for a large transitional galley medium tone wood floor eat-in kitchen remodel in Boston with recessed-panel cabinets, white cabinets, gray backsplash, subway tile backsplash, stainless steel appliances, an island and quartz countertops
Inspiration for a large transitional galley medium tone wood floor eat-in kitchen remodel in Boston with recessed-panel cabinets, white cabinets, gray backsplash, subway tile backsplash, stainless steel appliances, an island and quartz countertops
 Cabinet-S-Top
In this primary closet, custom-built painted cabinetry was installed, featuring (2) double canvas-lined, aluminum bottom-mount hamper pull-outs and pull-down closet rods in black/chrome. Wardrobe tubes, valet rods, belt racks, a scarf rack, and a tie rack are finished in matte gold. Decorative cabinet hardware and a mini chandelier complete the space.
 Cabinet-S-Top
In this primary closet, custom-built painted cabinetry was installed, featuring (2) double canvas-lined, aluminum bottom-mount hamper pull-outs and pull-down closet rods in black/chrome. Wardrobe tubes, valet rods, belt racks, a scarf rack, and a tie rack are finished in matte gold. Decorative cabinet hardware and a mini chandelier complete the space.





 Studio IQL
Sam Oberter Photography
Open concept kitchen - mid-sized 1950s l-shaped ceramic tile open concept kitchen idea in Philadelphia with flat-panel cabinets, white cabinets and an island
Open concept kitchen - mid-sized 1950s l-shaped ceramic tile open concept kitchen idea in Philadelphia with flat-panel cabinets, white cabinets and an island
 Cabinet-S-Top
In this primary closet, custom-built painted cabinetry was installed, featuring (2) double canvas-lined, aluminum bottom-mount hamper pull-outs and pull-down closet rods in black/chrome. Wardrobe tubes, valet rods, belt racks, a scarf rack, and a tie rack are finished in matte gold. Decorative cabinet hardware and a mini chandelier complete the space.
 Cabinet-S-Top
In this primary closet, custom-built painted cabinetry was installed, featuring (2) double canvas-lined, aluminum bottom-mount hamper pull-outs and pull-down closet rods in black/chrome. Wardrobe tubes, valet rods, belt racks, a scarf rack, and a tie rack are finished in matte gold. Decorative cabinet hardware and a mini chandelier complete the space.
96