
Search results for "Pull down drying rack" in Home Design Ideas

 Amy Storm & Company
Picture Perfect House
Mid-sized transitional single-wall beige floor utility room photo in Chicago with recessed-panel cabinets, gray cabinets, quartzite countertops, gray backsplash, stone slab backsplash, paneled appliances, an island, gray countertops, an undermount sink, beige walls and a stacked washer/dryer
Mid-sized transitional single-wall beige floor utility room photo in Chicago with recessed-panel cabinets, gray cabinets, quartzite countertops, gray backsplash, stone slab backsplash, paneled appliances, an island, gray countertops, an undermount sink, beige walls and a stacked washer/dryer
 The Closet Butler
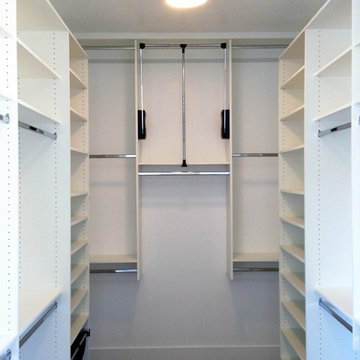
Master Closet in white.
Small elegant gender-neutral carpeted home design photo in Salt Lake City with open cabinets and white cabinets
Small elegant gender-neutral carpeted home design photo in Salt Lake City with open cabinets and white cabinets

 Dover Home Remodelers
Medium tone wood floor kitchen photo in Cleveland with raised-panel cabinets, white cabinets, granite countertops, beige backsplash, glass tile backsplash, stainless steel appliances, an island and beige countertops
Find the right local pro for your project
 John Bost
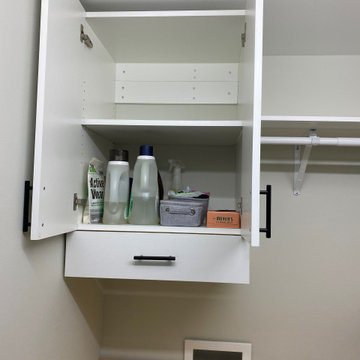
The cabinet is hung on the wall with a French cleat. The shelf is adjustable in 1-1/4" increments.
Home design - eclectic home design idea in Charlotte
Home design - eclectic home design idea in Charlotte

 RG Design Studio Inc.
Designer: RG Design Studio Inc.
GC: Westmark Construction
Photography: Janis Nicolay
Utility room - contemporary galley utility room idea in Vancouver with a drop-in sink, flat-panel cabinets, white cabinets, laminate countertops and white walls
Utility room - contemporary galley utility room idea in Vancouver with a drop-in sink, flat-panel cabinets, white cabinets, laminate countertops and white walls

 User
© Indivar Sivanathan
Dedicated laundry room - contemporary single-wall dedicated laundry room idea in San Francisco with a stacked washer/dryer
Dedicated laundry room - contemporary single-wall dedicated laundry room idea in San Francisco with a stacked washer/dryer

 Twin City Custom Cabinets
Utility room - traditional ceramic tile utility room idea with an undermount sink, shaker cabinets, white cabinets, granite countertops and a side-by-side washer/dryer

Sponsored
Columbus, OH

Hope Restoration & General Contracting
Columbus Design-Build, Kitchen & Bath Remodeling, Historic Renovations

 CG&S Design-Build
Design by Joanna Hartman
Photography by Ryann Ford
Styling by Adam Fortner
This space features shaker-style cabinets by Amazonia Cabinetry, hardware from Restoration Hardware and Pottery Barn selected by PPOC, Crema Marfil Honed 12x12 floor tile and Rittenhouse 3x6 white gloss backsplash tile, and Benjamin Moore "Stonington Gray" for the accent wall.

 Jensen Design
Matte Acrylic, laundry room cabinetry. Fold down drying rack. Under cabinet lighting. Pull-out ironing board.
Inspiration for a mid-sized contemporary galley gray floor dedicated laundry room remodel with an undermount sink, flat-panel cabinets, gray cabinets, beige walls, a side-by-side washer/dryer and gray countertops
Inspiration for a mid-sized contemporary galley gray floor dedicated laundry room remodel with an undermount sink, flat-panel cabinets, gray cabinets, beige walls, a side-by-side washer/dryer and gray countertops

 Out Of The Woods Custom Cabinetry & Countertops
Example of a minimalist laundry room design in Salt Lake City

 Brenda Motter Interiors LTD
www.zoon.ca
Large transitional galley porcelain tile and gray floor dedicated laundry room photo in Calgary with shaker cabinets, white cabinets, quartzite countertops, gray walls, a side-by-side washer/dryer and white countertops
Large transitional galley porcelain tile and gray floor dedicated laundry room photo in Calgary with shaker cabinets, white cabinets, quartzite countertops, gray walls, a side-by-side washer/dryer and white countertops

 R|House Design Build
Part of the new addition was adding the laundry upstairs!
Large elegant single-wall ceramic tile and multicolored floor dedicated laundry room photo in Minneapolis with a farmhouse sink, recessed-panel cabinets, white cabinets, granite countertops, gray walls, a side-by-side washer/dryer and multicolored countertops
Large elegant single-wall ceramic tile and multicolored floor dedicated laundry room photo in Minneapolis with a farmhouse sink, recessed-panel cabinets, white cabinets, granite countertops, gray walls, a side-by-side washer/dryer and multicolored countertops

 Chairma Design Group
Example of a classic l-shaped linoleum floor and multicolored floor utility room design in Houston with a farmhouse sink, green cabinets, white walls, a side-by-side washer/dryer and recessed-panel cabinets



 Karissa Mae Wade Design
Utility room - large traditional galley dark wood floor utility room idea in Austin with an undermount sink, raised-panel cabinets, blue cabinets, marble countertops, gray walls and a side-by-side washer/dryer



 Masterpiece Millwork & Door
Joshua Caldwell
Example of a huge mountain style laundry room design in Salt Lake City with white cabinets and recessed-panel cabinets
Example of a huge mountain style laundry room design in Salt Lake City with white cabinets and recessed-panel cabinets

 DryAway by Jilidoni Designs
Example of a mid-sized transitional galley ceramic tile and brown floor utility room design in Milwaukee with a farmhouse sink, recessed-panel cabinets, white cabinets, gray walls, a concealed washer/dryer and gray countertops
Sponsored
Columbus, OH
Hope Restoration & General Contracting
Columbus Design-Build, Kitchen & Bath Remodeling, Historic Renovations
 Susan Brook Interiors
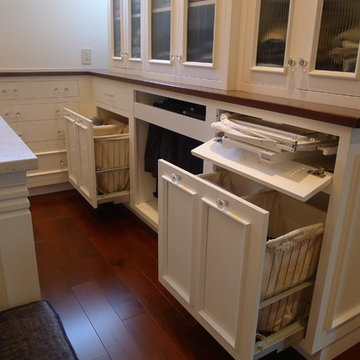
This walk through Master Dressing room has multiple storage areas, from pull down rods for higher hanging clothes, organized sock storage, double laundry hampers and swing out ironing board. The large mirrored door swings open to reveal costume jewelry storage. This was part of a very large remodel, the dressing room connects to the project Master Bathroom floating wall and Master with Sitting Room.
 Modern Design Cabinetry
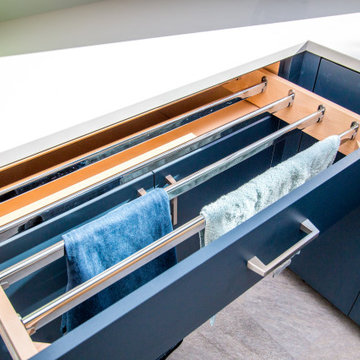
Example of a mid-sized minimalist galley utility room design in Minneapolis with an undermount sink, flat-panel cabinets, blue cabinets, quartz countertops, quartz backsplash, white walls, a stacked washer/dryer and white countertops


18