
Search results for "Pull down drying rack" in Home Design Ideas

 M House Development
Inspiration for a transitional single-wall light wood floor and beige floor dry bar remodel in Chicago with no sink, shaker cabinets, light wood cabinets, marble countertops, white backsplash, subway tile backsplash and white countertops

 DLH Inc
Example of a classic dark wood floor wet bar design in Seattle with shaker cabinets, white cabinets and white backsplash
 Erica Peale Design
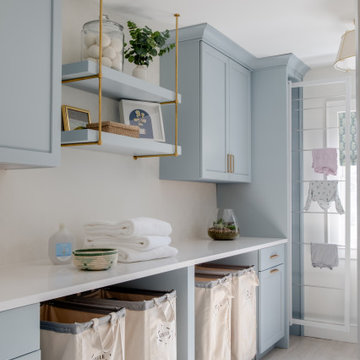
Once dark and weighed down by orange walls, this laundry room has been completely reimagined into a light-filled, uplifting space. New custom cabinetry delivers abundant hidden storage, keeping everyday essentials beautifully organized, while a dedicated laundry sink with a natural stone backsplash brings both function and a touch of luxury. Thoughtful details like pull-out drying racks make daily tasks effortless. The result is a room that feels fresh, bright, and genuinely happy—proof that even the most utilitarian spaces can be a joy to be in.
Find the right local pro for your project
 Haute Designs
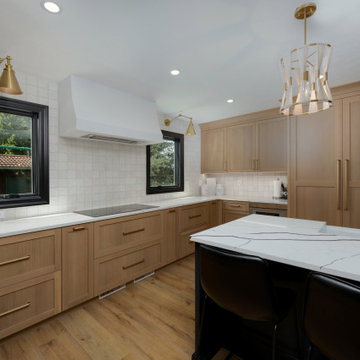
This open-concept first-floor renovation features custom natural quartersawn white oak cabinetry paired with a contrasting dark painted island, built-in dining banquette, custom plaster range hood, and light quartz countertops with a zellige tile backsplash. Functional additions include a dedicated laundry room with pull-out drying racks and a powder room accented with a full zellige tile feature wall and wall-mounted brass fixtures. The redesigned floor plan replaces a compartmentalized layout with open arched entryways, optimizing storage, seating, and everyday flow for cooking, dining, and family gathering.
 Haute Designs
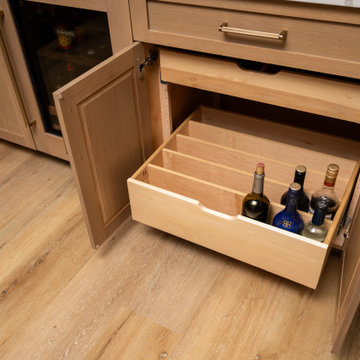
This open-concept first-floor renovation features custom natural quartersawn white oak cabinetry paired with a contrasting dark painted island, built-in dining banquette, custom plaster range hood, and light quartz countertops with a zellige tile backsplash. Functional additions include a dedicated laundry room with pull-out drying racks and a powder room accented with a full zellige tile feature wall and wall-mounted brass fixtures. The redesigned floor plan replaces a compartmentalized layout with open arched entryways, optimizing storage, seating, and everyday flow for cooking, dining, and family gathering.
 Haute Designs
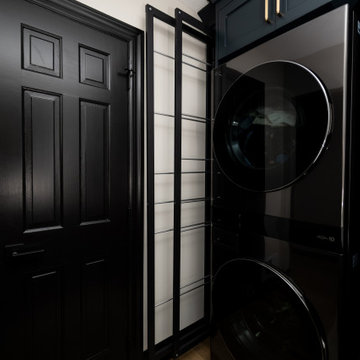
This open-concept first-floor renovation features custom natural quartersawn white oak cabinetry paired with a contrasting dark painted island, built-in dining banquette, custom plaster range hood, and light quartz countertops with a zellige tile backsplash. Functional additions include a dedicated laundry room with pull-out drying racks and a powder room accented with a full zellige tile feature wall and wall-mounted brass fixtures. The redesigned floor plan replaces a compartmentalized layout with open arched entryways, optimizing storage, seating, and everyday flow for cooking, dining, and family gathering.
 Haute Designs
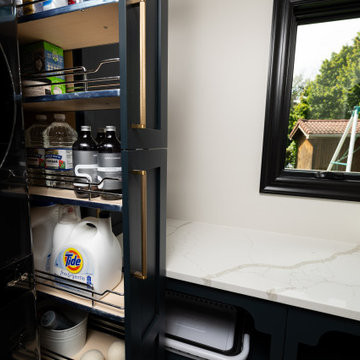
This open-concept first-floor renovation features custom natural quartersawn white oak cabinetry paired with a contrasting dark painted island, built-in dining banquette, custom plaster range hood, and light quartz countertops with a zellige tile backsplash. Functional additions include a dedicated laundry room with pull-out drying racks and a powder room accented with a full zellige tile feature wall and wall-mounted brass fixtures. The redesigned floor plan replaces a compartmentalized layout with open arched entryways, optimizing storage, seating, and everyday flow for cooking, dining, and family gathering.

Sponsored
Columbus, OH

Hope Restoration & General Contracting
Columbus Design-Build, Kitchen & Bath Remodeling, Historic Renovations
 Haute Designs
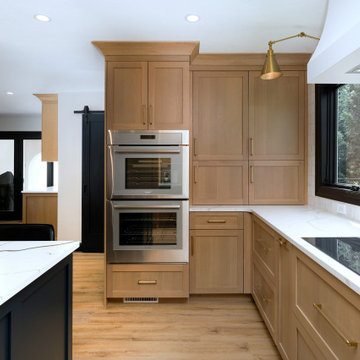
This open-concept first-floor renovation features custom natural quartersawn white oak cabinetry paired with a contrasting dark painted island, built-in dining banquette, custom plaster range hood, and light quartz countertops with a zellige tile backsplash. Functional additions include a dedicated laundry room with pull-out drying racks and a powder room accented with a full zellige tile feature wall and wall-mounted brass fixtures. The redesigned floor plan replaces a compartmentalized layout with open arched entryways, optimizing storage, seating, and everyday flow for cooking, dining, and family gathering.
 Haute Designs
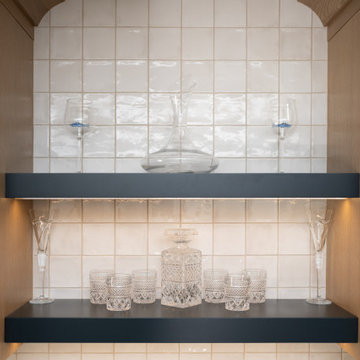
This open-concept first-floor renovation features custom natural quartersawn white oak cabinetry paired with a contrasting dark painted island, built-in dining banquette, custom plaster range hood, and light quartz countertops with a zellige tile backsplash. Functional additions include a dedicated laundry room with pull-out drying racks and a powder room accented with a full zellige tile feature wall and wall-mounted brass fixtures. The redesigned floor plan replaces a compartmentalized layout with open arched entryways, optimizing storage, seating, and everyday flow for cooking, dining, and family gathering.
 Haute Designs
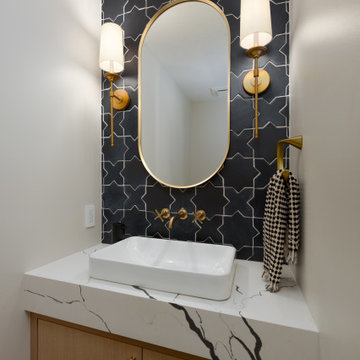
This open-concept first-floor renovation features custom natural quartersawn white oak cabinetry paired with a contrasting dark painted island, built-in dining banquette, custom plaster range hood, and light quartz countertops with a zellige tile backsplash. Functional additions include a dedicated laundry room with pull-out drying racks and a powder room accented with a full zellige tile feature wall and wall-mounted brass fixtures. The redesigned floor plan replaces a compartmentalized layout with open arched entryways, optimizing storage, seating, and everyday flow for cooking, dining, and family gathering.
 Haute Designs
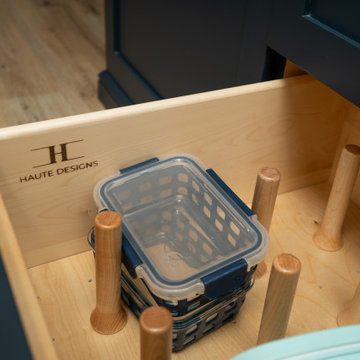
This open-concept first-floor renovation features custom natural quartersawn white oak cabinetry paired with a contrasting dark painted island, built-in dining banquette, custom plaster range hood, and light quartz countertops with a zellige tile backsplash. Functional additions include a dedicated laundry room with pull-out drying racks and a powder room accented with a full zellige tile feature wall and wall-mounted brass fixtures. The redesigned floor plan replaces a compartmentalized layout with open arched entryways, optimizing storage, seating, and everyday flow for cooking, dining, and family gathering.
 Haute Designs
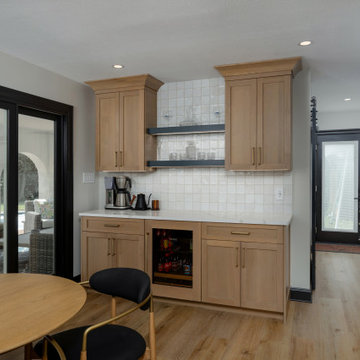
This open-concept first-floor renovation features custom natural quartersawn white oak cabinetry paired with a contrasting dark painted island, built-in dining banquette, custom plaster range hood, and light quartz countertops with a zellige tile backsplash. Functional additions include a dedicated laundry room with pull-out drying racks and a powder room accented with a full zellige tile feature wall and wall-mounted brass fixtures. The redesigned floor plan replaces a compartmentalized layout with open arched entryways, optimizing storage, seating, and everyday flow for cooking, dining, and family gathering.

 Becky Rose Design
Mid-sized elegant single-wall dark wood floor and brown floor dedicated laundry room photo in Nashville with an undermount sink, turquoise cabinets, quartz countertops, a side-by-side washer/dryer, white countertops, recessed-panel cabinets and beige walls



 Minardos Group
Benny Chan/Fotoworks & Nick Springett
Minimalist l-shaped porcelain tile open concept kitchen photo in Los Angeles with an undermount sink, flat-panel cabinets, medium tone wood cabinets, quartzite countertops, white backsplash, stone slab backsplash, stainless steel appliances, white walls and an island
Minimalist l-shaped porcelain tile open concept kitchen photo in Los Angeles with an undermount sink, flat-panel cabinets, medium tone wood cabinets, quartzite countertops, white backsplash, stone slab backsplash, stainless steel appliances, white walls and an island

 Closet Factory
Build for the smallest space yet organized and useful. Maple Melamine with Espresso Counters and oil rubbed bronze accents
Small trendy single-wall laundry room photo in Los Angeles with flat-panel cabinets, light wood cabinets, laminate countertops and a side-by-side washer/dryer
Small trendy single-wall laundry room photo in Los Angeles with flat-panel cabinets, light wood cabinets, laminate countertops and a side-by-side washer/dryer
 Haute Designs
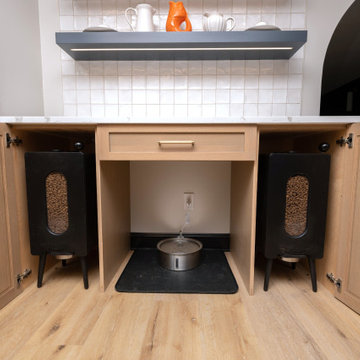
This open-concept first-floor renovation features custom natural quartersawn white oak cabinetry paired with a contrasting dark painted island, built-in dining banquette, custom plaster range hood, and light quartz countertops with a zellige tile backsplash. Functional additions include a dedicated laundry room with pull-out drying racks and a powder room accented with a full zellige tile feature wall and wall-mounted brass fixtures. The redesigned floor plan replaces a compartmentalized layout with open arched entryways, optimizing storage, seating, and everyday flow for cooking, dining, and family gathering.
 Haute Designs
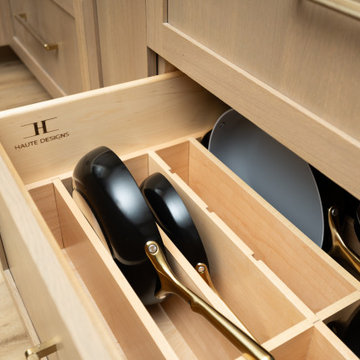
This open-concept first-floor renovation features custom natural quartersawn white oak cabinetry paired with a contrasting dark painted island, built-in dining banquette, custom plaster range hood, and light quartz countertops with a zellige tile backsplash. Functional additions include a dedicated laundry room with pull-out drying racks and a powder room accented with a full zellige tile feature wall and wall-mounted brass fixtures. The redesigned floor plan replaces a compartmentalized layout with open arched entryways, optimizing storage, seating, and everyday flow for cooking, dining, and family gathering.
Sponsored
Columbus, OH
Hope Restoration & General Contracting
Columbus Design-Build, Kitchen & Bath Remodeling, Historic Renovations
 Haute Designs
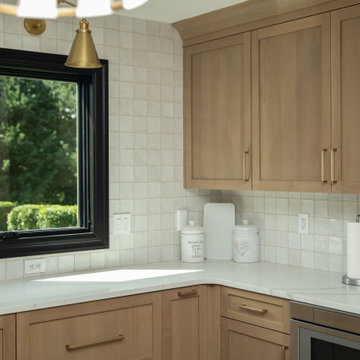
This open-concept first-floor renovation features custom natural quartersawn white oak cabinetry paired with a contrasting dark painted island, built-in dining banquette, custom plaster range hood, and light quartz countertops with a zellige tile backsplash. Functional additions include a dedicated laundry room with pull-out drying racks and a powder room accented with a full zellige tile feature wall and wall-mounted brass fixtures. The redesigned floor plan replaces a compartmentalized layout with open arched entryways, optimizing storage, seating, and everyday flow for cooking, dining, and family gathering.
 Haute Designs
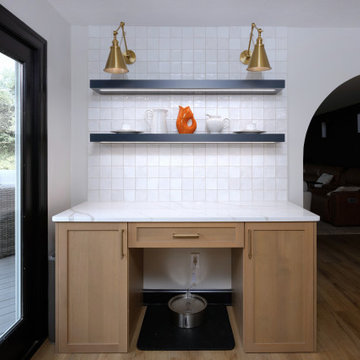
This open-concept first-floor renovation features custom natural quartersawn white oak cabinetry paired with a contrasting dark painted island, built-in dining banquette, custom plaster range hood, and light quartz countertops with a zellige tile backsplash. Functional additions include a dedicated laundry room with pull-out drying racks and a powder room accented with a full zellige tile feature wall and wall-mounted brass fixtures. The redesigned floor plan replaces a compartmentalized layout with open arched entryways, optimizing storage, seating, and everyday flow for cooking, dining, and family gathering.
 Haute Designs
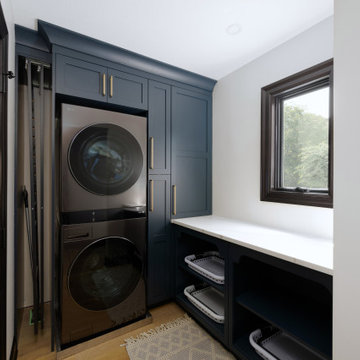
This open-concept first-floor renovation features custom natural quartersawn white oak cabinetry paired with a contrasting dark painted island, built-in dining banquette, custom plaster range hood, and light quartz countertops with a zellige tile backsplash. Functional additions include a dedicated laundry room with pull-out drying racks and a powder room accented with a full zellige tile feature wall and wall-mounted brass fixtures. The redesigned floor plan replaces a compartmentalized layout with open arched entryways, optimizing storage, seating, and everyday flow for cooking, dining, and family gathering.
14