
Search results for "Pull down drying rack" in Home Design Ideas

 Traci Connell Interiors
This drop dead gorgeous kitchen encompasses custom white cabinetry, quartz and marble countertops, and a custom designed backsplash inset at the stove top. The faux finished modern vent hood is a perfect addition to the white, bright space.


Example of a mid-sized trendy u-shaped porcelain tile eat-in kitchen design in Vancouver with a double-bowl sink, shaker cabinets, white cabinets, granite countertops, white backsplash, ceramic backsplash, stainless steel appliances and an island
Find the right local pro for your project

 Kitchen Saver
This fantastic kitchen is a full custom reface by Kitchen Saver in Phoenix, Maryland. It features two islands (with a pull out counter to connect them), two sinks, and a seating area, all ina contrasting glazed white. The surrounding cabinets are cherry wood with a merlot stain, accented with mullion glass doors and crown molding. New cabinets were added and the interiors were upgraded with lazy susans, pullout shelves, a tip out tray, mixer lift, cutlery divider and pull out spice rack and trash/recycling combo. Down the hall there is a coordinating wet bar. Refaced by Kitchen Saver

 KraftMaster Renovations
Curbless shower with rainhead, floating bench, linear drain and a large niche for shower items.
Photography by Chris Veith
Example of a huge transitional master white tile and porcelain tile marble floor freestanding bathtub design in New York with shaker cabinets, white cabinets, a bidet, beige walls, an undermount sink, quartzite countertops, a hinged shower door and white countertops
Example of a huge transitional master white tile and porcelain tile marble floor freestanding bathtub design in New York with shaker cabinets, white cabinets, a bidet, beige walls, an undermount sink, quartzite countertops, a hinged shower door and white countertops

 Vanillawood
The kitchen was a tight space, so we got creative, kitting it out with additional storage and pantry space that didn’t exist before. The family is Italian, so we gathered a lot of inspiration from compact European kitchens, reconfiguring interior walls, but mostly staying within the footprint of the existing floor plan.
Italians are really good at designing their kitchens “behind closed doors.” Drawing from that model, we incorporated hidden, multi-functional elements like custom pull out prep surfaces that tuck away, pop up utensil vessels, and a dish drying rack in the cabinet above the sink.
Kitchen finishes included custom cabinetry with white automotive paint finish and oak cabinets stained a matte jet black. We anchored the space with one of our favorite light fixtures, the Moooi Random light.





 MOSAIC [Design + Build]
The upper deck with a new arbor is now a sunny place to catch the action taking place in the beautiful backyard, or you can settle for a spell at the landing, head down to the pool deck and hang out, pull up a chair at the fireplace, or visit the dry-laid flagstone patio with deck chairs at the far end of the pool. This rustic area is more natural and organic because it is further away from the house. Gregg Willett

 Cottage Fever Interior Design
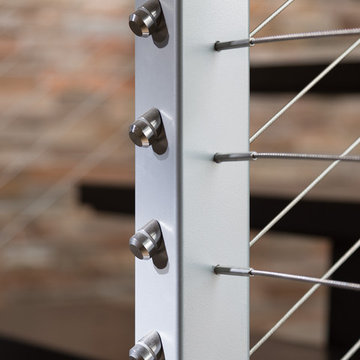
This metallic railing adds to the lightness and brightness of the new space, keeping sight lines open while adding a very contemporary vibe.
Staircase - mid-sized contemporary wooden straight metal railing staircase idea in Vancouver with wooden risers
Staircase - mid-sized contemporary wooden straight metal railing staircase idea in Vancouver with wooden risers

 Lacey Construction Ltd.
This laundry room has it all! Ample cabinet storage space, side by side washer and dryer, laundry sink, and closet space to hang freshly washed or ironed clothes.
Design: One SEED Architecture + Interiors Photo Credit: Brice Ferre

 StorageMotion, Inc.
SEE A VIDEO OF THIS PRODUCT!!
CLICK HERE https://www.youtube.com/watch?v=rW4MCNrBKFU
--------------------------------------------------------------------------------
Automated WardrobeLiftTM in the "down position" supports up to 75 pounds. 30" drop from the "up" position. www.storagemotion.com/wardrobelift

 Pine Street Carpenters & The Kitchen Studio
Photo by John Welsh.
Inspiration for a kitchen remodel in Philadelphia with an undermount sink, raised-panel cabinets, green cabinets, soapstone countertops, brick backsplash, stainless steel appliances and an island
Inspiration for a kitchen remodel in Philadelphia with an undermount sink, raised-panel cabinets, green cabinets, soapstone countertops, brick backsplash, stainless steel appliances and an island


Sponsored
Columbus, OH

Hope Restoration & General Contracting
Columbus Design-Build, Kitchen & Bath Remodeling, Historic Renovations

 Braun Building Center
Large single bowl undermount stainless sink has a distinctive single handle pre-rinse pull-out sprayer kitchen faucet with high goose neck.
Inspiration for a large timeless l-shaped open concept kitchen remodel with an undermount sink, raised-panel cabinets, white cabinets, quartz countertops, multicolored backsplash, glass tile backsplash, stainless steel appliances and an island
Inspiration for a large timeless l-shaped open concept kitchen remodel with an undermount sink, raised-panel cabinets, white cabinets, quartz countertops, multicolored backsplash, glass tile backsplash, stainless steel appliances and an island

 Lang's Home Remodeling
This galley style kitchen design is a bright space featuring Dura Supreme Highland door style in a white finish. The kitchen cabinets are contrasted by a Silestone countertop in charcoal soapstone color with a suede finish, accessorized by Top Knobs polished chrome hardware. A paneled Sub-Zero refrigerator and Asko dishwasher match the cabinetry. A custom wood hood with a Modern Aire hood liner also matches the white cabinets, giving the kitchen a fluid appearance. The kitchen cabinets include ample customized storage solutions, like the pantry cabinet with roll out shelves, narrow pull out spice rack, and tray divider. A large C-Tech undermount sink pairs with a Riobel pull down sprayer faucet and soap dispenser. A Wolf double wall oven and range offer the perfect tools for cooking favorite meals, along with a Sharp microwave drawer. The bright space includes Andersen windows and a large skylight, which offers plenty of natural light. Hafele undercabinet lighting keeps the work spaces well lit, and accents the porcelain tile backsplash. Photos by Linda McManus


 Northport Flooring America
D. Fay Photo, M.Beasley Designer. Kitchen: Limestone from Dal Tile, Style: 3x6 Tumbled, Color: Arctic Gray.
Inspiration for a large timeless l-shaped brown floor and vinyl floor open concept kitchen remodel in Cleveland with a farmhouse sink, raised-panel cabinets, gray cabinets, granite countertops, beige backsplash, stone tile backsplash, stainless steel appliances and an island
Inspiration for a large timeless l-shaped brown floor and vinyl floor open concept kitchen remodel in Cleveland with a farmhouse sink, raised-panel cabinets, gray cabinets, granite countertops, beige backsplash, stone tile backsplash, stainless steel appliances and an island
Sponsored
Columbus, OH
Hope Restoration & General Contracting
Columbus Design-Build, Kitchen & Bath Remodeling, Historic Renovations
 Braun Building Center
Being avid cooks, homeowners chose to incorporate a double oven cabinet to replace their standard range. A deep pull out drawer beneath the appliances makes for convenient storage for pots and pans.

 Third Generation Builder
Lindbeck Photography
Utility room - mid-sized craftsman utility room idea with white cabinets and white walls
Utility room - mid-sized craftsman utility room idea with white cabinets and white walls

 Urban Oasis Landscape Design
The pergola creates a dappled shade to relax in and the decorative panels give much needed privacy from the neighbors.
Design ideas for a mid-sized contemporary drought-tolerant and full sun front yard concrete paver landscaping in Los Angeles with a fire pit for spring.
Design ideas for a mid-sized contemporary drought-tolerant and full sun front yard concrete paver landscaping in Los Angeles with a fire pit for spring.
221