
Search results for "Pull down drying rack" in Home Design Ideas

 Inspired Closets Jacksonville
This is the Boutique closet in our showroom. It is shown in River Rock with a granite counter top. There is an island with additional drawers in shaker style. The shoe shrine is shown on the left and the right of the counter top and drawers with rain glass tempered shelves. The shoe shrine was designed with the shoe lover in mind to maximize the storage space for shoes. The cabinet doors have a rain glass also. The hardware is shown in matte nickel.

 Cabinetry by Better Bilt
Cabinetry: Showplace
Style: Pendleton
Finish: Painted in Labradorite, Oyster, and Carnelian
Countertop: Snowy River Quartz (Solid Surfaces Unlimited)
Plumbing: (Progressive) Delta Lenta Faucet
Hardware: (Top Knob) Davenport Pull in Flat Black
Tile: (Virginia Tile) Canvas White Bevel backsplash, Luxury Calacatta and Nero Marquina floor tile
 Cabinetry by Better Bilt
Cabinetry: Showplace
Style: Pendleton
Finish: Painted in Labradorite, Oyster, and Carnelian
Countertop: Snowy River Quartz (Solid Surfaces Unlimited)
Plumbing: (Progressive) Delta Lenta Faucet
Hardware: (Top Knob) Davenport Pull in Flat Black
Tile: (Virginia Tile) Canvas White Bevel backsplash, Luxury Calacatta and Nero Marquina floor tile
Find the right local pro for your project
 Cabinetry by Better Bilt
Cabinetry: Showplace
Style: Pendleton
Finish: Painted in Labradorite, Oyster, and Carnelian
Countertop: Snowy River Quartz (Solid Surfaces Unlimited)
Plumbing: (Progressive) Delta Lenta Faucet
Hardware: (Top Knob) Davenport Pull in Flat Black
Tile: (Virginia Tile) Canvas White Bevel backsplash, Luxury Calacatta and Nero Marquina floor tile

 INSPIRED KITCHEN DESIGN
Michelle says her guests are always most impressed with the pantry wall. Like the island, the pantry in this timeless IKEA kitchen has a lot of responsibility. It has to be big.
Without the pantry, they would have no place to store dry goods, cleaning supplies, etc.
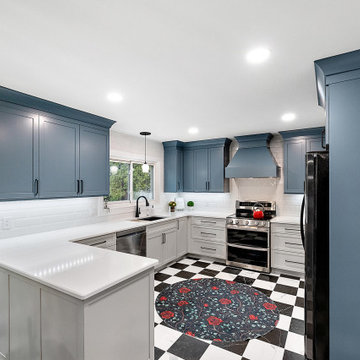 Cabinetry by Better Bilt
Cabinetry: Showplace
Style: Pendleton
Finish: Painted in Labradorite, Oyster, and Carnelian
Countertop: Snowy River Quartz (Solid Surfaces Unlimited)
Plumbing: (Progressive) Delta Lenta Faucet
Hardware: (Top Knob) Davenport Pull in Flat Black
Tile: (Virginia Tile) Canvas White Bevel backsplash, Luxury Calacatta and Nero Marquina floor tile
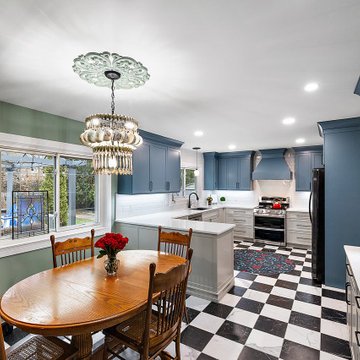 Cabinetry by Better Bilt
Cabinetry: Showplace
Style: Pendleton
Finish: Painted in Labradorite, Oyster, and Carnelian
Countertop: Snowy River Quartz (Solid Surfaces Unlimited)
Plumbing: (Progressive) Delta Lenta Faucet
Hardware: (Top Knob) Davenport Pull in Flat Black
Tile: (Virginia Tile) Canvas White Bevel backsplash, Luxury Calacatta and Nero Marquina floor tile

Sponsored
Columbus, OH

Hope Restoration & General Contracting
Columbus Design-Build, Kitchen & Bath Remodeling, Historic Renovations
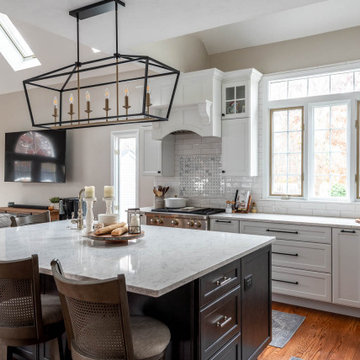
 Cutting Edge Design
Huge transitional l-shaped dark wood floor, brown floor and vaulted ceiling open concept kitchen photo in Boston with an undermount sink, shaker cabinets, white cabinets, quartz countertops, white backsplash, subway tile backsplash, stainless steel appliances, an island and white countertops

 Hudson Street Design
Architect: Michael Cobb
(707) 431-7303 http://www.studioecesis.com/
Photos by Joe Fletcher


 InterDesign Studio
Amba Heated Towel Bar detail, with digital heat control. Polished Chrome.
Photo: Jamie Snavley
Example of a transitional bathroom design in San Francisco
Example of a transitional bathroom design in San Francisco

Sponsored
Columbus, OH
Hope Restoration & General Contracting
Columbus Design-Build, Kitchen & Bath Remodeling, Historic Renovations
 Cabinetry by Better Bilt
Cabinetry: Showplace
Style: Pendleton
Finish: Painted in Labradorite, Oyster, and Carnelian
Countertop: Snowy River Quartz (Solid Surfaces Unlimited)
Plumbing: (Progressive) Delta Lenta Faucet
Hardware: (Top Knob) Davenport Pull in Flat Black
Tile: (Virginia Tile) Canvas White Bevel backsplash, Luxury Calacatta and Nero Marquina floor tile

 Chaffey Building Group
Example of an arts and crafts medium tone wood floor kitchen pantry design in Seattle with an undermount sink, recessed-panel cabinets, white cabinets, granite countertops, multicolored backsplash, porcelain backsplash, stainless steel appliances and an island
 CLOSET FURNISHINGS & CABINETRY
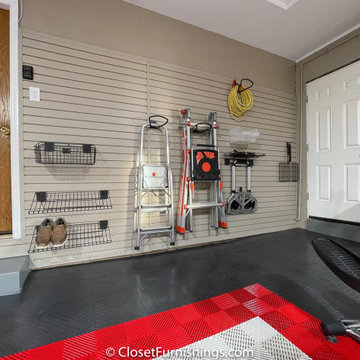
Complete makeover of concrete masonry unit space with center floor drain presenting cracked and sprawled concrete.
Project required thin coat of polymer added concrete surface repair, three push peers to stabilize south east corner of masonry wall on bedrock and new windows. Makeover includes taupe HandiWall wall, matching taupe paint to ceiling, frequency cabinet material, 11 foot long one-piece maple butcher block top, over counter flush mounted LED lighting and snap down floor with diamond pattern tiles on perimeter and free flow open weave tiles in center for snow melting and water runoff of cars to drain under floor while top surface stays clean and dry. One piece pulled down screen retractable door by advance screen works.






 Lang's Home Remodeling
This galley style kitchen design is a bright space featuring Dura Supreme Highland door style in a white finish. The kitchen cabinets are contrasted by a Silestone countertop in charcoal soapstone color with a suede finish, accessorized by Top Knobs polished chrome hardware. A paneled Sub-Zero refrigerator and Asko dishwasher match the cabinetry. A custom wood hood with a Modern Aire hood liner also matches the white cabinets, giving the kitchen a fluid appearance. The kitchen cabinets include ample customized storage solutions, like the pantry cabinet with roll out shelves, narrow pull out spice rack, and tray divider. A large C-Tech undermount sink pairs with a Riobel pull down sprayer faucet and soap dispenser. A Wolf double wall oven and range offer the perfect tools for cooking favorite meals, along with a Sharp microwave drawer. The bright space includes Andersen windows and a large skylight, which offers plenty of natural light. Hafele undercabinet lighting keeps the work spaces well lit, and accents the porcelain tile backsplash. Photos by Linda McManus
218