
Search results for "Pull down rod" in Home Design Ideas

 SIR Development
Dan Murdock
Kitchen - transitional u-shaped kitchen idea in New York with recessed-panel cabinets, white cabinets and paneled appliances
Kitchen - transitional u-shaped kitchen idea in New York with recessed-panel cabinets, white cabinets and paneled appliances
 Bauman Custom Woodworking

Example of a large transitional gender-neutral medium tone wood floor and brown floor walk-in closet design with white cabinets and shaker cabinets
 Susan Brook Interiors
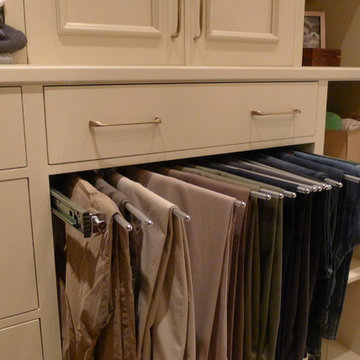
Organization has to be key in a dressing room as well as looking beautiful. This was achieved by form and function, just gorgeous.
Inspiration for a transitional closet remodel in Indianapolis
Inspiration for a transitional closet remodel in Indianapolis
Find the right local pro for your project

 Battres Construction
Example of a mid-sized transitional u-shaped light wood floor and beige floor eat-in kitchen design in Orange County with an undermount sink, shaker cabinets, white cabinets, multicolored backsplash, stainless steel appliances, a peninsula, solid surface countertops and matchstick tile backsplash
 Cut to Size
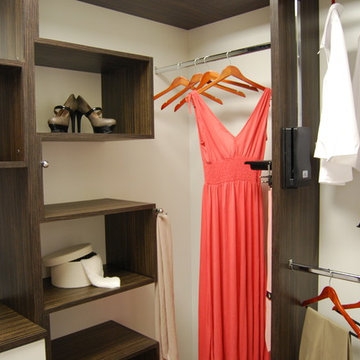
CUT-TO-SIZE. Storage does not need to be boring. Have contemporary designs in your wardrobe, and enjoy the pleasure of entering your closet every day.

 Thornton Design
Customer Paradigm Photography
Home gym - contemporary light wood floor home gym idea in Denver with beige walls
Home gym - contemporary light wood floor home gym idea in Denver with beige walls
 TCW Fine Cabinetry | Tony's Custom Woodworks
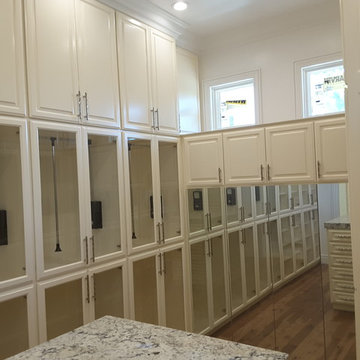
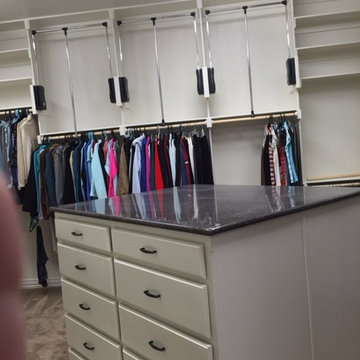
Master Closet with pull down hangers, and full height mirror doors
Inspiration for a timeless home design remodel in Sacramento
Inspiration for a timeless home design remodel in Sacramento

Sponsored
Sunbury, OH

J.Holderby - Renovations
Franklin County's Leading General Contractors - 2X Best of Houzz!
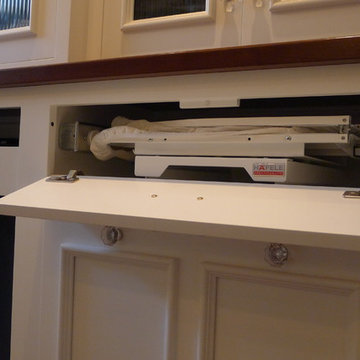 Susan Brook Interiors
This walk through Master Dressing room has multiple storage areas, from pull down rods for higher hanging clothes, organized sock storage, double laundry hampers and swing out ironing board. The large mirrored door swings open to reveal costume jewelry storage. This was part of a very large remodel, the dressing room connects to the project Master Bathroom floating wall and Master with Sitting Room.
 Susan Brook Interiors
This walk through Master Dressing room has multiple storage areas, from pull down rods for higher hanging clothes, organized sock storage, double laundry hampers and swing out ironing board. The large mirrored door swings open to reveal costume jewelry storage. This was part of a very large remodel, the dressing room connects to the project Master Bathroom floating wall and Master with Sitting Room.

 Kathleen Bost Architecture + Design
Matthew Millman
Inspiration for a transitional subway tile bathroom remodel in San Francisco with an undermount sink
Inspiration for a transitional subway tile bathroom remodel in San Francisco with an undermount sink

 Edwards Interiors and Design, LLC
Inspiration for a large transitional l-shaped gray floor dedicated laundry room remodel in Houston with an undermount sink, shaker cabinets, gray cabinets, white backsplash, a side-by-side washer/dryer and white countertops

 b+g design inc.
Contemporary White Kitchen
Inspiration for a contemporary l-shaped dark wood floor eat-in kitchen remodel in Miami with flat-panel cabinets, white cabinets, white backsplash, stone slab backsplash, stainless steel appliances, white walls and an island
Inspiration for a contemporary l-shaped dark wood floor eat-in kitchen remodel in Miami with flat-panel cabinets, white cabinets, white backsplash, stone slab backsplash, stainless steel appliances, white walls and an island
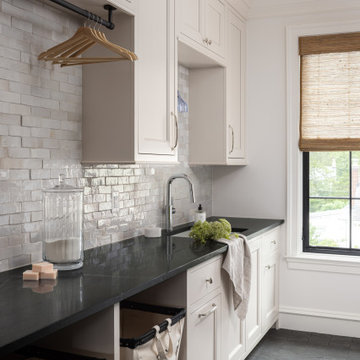
 Loial Home
Inspiration for a timeless gray floor laundry room remodel in DC Metro with an undermount sink, recessed-panel cabinets, white cabinets, gray backsplash, white walls and black countertops

Sponsored
Plain City, OH

Kuhns Contracting, Inc.
Central Ohio's Trusted Home Remodeler Specializing in Kitchens & Baths

Kitchen - large contemporary u-shaped kitchen idea in DC Metro with shaker cabinets, white cabinets, marble countertops, stone tile backsplash, stainless steel appliances and an island

 Elena Phillips Interiors
Jane Beiles
Example of a classic laundry room design in New York with an undermount sink and white cabinets
Example of a classic laundry room design in New York with an undermount sink and white cabinets

 Marker Girl Home
Added small mud room space in Laundry Room. Modern wallcovering Graham and Brown. Porcelain Tile Floors Fabrique from Daltile. Dash and Albert rug, Custom shelving with hooks. Baldwin Door handles. Cabinet custom white paint to match previous trim.


Sponsored
Sunbury, OH
J.Holderby - Renovations
Franklin County's Leading General Contractors - 2X Best of Houzz!
 Rock Paper Hammer
Photography by Andrew Hyslop
Construction by Deep Creek Builders
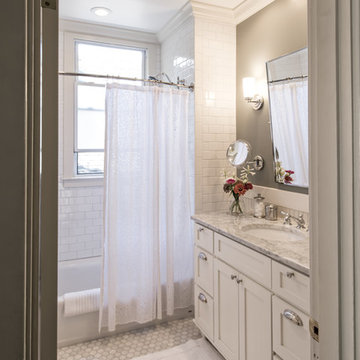
Inspiration for a small timeless master white tile and subway tile marble floor alcove bathtub remodel in Louisville with an undermount sink, shaker cabinets, white cabinets, marble countertops and gray walls
Inspiration for a small timeless master white tile and subway tile marble floor alcove bathtub remodel in Louisville with an undermount sink, shaker cabinets, white cabinets, marble countertops and gray walls


 Krueger Architects
Unlimited Style Photography
Example of a small classic porcelain tile kitchen pantry design in Los Angeles with an undermount sink, white cabinets, quartz countertops, beige backsplash, ceramic backsplash, stainless steel appliances and raised-panel cabinets
Example of a small classic porcelain tile kitchen pantry design in Los Angeles with an undermount sink, white cabinets, quartz countertops, beige backsplash, ceramic backsplash, stainless steel appliances and raised-panel cabinets
29