
Search results for "Pull down rod" in Home Design Ideas
 Home Of Kitchens INC
Sergiy Drabott

Mid-sized trendy master porcelain tile home design photo in New York with white walls and no fireplace
Mid-sized trendy master porcelain tile home design photo in New York with white walls and no fireplace

 Schrader & Companies
Photo Credit Landmark Photography.
This house was designed to fit the shores of Lake Minnetonka’s Stubbs Bay. The exterior architecture has the feel of an old lake cottage home that’s been there for a century with modern day finishes. The interior has large Marvin windows with expansive views of the lake, walnut floors, extensive wood detailing in the custom cabinets, wainscot, beamed ceilings, and fireplace. Step out of the kitchen to a covered out door porch with phantom screens overlooking the lake. The master bedroom has a large private roof deck overlooking the lake as well. There is a private master bonus room accessed through the master closet. The four levels of the home are accessible by an elevator. The working butler’s pantry, which is accessible by both sides of the kitchen has a secondary sink, dishwasher, refrigerator, lots of storage, and yes windows for natural light, views of the lake, and air flow.
 Closet Factory of Kentucky

This walk-in closet features tall, stained walnut cabinets with plenty of long hanging, black drawers, a pull-out laundry hamper and pull-down rods for extra storage.
Find the right local pro for your project

 Ponte Vedra Closets
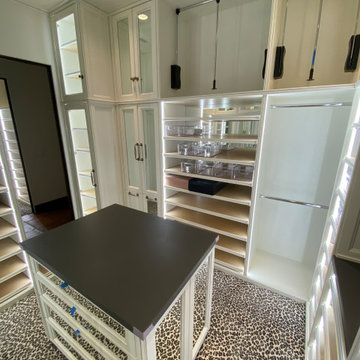

Large elegant gender-neutral carpeted and white floor walk-in closet photo in Jacksonville with glass-front cabinets and white cabinets
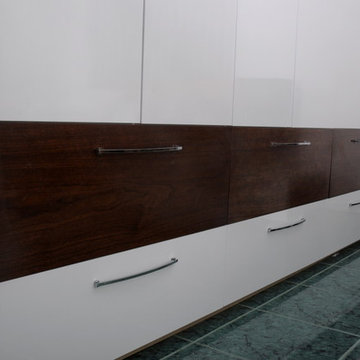 Home Of Kitchens INC
Sergiy Drabott
Inspiration for a mid-sized contemporary master ceramic tile bedroom remodel in New York with white walls and no fireplace
Inspiration for a mid-sized contemporary master ceramic tile bedroom remodel in New York with white walls and no fireplace
 User
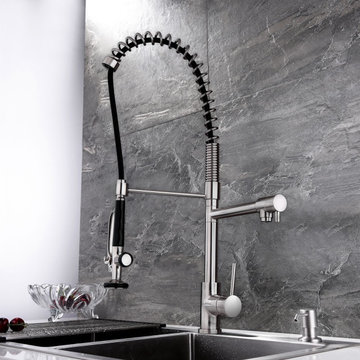
UserOur latest commercial kitchen faucet has an open coil spout with a sleek look perfect for the modern kitchen. With a perfect blend of utility and beauty, this versatile design will take your kitchen hardware to a new height with exceptional ergonomics and unparalleled efficiency. The 360-degree swivel design can reach every corner of the sink and provide water at easy access, while a pull-down spray and an aerated spout allow you to go from washing dishes to filling pots and pans. A clean brushed nickel finish will give a cool, new look to any kitchen. Bring home this impressive and innovative kit.
- Constructed from solid brass for durability and reliability.
- Finished in a high quality, corrosion resistant brushed nickel.
- Features a 360-degree swiveling pre-rinse spout design.
- The sprayer and aerator spout can work simultaneously and individually.
- Includes a braided pullout hose for greater reach.
- Not suitable for low pressure. Minimum required water pressure is 0.05 MPa (0.5 bar).
- All mounting hardware and hot/cold waterlines are included.



 Sagebrook Developments Inc.
Mid-sized transitional l-shaped porcelain tile and beige floor dedicated laundry room photo in Calgary with a drop-in sink, shaker cabinets, white cabinets, quartz countertops, beige walls, a side-by-side washer/dryer and beige countertops
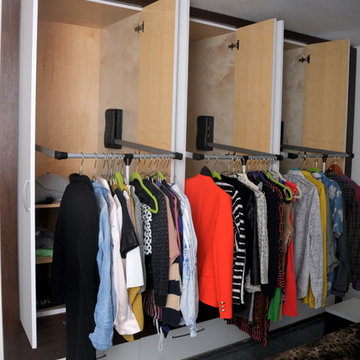

 Green Smart Windows, Doors & Blinds
Example of a mid-sized cottage chic formal and enclosed dark wood floor living room design with white walls, no fireplace and no tv
 SpaceManager Closets
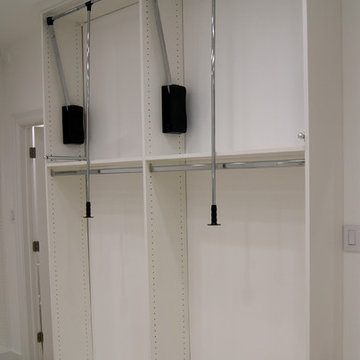
This section is all about hanging. Four hanging sections, two with pull down rods. There are also two valet rods tucked away.
Example of a trendy walk-in closet design in Houston
Example of a trendy walk-in closet design in Houston

 Closet Factory
This well designed pantry has baskets, trays, spice racks and many other pull-outs, which not only organizes the space, but transforms the pantry into an efficient, working area of the kitchen.

 Kitchen Design Concepts
Cabinetry: Elmwood Full Access cabinetry, Chamberlain Rail Providence door style, with a Dove White Matte paint.
Countertops: 3cm Red Shimmer from Caesarstone

Sponsored
Sunbury, OH

J.Holderby - Renovations
Franklin County's Leading General Contractors - 2X Best of Houzz!
 Cut to Size
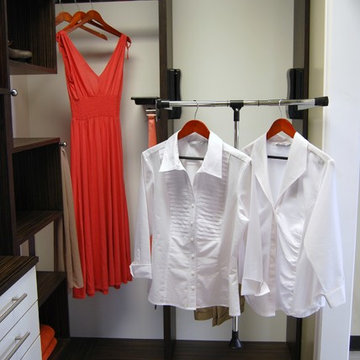
CUT-TO-SIZE. Take out the most advantage of your vertical space. Use pull-down rods for areas that are difficult to reach.
Closet - traditional closet idea in Houston
Closet - traditional closet idea in Houston

 Jeffrey Phillip
Closet design in collaboration with Transform Closets
Large trendy gender-neutral light wood floor walk-in closet photo in New York with white cabinets
Large trendy gender-neutral light wood floor walk-in closet photo in New York with white cabinets

 Delicious Kitchens & Interiors, LLC
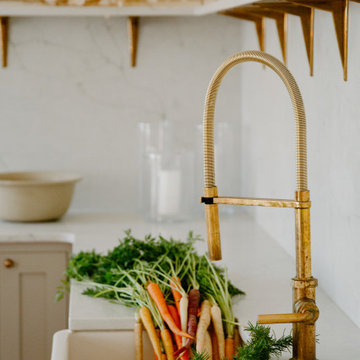
Unlacquered Brass is the finish of choice for the kitchen faucets in historic home, the water spotted patina add charm to this modern pull down faucet.

Sponsored
Sunbury, OH
J.Holderby - Renovations
Franklin County's Leading General Contractors - 2X Best of Houzz!
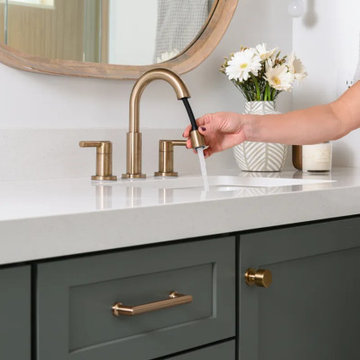
 Sea Pointe Design & Remodel
Two-handle widespread pull-down faucets in champagne bronze ensure functionality and luxury
Freestanding bathtub - coastal master porcelain tile, beige floor, double-sink and exposed beam freestanding bathtub idea in Orange County with shaker cabinets, gray cabinets, white walls, an undermount sink, quartz countertops, a hinged shower door, white countertops, a niche and a built-in vanity
Freestanding bathtub - coastal master porcelain tile, beige floor, double-sink and exposed beam freestanding bathtub idea in Orange County with shaker cabinets, gray cabinets, white walls, an undermount sink, quartz countertops, a hinged shower door, white countertops, a niche and a built-in vanity

 Pillar Homes
Built by Pillar Homes - Photography by Spacecrafting Photography
Inspiration for a small transitional single-wall ceramic tile and multicolored floor dedicated laundry room remodel in Minneapolis with a stacked washer/dryer, an undermount sink, shaker cabinets, white cabinets, gray walls and white countertops
Inspiration for a small transitional single-wall ceramic tile and multicolored floor dedicated laundry room remodel in Minneapolis with a stacked washer/dryer, an undermount sink, shaker cabinets, white cabinets, gray walls and white countertops

 Sweetlake Interior Design LLC
Luxury Laundry Room featuring double washer double dryers. This gold black and white laundry is classic and spells function all the way.
Large transitional u-shaped porcelain tile and white floor dedicated laundry room photo with an undermount sink, shaker cabinets, black cabinets, solid surface countertops, white walls, an integrated washer/dryer and white countertops
Large transitional u-shaped porcelain tile and white floor dedicated laundry room photo with an undermount sink, shaker cabinets, black cabinets, solid surface countertops, white walls, an integrated washer/dryer and white countertops
27