
Search results for "Pull down rod" in Home Design Ideas

 Plan A Design Group
Ryan Ozubko
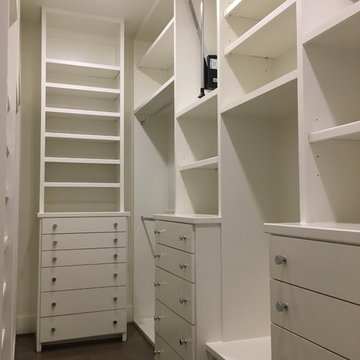
Example of a mid-sized transitional gender-neutral medium tone wood floor walk-in closet design in San Francisco with open cabinets and white cabinets
Example of a mid-sized transitional gender-neutral medium tone wood floor walk-in closet design in San Francisco with open cabinets and white cabinets
 Avan Construction Inc.
His & Her Master Closet
Mid-sized transitional gender-neutral medium tone wood floor and gray floor walk-in closet photo in Houston with flat-panel cabinets and white cabinets
Mid-sized transitional gender-neutral medium tone wood floor and gray floor walk-in closet photo in Houston with flat-panel cabinets and white cabinets
 Allison Seidler Interiors, LLC

Nursery - traditional girl carpeted nursery idea in Dallas with pink walls
Find the right local pro for your project

Huge minimalist women's travertine floor home design photo in New Orleans with flat-panel cabinets and beige cabinets
 YGK Kitchen + Design
Trend Collection from BAU-Closets

Inspiration for a large contemporary gender-neutral dark wood floor and brown floor walk-in closet remodel in Boston with open cabinets and brown cabinets
Inspiration for a large contemporary gender-neutral dark wood floor and brown floor walk-in closet remodel in Boston with open cabinets and brown cabinets
 Nathan Taylor for Obelisk Home

Mid-sized minimalist galley porcelain tile dedicated laundry room photo with an undermount sink, blue cabinets, quartz countertops, gray walls and a side-by-side washer/dryer
 Hoosier Closets

This amazing master closet maximized all of the space from floor to ceiling. The island contains drawers for personal items, loads of double hang and long hang. The upper hanging spaces has pull down rods for seasonal items. Glass doors on cabinets to display purses.

Sponsored
Sunbury, OH

J.Holderby - Renovations
Franklin County's Leading General Contractors - 2X Best of Houzz!
 User
UserJohn Umberger

Eat-in kitchen - traditional single-wall eat-in kitchen idea with shaker cabinets, blue cabinets and gray backsplash
Eat-in kitchen - traditional single-wall eat-in kitchen idea with shaker cabinets, blue cabinets and gray backsplash
 Custom Closet Solutions, LLC

Example of a mid-sized classic women's carpeted and beige floor walk-in closet design in Tampa with open cabinets and white cabinets
 Michelle's Interiors

To increase natural light in the kitchen, I enlarged the window over the white farm house sink. I also included a built-in dish soap dispenser to the right of the faucet. It is easier to use than having to reach for a large plastic squirt bottle under the sink every time our client wants to do dishes.
Photo by Jeff Mateer
 The Fox Group

Laundry room - farmhouse medium tone wood floor and brown floor laundry room idea in Salt Lake City with a farmhouse sink, recessed-panel cabinets, white cabinets, multicolored walls and white countertops
 Martini-Samartino Design Group, LLC
Beth Singer

Elegant women's dark wood floor walk-in closet photo in Detroit with open cabinets and white cabinets
Elegant women's dark wood floor walk-in closet photo in Detroit with open cabinets and white cabinets
 Closet Wizzard
Closet Wizzard, Inc.

Mid-sized trendy gender-neutral medium tone wood floor and brown floor walk-in closet photo in Miami with flat-panel cabinets and white cabinets
Mid-sized trendy gender-neutral medium tone wood floor and brown floor walk-in closet photo in Miami with flat-panel cabinets and white cabinets

Sponsored
Delaware, OH

Buckeye Basements, Inc.
Central Ohio's Basement Finishing ExpertsBest Of Houzz '13-'21

Inspiration for a transitional light wood floor kitchen remodel in Houston with an undermount sink, recessed-panel cabinets, gray cabinets, white backsplash, subway tile backsplash, stainless steel appliances, an island and white countertops

 Reaume Construction & Design
Walk-in closet - transitional carpeted walk-in closet idea in Los Angeles with white cabinets
 CORE Remodeling Services, Inc.
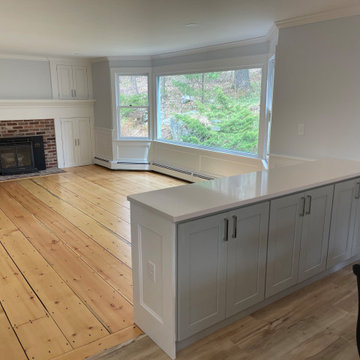
Dock Netik magnetic docking system and pull-down 3-Function sprayhead and a sweep spray technology in stainless steel. The Back splash is Calypso interlocking pattern from MSI surfaces. The lighting we installed Possini Euro Eun 9 1/2" wide brushed nickel LED mini pendant. We also installed Install crown moulding around the perimeter of entry way, kitchen and living room and painted crown moulding to customer chosen color.
Bathroom: JSI 30" x 21" vanity Norwich with Miami Vena Countertop quartz with a white undermount sink we installed hardware for Jeffrey Alexander in brushed nickel. The faucet is a Kohler Devonshire widespread in brushed nickel. The vanity light is Savannah Row 9 1/4" High brushed nickel wall sconce. Also Devonshire toilet paper holder and 24” towel bar in brushed nickel. For the toilet we installed a white highline1.28GPF EB. We installed bead board in the bathroom and inside corner molding in all four corners of room. Install baseboard to match existing height of baseboard heat.
Flooring: LVT Akadia: Prescott from MSI in the kitchen and entryway. We sanded and refinished the living room floor and applied three coats of clear polyurethane.
Living room: Installed custom made wainscot paneling around perimeter of living room. Installed custom made paneling around existing fireplace to match and we built custom doors to right side of fireplace to match new paneling.
 Robert Frank Interiors
Clark Dugger Photography

Example of a mid-sized transitional single-wall dark wood floor dedicated laundry room design in Los Angeles with a farmhouse sink, shaker cabinets, white cabinets, quartz countertops, blue walls and a side-by-side washer/dryer
Example of a mid-sized transitional single-wall dark wood floor dedicated laundry room design in Los Angeles with a farmhouse sink, shaker cabinets, white cabinets, quartz countertops, blue walls and a side-by-side washer/dryer


 Marco Closets
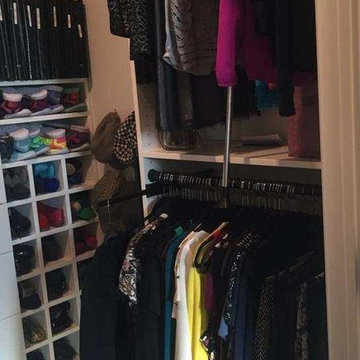
Additional shelving adds space for shoe storage. In the center, there are hooks for hat and cap storage against the wall.
To reach the top clothes rod, a pull-down rod creates an easy-to-reach storage solution.



 OLSON LEWIS + Architects
Contractor: Windover Construction, LLC
Photographer: Shelly Harrison Photography
Large elegant galley light wood floor kitchen photo in Boston with a farmhouse sink, white cabinets, beige backsplash, paneled appliances, shaker cabinets, granite countertops, ceramic backsplash and an island
Large elegant galley light wood floor kitchen photo in Boston with a farmhouse sink, white cabinets, beige backsplash, paneled appliances, shaker cabinets, granite countertops, ceramic backsplash and an island
36