
Search results for "Pull down rod" in Home Design Ideas
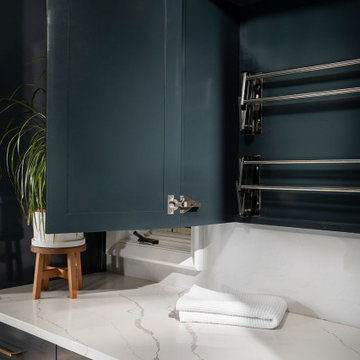
 Nathan Taylor for Obelisk Home
Mid-sized minimalist galley porcelain tile dedicated laundry room photo with blue cabinets, an undermount sink, quartz countertops, gray walls and a side-by-side washer/dryer

 Lisa Robazza Design
Additional pullout storage was custom designed under the stairs allowing for pantry, brooms and other utility items. When closed, the doors create a finished panelled effect, keeping the stair sophisticated and the storage hidden.
Photos: Dave Remple

Find the right local pro for your project

 Polhemus Savery DaSilva
Brain Vanden Brink
Example of a beach style kitchen design in Boston with shaker cabinets
Example of a beach style kitchen design in Boston with shaker cabinets


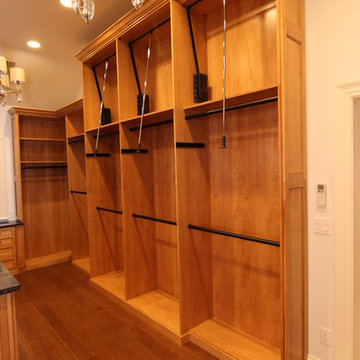
 Closet Factory Pittsburgh
Huge elegant medium tone wood floor home design photo with glass-front cabinets and medium tone wood cabinets

 Jay Andre Construction, Inc.
Inspiration for a transitional single-wall black floor laundry room remodel in San Francisco with an undermount sink, shaker cabinets, beige cabinets and gray countertops

Sponsored
Plain City, OH

Kuhns Contracting, Inc.
Central Ohio's Trusted Home Remodeler Specializing in Kitchens & Baths

 Rentschler Interiors / LAKESTREETSTUDIO

Inspiration for a farmhouse gray floor kitchen remodel in Boston with white cabinets, wood countertops and stainless steel appliances
 Taylor Design

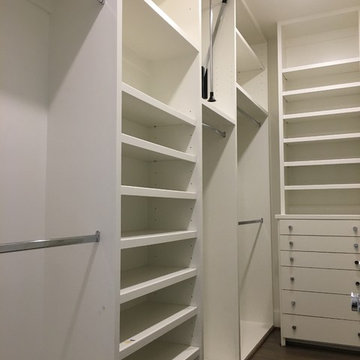
This large Master closet fully utilizes the 9' ceiling height with pull-down hanging rods. Other additions were the valet poles, tie rack, full-extension drawers with organizers, and the adjustable shelving.
 Imagine Remodeling

The back door leads to a multi-purpose laundry room and mudroom. Side by side washer and dryer on the main level account for aging in place by maximizing universal design elements.
 Avan Construction Inc.
His & Her Master Closet

Walk-in closet - mid-sized transitional gender-neutral medium tone wood floor and gray floor walk-in closet idea in Houston with flat-panel cabinets and white cabinets
Walk-in closet - mid-sized transitional gender-neutral medium tone wood floor and gray floor walk-in closet idea in Houston with flat-panel cabinets and white cabinets
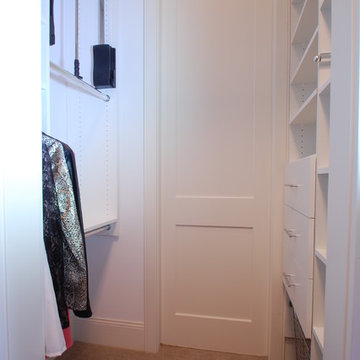
 Cabinet-S-Top
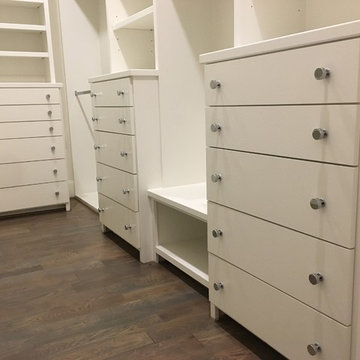
Custom built cabinetry was installed in this closet. Finished in White Alabaster paint. Includes two pull down closet rods, two pant pullouts, six oval closet rods, two valet rods, one scarf rack pullout, one belt rack pull out, one standard jewelry tray. Accessories are finished in Chrome. The countertop is MSI Quartz - Calacatta Bali
Sponsored
Plain City, OH
Kuhns Contracting, Inc.
Central Ohio's Trusted Home Remodeler Specializing in Kitchens & Baths

 Duncan Cabinetry
"His closet" with sections for shoes, drawers and hanging cloths. Drawer Hardware custom designed by Duncan Cabinetry.
Photo- www.zoomhome.com
Example of a large trendy men's dark wood floor walk-in closet design in Baltimore with open cabinets and dark wood cabinets
Example of a large trendy men's dark wood floor walk-in closet design in Baltimore with open cabinets and dark wood cabinets

 Steve
SteveLaundry Room with raised washer and dryer. The drawers eliminate the need to bend at the waist. The cabinets are made of maple and painted white with Benjamin Moore Satin Impervo. Feel free to ask any questions! Steve Obarowski

 Diskin Designs
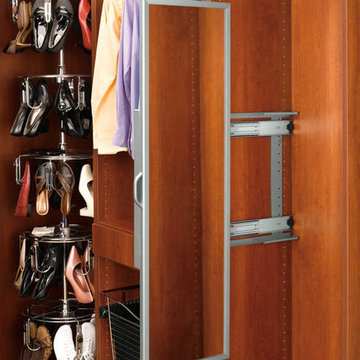
Encasing full depth fridge in paneling gives built-in appearance with greater storage. Hidden spice cabinets as side panel of refrigerator. Pull out broom storage.


Sponsored
Sunbury, OH

J.Holderby - Renovations
Franklin County's Leading General Contractors - 2X Best of Houzz!
 Avan Construction Inc.
His & Her Master Closet
Example of a mid-sized transitional gender-neutral medium tone wood floor and gray floor walk-in closet design in Houston with flat-panel cabinets and white cabinets
Example of a mid-sized transitional gender-neutral medium tone wood floor and gray floor walk-in closet design in Houston with flat-panel cabinets and white cabinets

 Az Lev-Har
Transitional l-shaped light wood floor dedicated laundry room photo in Miami with an undermount sink, shaker cabinets, blue cabinets, beige walls, a side-by-side washer/dryer and white countertops

 Studio Dearborn
This expansive Victorian had tremendous historic charm but hadn’t seen a kitchen renovation since the 1950s. The homeowners wanted to take advantage of their views of the backyard and raised the roof and pushed the kitchen into the back of the house, where expansive windows could allow southern light into the kitchen all day. A warm historic gray/beige was chosen for the cabinetry, which was contrasted with character oak cabinetry on the appliance wall and bar in a modern chevron detail. Kitchen Design: Sarah Robertson, Studio Dearborn Architect: Ned Stoll, Interior finishes Tami Wassong Interiors
34