
Search results for "Pull out bathroom cabinet" in Home Design Ideas

 Spacecrafting / Architectural Photography
Spacecrafting Photographers: Mark Venema & Mike McCaw
Alcove shower - traditional white tile and subway tile multicolored floor alcove shower idea in Minneapolis with purple walls
Alcove shower - traditional white tile and subway tile multicolored floor alcove shower idea in Minneapolis with purple walls

 Studio Dearborn
MULTIPLE AWARD WINNING KITCHEN. 2019 Westchester Home Design Awards Best Traditional Kitchen. KBDN magazine Award winner. Houzz Kitchen of the Week January 2019. Kitchen design and cabinetry – Studio Dearborn. This historic colonial in Edgemont NY was home in the 1930s and 40s to the world famous Walter Winchell, gossip commentator. The home underwent a 2 year gut renovation with an addition and relocation of the kitchen, along with other extensive renovations. Cabinetry by Studio Dearborn/Schrocks of Walnut Creek in Rockport Gray; Bluestar range; custom hood; Quartzmaster engineered quartz countertops; Rejuvenation Pendants; Waterstone faucet; Equipe subway tile; Foundryman hardware. Photos, Adam Kane Macchia.

 Ferguson Bath, Kitchen & Lighting Gallery
Large island style l-shaped medium tone wood floor and brown floor kitchen photo in Hawaii with an undermount sink, shaker cabinets, dark wood cabinets, solid surface countertops, white backsplash, paneled appliances and no island
Find the right local pro for your project
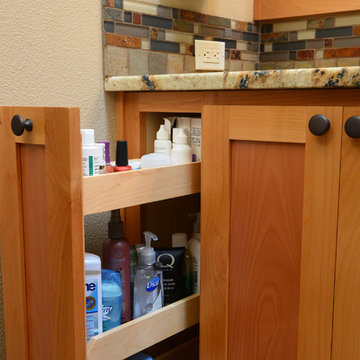
 Mountainwood Homes
A rarely used bathtub took up valuable space in this small master bathroom. We removed this obvious problem by creative a studding oversized shower in its place.
Photo by Vern Uyetake

 Pacific Coast Builders, Inc.
Kitchen - traditional kitchen idea in Orange County with recessed-panel cabinets, white cabinets and gray countertops
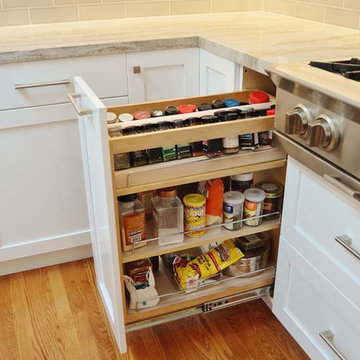


 Evalia Design, LLC.
Concealed behind this elegant storage unit is everything you need to host the perfect party! It houses everything from liquor, different types of glass, and small items like wine charms, napkins, corkscrews, etc. The under counter beverage cooler from Sub Zero is a great way to keep various beverages at hand! You can even store snacks and juice boxes for kids so they aren’t under foot after school! Follow us and check out our website's gallery to see the rest of this project and others!
Third Shift Photography



 Mielke Bros Interior Concepts
Clean contemporary bathroom. Backsplash on vanity breaks away from the subway tile while still having a modern clean look. Wood-looking tile floors gives you the wood look you want that can handle the typical water and moisture of a bathroom.

 Unique Design Cabinet Company
Vanity made of figured Willamette Walnut By UDCC. Full extension dovetailed drawers.
Inspiration for a mid-sized craftsman master beige tile and travertine tile travertine floor bathroom remodel with an undermount sink, dark wood cabinets, a two-piece toilet, beige walls, shaker cabinets and granite countertops
Inspiration for a mid-sized craftsman master beige tile and travertine tile travertine floor bathroom remodel with an undermount sink, dark wood cabinets, a two-piece toilet, beige walls, shaker cabinets and granite countertops



 Lindsay Chambers Design
Jill Paider Photography
Inspiration for a transitional freestanding bathtub remodel in Los Angeles with an undermount sink, dark wood cabinets, a two-piece toilet and flat-panel cabinets
Inspiration for a transitional freestanding bathtub remodel in Los Angeles with an undermount sink, dark wood cabinets, a two-piece toilet and flat-panel cabinets
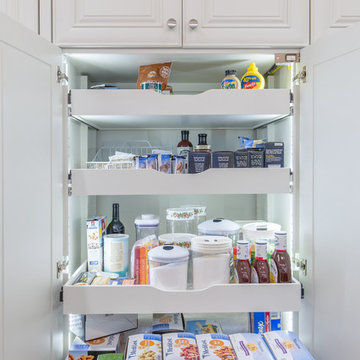
 Twelve Stones Designs, LLC
Eat-in kitchen - large farmhouse u-shaped medium tone wood floor eat-in kitchen idea in Austin with a double-bowl sink, raised-panel cabinets, white cabinets, quartzite countertops, white backsplash, subway tile backsplash, paneled appliances and an island

 Wilkes Architects - Princeton Design Guild
Catherine "Cie" Stroud Photography
Inspiration for a large modern travertine floor kitchen pantry remodel in New York with an undermount sink, flat-panel cabinets, white cabinets, quartz countertops, white backsplash, stone slab backsplash, paneled appliances and no island
Inspiration for a large modern travertine floor kitchen pantry remodel in New York with an undermount sink, flat-panel cabinets, white cabinets, quartz countertops, white backsplash, stone slab backsplash, paneled appliances and no island



 Joey Leicht Design Inc.
Example of a huge classic l-shaped dark wood floor and brown floor eat-in kitchen design in Chicago with an undermount sink, beaded inset cabinets, multicolored backsplash, stainless steel appliances, an island, gray cabinets, quartzite countertops and stone tile backsplash

 Weidmann Remodeling
FotoGrafik Arts
Transitional dark wood floor kitchen pantry photo in Atlanta with recessed-panel cabinets and white cabinets
Transitional dark wood floor kitchen pantry photo in Atlanta with recessed-panel cabinets and white cabinets
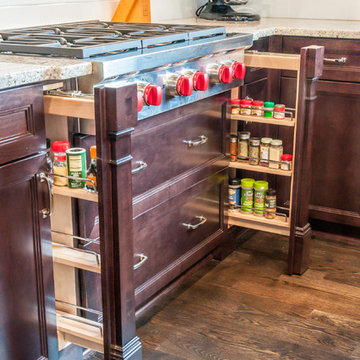
 Sandell Cabinets Inc.
Three Step Door and Drawer Detail on Frame with Flat Panel Insert Style, Pull Outs Accent the Range area creating both interest and Storage
Large elegant l-shaped medium tone wood floor eat-in kitchen photo in Chicago with recessed-panel cabinets, dark wood cabinets, granite countertops, white backsplash, subway tile backsplash, an island and multicolored countertops
Large elegant l-shaped medium tone wood floor eat-in kitchen photo in Chicago with recessed-panel cabinets, dark wood cabinets, granite countertops, white backsplash, subway tile backsplash, an island and multicolored countertops
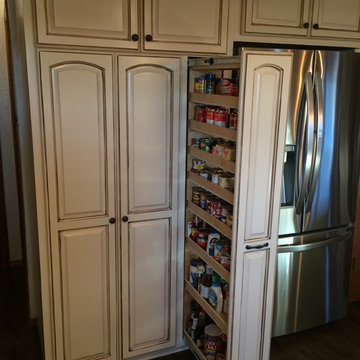
 Chisholm Trail Carpentry, LLC
Inspiration for a large timeless u-shaped medium tone wood floor eat-in kitchen remodel in Oklahoma City with a double-bowl sink, raised-panel cabinets, distressed cabinets, granite countertops, multicolored backsplash, ceramic backsplash, stainless steel appliances and an island

Sponsored
Columbus, OH

Hope Restoration & General Contracting
Columbus Design-Build, Kitchen & Bath Remodeling, Historic Renovations

 Design Studio International
Pull out vertical storage for trays and cutting boards make accessing these items a breeze.
Example of a transitional galley medium tone wood floor and brown floor home design design in DC Metro with an undermount sink, shaker cabinets, gray cabinets, quartzite countertops, gray backsplash, mosaic tile backsplash, stainless steel appliances, a peninsula and gray countertops
Example of a transitional galley medium tone wood floor and brown floor home design design in DC Metro with an undermount sink, shaker cabinets, gray cabinets, quartzite countertops, gray backsplash, mosaic tile backsplash, stainless steel appliances, a peninsula and gray countertops

Inspiration for a country gray tile alcove shower remodel in Dallas with white cabinets, beige walls and recessed-panel cabinets

 Celtic Custom Homes
Inspiration for a large cottage master ceramic tile and gray floor bathroom remodel with white cabinets, white walls, an undermount sink, quartz countertops, white countertops and shaker cabinets
37