
Search results for "Pull out closet ideas" in Home Design Ideas
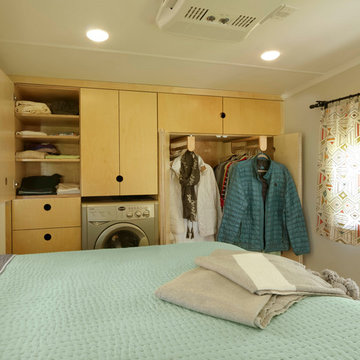


 Sarah Jones Design
Vance Fox
Walk-in closet - contemporary medium tone wood floor walk-in closet idea with flat-panel cabinets and medium tone wood cabinets
Walk-in closet - contemporary medium tone wood floor walk-in closet idea with flat-panel cabinets and medium tone wood cabinets

 designstiles
Master Bathroom Addition with custom double vanity.
White herringbone tile with white wall subway tile. white pebble shower floor tile. Walnut rounded vanity mirrors. Brizo Fixtures. Cabinet hardware by School House Electric.
Vanity Tower recessed into wall for extra storage with out taking up too much counterspace. Bonus: it keeps the outlets hidden! Photo Credit: Amy Bartlam
Find the right local pro for your project

 Imperial Windows & Doors - Window/Door Suppliers
Example of a large trendy ceramic tile laundry room design in Los Angeles with white cabinets, solid surface countertops, beige walls, a side-by-side washer/dryer and shaker cabinets
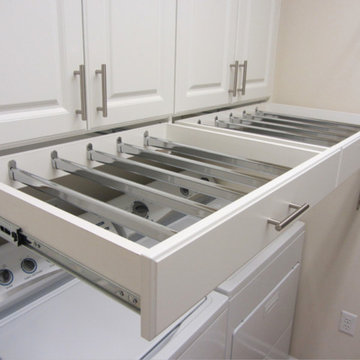

 Canexel Construcciones
Vestidor ensuite para el dormitorio principal.
Mid-sized transitional gender-neutral dark wood floor walk-in closet photo with open cabinets and white cabinets
Mid-sized transitional gender-neutral dark wood floor walk-in closet photo with open cabinets and white cabinets

 ORG Home
Inspiration for a large transitional single-wall medium tone wood floor and brown floor utility room remodel in Grand Rapids with flat-panel cabinets, gray walls, a side-by-side washer/dryer, gray cabinets and a drop-in sink



 Lyn's Design Style
Photo: Radion Photography
Living room - large modern open concept light wood floor living room idea in Boise with white walls
Living room - large modern open concept light wood floor living room idea in Boise with white walls

 Interior Door and Closet Company
Men's reach in closet organizer with shelves and flat panel drawers in a concrete finish.
Example of a mid-sized trendy men's carpeted and beige floor reach-in closet design in Orange County with flat-panel cabinets and light wood cabinets
Example of a mid-sized trendy men's carpeted and beige floor reach-in closet design in Orange County with flat-panel cabinets and light wood cabinets

 mackmiller design+build
The sink base features two full extension rollouts that handle trash and recyclables in the front and have divided storage for cleaning supplies in the back. No more getting on your hands and knees to access this cabinet. Idea found in Fine Homebuilding magazine. Small tilt drawer holds sponges.
There is a stainless steel undermount sink and a Delta faucet and soap dispenser.
 Connecticut Closet and Shelf
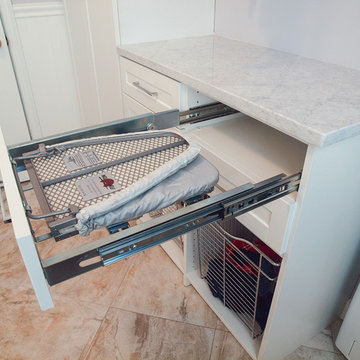
Rev-A-Shelf fold out ironing board
Mid-sized trendy u-shaped porcelain tile home design photo in New York with an undermount sink, shaker cabinets, white cabinets, marble countertops, purple walls and a stacked washer/dryer
Mid-sized trendy u-shaped porcelain tile home design photo in New York with an undermount sink, shaker cabinets, white cabinets, marble countertops, purple walls and a stacked washer/dryer

 Schuler Cabinetry
Inspiration for a transitional dark wood floor utility room remodel in Minneapolis with a drop-in sink, a side-by-side washer/dryer, recessed-panel cabinets, gray cabinets and beige walls

Example of a transitional l-shaped beige floor dedicated laundry room design with a side-by-side washer/dryer

Sponsored
Fredericksburg, OH

High Point Cabinets
Columbus' Experienced Custom Cabinet Builder | 4x Best of Houzz Winner

 Susan Brook Interiors
Huge re-model including taking ceiling from a flat ceiling to a complete transformation. Bamboo custom cabinetry was given a grey stain, mixed with walnut strip on the bar and the island given a different stain. Huge amounts of storage from deep pan corner drawers, roll out trash, coffee station, built in refrigerator, wine and alcohol storage, appliance garage, pantry and appliance storage, the amounts go on and on. Floating shelves with a back that just grabs the eye takes this kitchen to another level. The clients are thrilled with this huge difference from their original space.

 JACK ROSEN CUSTOM KITCHENS
Large, spacious cabinets may be exactly what you need, especially if you have a small kitchen. Custom floor-to-ceiling cabinets can blend in seamlessly with the rest of your space and have a lot of interior room.

 Leicht Westchester-Greenwich
Inspiration for a modern single-wall concrete floor home design remodel in New York with a double-bowl sink, flat-panel cabinets, gray cabinets, solid surface countertops, brown backsplash, stainless steel appliances and an island

 Adventure in Building, Inc.
 - Designer. WAO Builders - Remodeler. Monarcha Marcet
Inspiration for a mid-sized timeless u-shaped kitchen pantry remodel in Orlando with an undermount sink, shaker cabinets, light wood cabinets, quartz countertops, multicolored backsplash, stainless steel appliances and no island
Inspiration for a mid-sized timeless u-shaped kitchen pantry remodel in Orlando with an undermount sink, shaker cabinets, light wood cabinets, quartz countertops, multicolored backsplash, stainless steel appliances and no island



 Period Architecture Ltd.
Angle Eye Photography
Elegant brick floor and red floor mudroom photo in Philadelphia with blue walls and a white front door
Elegant brick floor and red floor mudroom photo in Philadelphia with blue walls and a white front door

 Megan Dearie @ Closet Factory (Fort Lauderdale)
The most used room in the home needs as much organization and attention as the rest! Create a custom laundry room that houses all of the cleaning supplies, towels, and has room for hanging dry your clothing. Mud rooms in Florida have turned into the "rain free room". Hang here your wet umbrellas, soiled shoes, and hang your hat. Whatever your need, we can create the perfect organizational space!
76