
Search results for "Pull out faucet" in Home Design Ideas

 Sustainable Nine Design + Build
Inspiration for a cottage kids' mosaic tile floor and white floor bathroom remodel in Minneapolis with light wood cabinets, white walls, an undermount sink, white countertops and flat-panel cabinets
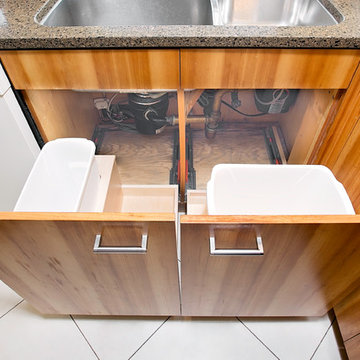
 Nadler Cabinet Services Inc.
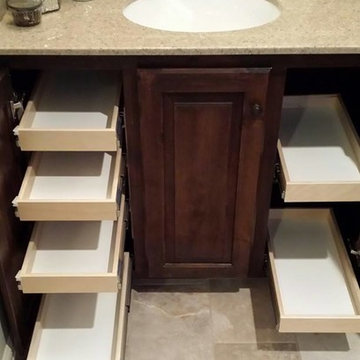
The interior of the cabinets in this kitchen were not working well for the homeowner. They wanted to keep their kitchen design and improve the functionality with convenient storage options. We added 2 garbage drawers that worked around the sink plumbing, double tiered corner cabinet pull out system and roll out drawers in other cabinets.
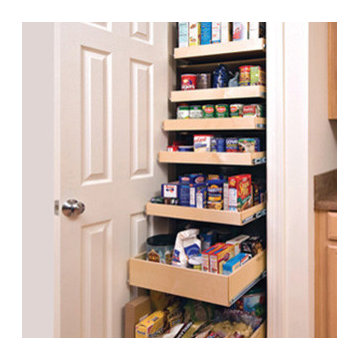
 ShelfGenie of San Antonio
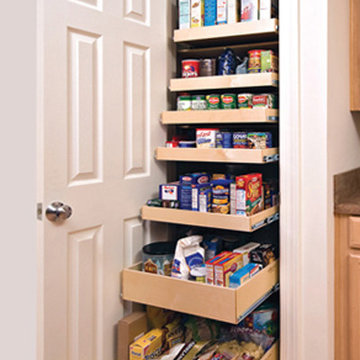
Pull out shelves create organization through better visibility and accessibility to all of your stored items. Add single-height pull out shelves and double-height pull out shelves to achieve pantry organization that lasts.
Find the right local pro for your project

 Markalunas Architecture and Design, LLC
Lake Front Country Estate Kitchen, designed by Tom Markalunas, built by Resort Custom Homes. Photography by Rachael Boling.
Inspiration for a large timeless l-shaped medium tone wood floor kitchen remodel with shaker cabinets, white cabinets, granite countertops, white backsplash, subway tile backsplash, stainless steel appliances, gray walls and an island
Inspiration for a large timeless l-shaped medium tone wood floor kitchen remodel with shaker cabinets, white cabinets, granite countertops, white backsplash, subway tile backsplash, stainless steel appliances, gray walls and an island

Kitchen - scandinavian light wood floor kitchen idea in Charleston with flat-panel cabinets, medium tone wood cabinets, marble countertops, white backsplash, stone slab backsplash, paneled appliances and an island

 Design Manifest
High end, highly custom complete kitchen remodel with amazing details.
THE KEY FEATURES
- Dining Room Wall removed
- Island w/ sink, dishwasher and trash/recycling; eating area that seats 2-3 people on the other side
- Full height Pantry next to refrigerator
- 36″ paneled refrigerator
- 3 Work Zones: the island, left of the range, right of the range
- Snack Zone: a place away from the work zone to house the toaster, coffeemaker and microwave
- Dish/ Cutlery Storage: Two sets of dishes and cutlery also store in the cabinets on the snack zone wall.
- Ample Cooking storage: Two 45″ and 33″ base cabinets with adjustable roll-out shelves provide ample space for pots/ pans / cooking supplies
- Garden Window Relocated and Re-sized.
.
Photo by Courtney Apple
 ShelfGenie of Allentown
Turn your storage into usable storage space. Increase storage capacity by up to 50%.
Elegant kitchen photo in Philadelphia
Elegant kitchen photo in Philadelphia

Sponsored
Columbus, OH
Free consultation for landscape design!

Peabody Landscape Group
Columbus' Reliable Landscape Design & Contracting
 Focal Point Hardware
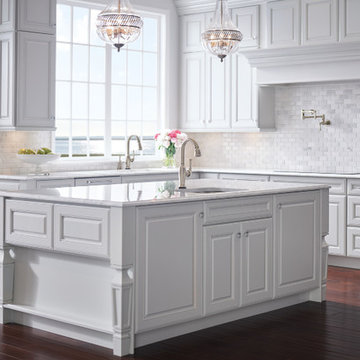
This Brizo Kitchen Faucet Features:
Finish: Stainless
Length: 11.5
Height: 15.91
Width: 6.53
SmartTouch Technology with TempID – tap on/off functionality with temperature indicating LED light
MagneDock Technology – magnetic docking system
Diamond Seal Technology
Euro-motion Diamond Valve with InnoFlex waterways
Touch-Clean nozzles – swipe away mineral deposits
Two-button, four-function wand: spray, stream, volume control and pause
1-hole installation
Spout swivels 360°
Accommodates up to 3" deck thickness
Comes with standard fittings
Optional A/C adapter EP73954
Maximum 1.8 gpm @ 60 PSI, 6.8 L/Min @ 414 kPa
One, two, three, or four hole mount(escutcheon optional)
Control mechanism shall be full-motion valve cartridge
Rotating spout
Red/blue indicator markings
Four-function wand; Aerated stream, full spray, volume control, and pause (64003LF)
Two-function wand; Aerated stream and full spray(64903LF)
Dual integral check valves in sprayer
LED indicator light signals on-off, water temperature and when batteries run low
Uses 6 AA (included) or 6 C (optional) batteries
Optional (EP73954) 120V AC adapter available(3 prong grounded outlet required)
Quick connect hoses
Note: See 63903LF-* for matching bar/prep

 Shelf Confident
Mid-sized elegant single-wall travertine floor open concept kitchen photo with flat-panel cabinets, light wood cabinets, granite countertops and beige backsplash
 ShelfGenie of Columbus
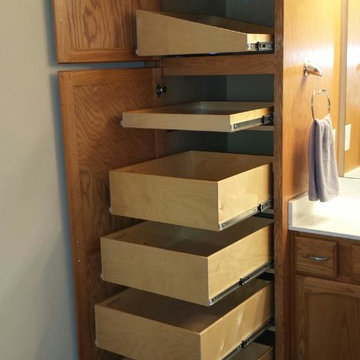

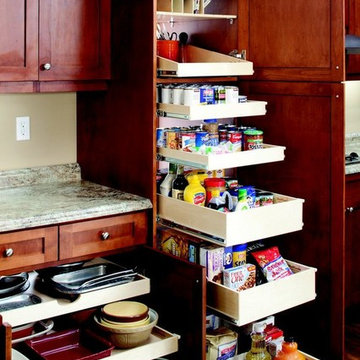
Upgrade your existing pantry to pull out shelves, sloped pull out shelves and shelf dividers from ShelfGenie to create the ideal storage space for your food and cookware. Each shelf holds up to 100 pounds, even when fully extended, allowing you to store canned goods, bottled beverages and even your seldom-used appliances.

 Mitchell & Best Homes
Example of a small classic travertine floor laundry room design in DC Metro with raised-panel cabinets, white cabinets, wood countertops, white walls, a stacked washer/dryer, beige countertops and a farmhouse sink
 Harmony Home Concepts | Slide Out Shelf Solutions
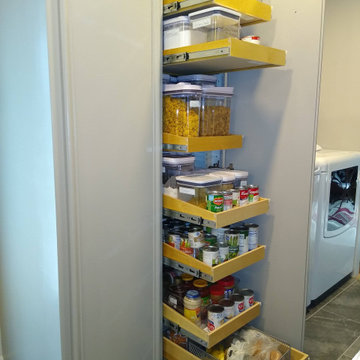
This wife and husband team demoed and redid their kitchen. What was missing and they didn't want to tackle were the pull outs. Especially the corner cabinet that went back and to the right. Seeing our display at the home with the blind-corner solution, she was sold. Not just the blind-corner but two pantry areas and two other bottom cabinets. Custom pull out shelves will keep her off her knees!

Sponsored
Plain City, OH

Kuhns Contracting, Inc.
Central Ohio's Trusted Home Remodeler Specializing in Kitchens & Baths
 Worth Design Build, Inc.
Studio Laguna Photography

Mid-sized cottage l-shaped medium tone wood floor eat-in kitchen photo in Minneapolis with a double-bowl sink, shaker cabinets, white cabinets, marble countertops, white backsplash, stone slab backsplash, stainless steel appliances and no island
Mid-sized cottage l-shaped medium tone wood floor eat-in kitchen photo in Minneapolis with a double-bowl sink, shaker cabinets, white cabinets, marble countertops, white backsplash, stone slab backsplash, stainless steel appliances and no island


 Venegas and Company
Michael J. Lee
Elegant kitchen photo in Boston with recessed-panel cabinets, white cabinets, white backsplash, subway tile backsplash and paneled appliances
Elegant kitchen photo in Boston with recessed-panel cabinets, white cabinets, white backsplash, subway tile backsplash and paneled appliances
 Casey St. John Interiors
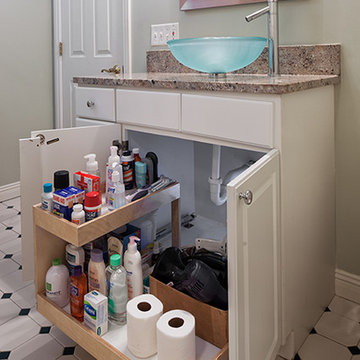
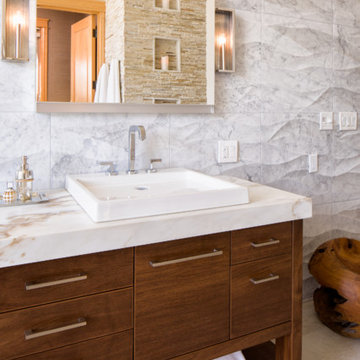
Bathroom - contemporary white tile and porcelain tile bathroom idea in Denver with a vessel sink, dark wood cabinets and flat-panel cabinets

Sponsored
Sunbury, OH

J.Holderby - Renovations
Franklin County's Leading General Contractors - 2X Best of Houzz!
 The Tailored Closet

Pull out wine racks provide easy access to kitchen goods.
Kitchen pantry - small traditional kitchen pantry idea with white cabinets and gray backsplash
Kitchen pantry - small traditional kitchen pantry idea with white cabinets and gray backsplash


 Adams + Beasley Associates
A complete full gut remodel of a 4,000 sq ft two-story penthouse residence, this project featured one of a kind views of the Boston public garden and Beacon Hill. A large central gallery flooded with gorgeous diffused light through two full stories of window glass. Clean linear millwork details compliment the structural glass, steel and walnut balustrades and handrailings that grace the upper gallery, reading nook, and stairs. A bleached walnut wet bar with backlit honey onyx backsplash and floating star fire glass shelves illuminated the lower gallery. It was part of a larger motif, which resonated through each of the unique and separate living spaces, connecting them to the larger design intention.
A bleached walnut media room doubles as a fourth bedroom. It features a king size murphy bed seamlessly integrated into the full wall panel. A gracious shower in the adjoining bathroom, cleverly concealed behind an innocuous interior door, created a truly unique formal powder room that can reveal a full bath when the house is full of guests. A blend of warm wood, soft whites, and a palate of golds reflected in the stone (calacatta/onyx) textiles and wall coverings, this project demonstrates the powerful results of a consistent design intention, thoughtful engineering, and best practice construction as executed by our talented team of craftsmen and women.
Interior Design - Lewis Interiors
Photography - Eric Roth
31