
Search results for "Pull out faucet" in Home Design Ideas

 collaborative interiors
Cabinet design by: Collaborative Interiors |
Kitchen design by: Beverly Bradshaw Interiors |
Remodeler: McKinney Group |
Photographer: Tom Marks Photo |
***Please visit the Houzz page of Beverly Bradshaw Interiors for any info regarding this project***

 Carlton Edwards
This modern lake house is located in the foothills of the Blue Ridge Mountains. The residence overlooks a mountain lake with expansive mountain views beyond. The design ties the home to its surroundings and enhances the ability to experience both home and nature together. The entry level serves as the primary living space and is situated into three groupings; the Great Room, the Guest Suite and the Master Suite. A glass connector links the Master Suite, providing privacy and the opportunity for terrace and garden areas.
Won a 2013 AIANC Design Award. Featured in the Austrian magazine, More Than Design. Featured in Carolina Home and Garden, Summer 2015.

 Danconia Interiors
Urban l-shaped medium tone wood floor open concept kitchen photo in New York with metallic backsplash, an island, an undermount sink, flat-panel cabinets, blue cabinets, marble countertops, glass sheet backsplash and stainless steel appliances
Find the right local pro for your project
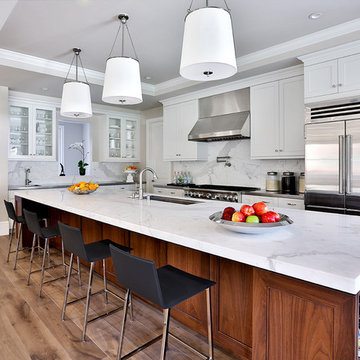
 Clarum Homes
Transitional u-shaped kitchen photo in San Francisco with an undermount sink, recessed-panel cabinets, white cabinets, marble countertops, white backsplash and stainless steel appliances
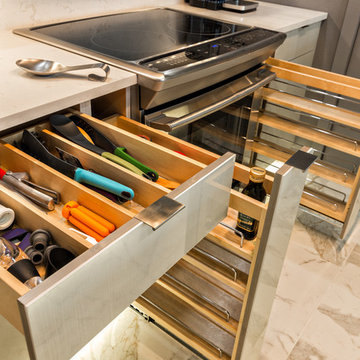
 Jill K. Greene of Sand Castle Kitchens & More, LLC
Ron Rosenzweig
Small trendy galley porcelain tile eat-in kitchen photo in Miami with a single-bowl sink, gray cabinets, quartz countertops, white backsplash, stone slab backsplash, stainless steel appliances, flat-panel cabinets and no island
Small trendy galley porcelain tile eat-in kitchen photo in Miami with a single-bowl sink, gray cabinets, quartz countertops, white backsplash, stone slab backsplash, stainless steel appliances, flat-panel cabinets and no island
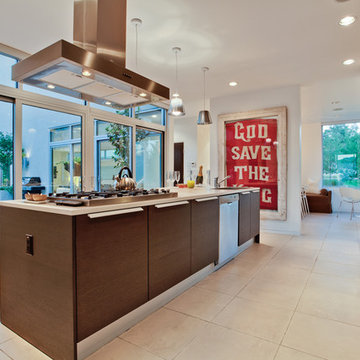
 APM architecture
Modern Kitchen with Pedini cabinets, view to pool area.
Photo by Jeff Mitchell- David Griffin and Company realtors
Kitchen - modern galley kitchen idea in Dallas with flat-panel cabinets, dark wood cabinets and stainless steel appliances
Kitchen - modern galley kitchen idea in Dallas with flat-panel cabinets, dark wood cabinets and stainless steel appliances

 Applegate Tran Interiors
Inspiration for a large contemporary l-shaped open concept kitchen remodel in San Francisco with flat-panel cabinets, medium tone wood cabinets, granite countertops, an island, an undermount sink and paneled appliances

Sponsored
Sunbury, OH

J.Holderby - Renovations
Franklin County's Leading General Contractors - 2X Best of Houzz!

 DF Architect PC
Renovation, new kitchen of a townhouse in Brooklyn Heights
photo by Michael Weber
Elegant kitchen photo in New York with an undermount sink, flat-panel cabinets, white cabinets, beige backsplash, subway tile backsplash and stainless steel appliances
Elegant kitchen photo in New York with an undermount sink, flat-panel cabinets, white cabinets, beige backsplash, subway tile backsplash and stainless steel appliances
 Bernbaum-Magadini Architects

Trendy u-shaped eat-in kitchen photo in Dallas with an integrated sink, flat-panel cabinets, dark wood cabinets, granite countertops, metallic backsplash, ceramic backsplash and stainless steel appliances

Mid-sized mid-century modern l-shaped light wood floor eat-in kitchen photo with an undermount sink, flat-panel cabinets, medium tone wood cabinets, metallic backsplash, stainless steel appliances, white walls and an island

 Walker Warner Architects
Matthew Millman
Inspiration for a country u-shaped medium tone wood floor kitchen remodel in San Francisco with shaker cabinets, white cabinets, wood countertops, an island and stainless steel appliances
Inspiration for a country u-shaped medium tone wood floor kitchen remodel in San Francisco with shaker cabinets, white cabinets, wood countertops, an island and stainless steel appliances

 Saikley Architects
Down-to-studs remodel and second floor addition. The original house was a simple plain ranch house with a layout that didn’t function well for the family. We changed the house to a contemporary Mediterranean with an eclectic mix of details. Space was limited by City Planning requirements so an important aspect of the design was to optimize every bit of space, both inside and outside. The living space extends out to functional places in the back and front yards: a private shaded back yard and a sunny seating area in the front yard off the kitchen where neighbors can easily mingle with the family. A Japanese bath off the master bedroom upstairs overlooks a private roof deck which is screened from neighbors’ views by a trellis with plants growing from planter boxes and with lanterns hanging from a trellis above.
Photography by Kurt Manley.
https://saikleyarchitects.com/portfolio/modern-mediterranean/

 Robin Bond Interiors
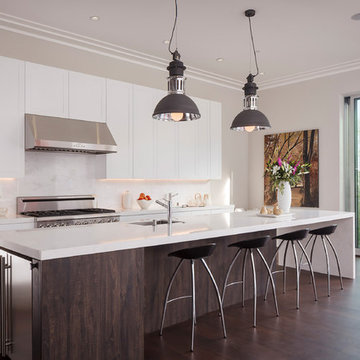
This contemporary kitchen boasts beautiful dark wood cabinets, matching ceramic tile, a stone accent wall, and a stained concrete floor. The contemporary pendants are icing on the cake in this warm kitchen. Photo by Johnny Stevens


 User
UserCORONADO | Maple | White Paint • FIRMA | Synchro | Lodge
(Dealer: Cabinets & Beyond Design Studio)
Photography by Jacob Elliott
Inspiration for a contemporary galley dark wood floor kitchen remodel in Seattle with an undermount sink, shaker cabinets, white cabinets, white backsplash, stainless steel appliances and an island
Inspiration for a contemporary galley dark wood floor kitchen remodel in Seattle with an undermount sink, shaker cabinets, white cabinets, white backsplash, stainless steel appliances and an island

 Reclaimed Space
Inspiration for a rustic kitchen remodel in Austin with glass-front cabinets, dark wood cabinets, wood countertops, multicolored backsplash and white appliances

 Karissa Mae Wade Design
Utility room - large traditional galley dark wood floor utility room idea in Austin with an undermount sink, raised-panel cabinets, blue cabinets, marble countertops, gray walls and a side-by-side washer/dryer

 Bartelt. The Remodeling Resource
The new morning room is the size of the original kitchen. It features a beverage center, window seat, and custom table. It also showcases the pastoral views.
Photo Credit: David Bader
Interior Design Partner: Becky Howley

Sponsored
Plain City, OH

Kuhns Contracting, Inc.
Central Ohio's Trusted Home Remodeler Specializing in Kitchens & Baths
 Rebecca Hay Designs
Stephani Buchman Photography
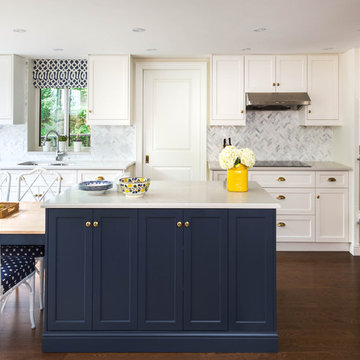
Kitchen - traditional dark wood floor kitchen idea in Toronto with white cabinets, white backsplash and stone tile backsplash
Kitchen - traditional dark wood floor kitchen idea in Toronto with white cabinets, white backsplash and stone tile backsplash

 Studio Z Design
Inspiration for a small contemporary master white tile and subway tile marble floor alcove shower remodel in Toronto with flat-panel cabinets, white cabinets, white walls and an integrated sink
 Redl World Class Kitchens

This transitional style kitchen, is centered around the stunning alder island that adds warmth, and also offers an eating bar.
Example of a large transitional l-shaped medium tone wood floor enclosed kitchen design in Calgary with a double-bowl sink, raised-panel cabinets, quartz countertops, gray backsplash, stainless steel appliances, an island and subway tile backsplash
Example of a large transitional l-shaped medium tone wood floor enclosed kitchen design in Calgary with a double-bowl sink, raised-panel cabinets, quartz countertops, gray backsplash, stainless steel appliances, an island and subway tile backsplash
27