
Search results for "Pull out faucet" in Home Design Ideas
 Pearly Gate Interiors LLC
Farmkidstudios
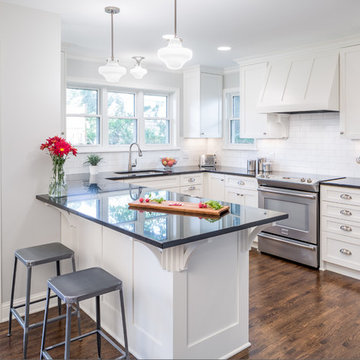
Example of a classic u-shaped medium tone wood floor kitchen design in Minneapolis with an undermount sink, shaker cabinets, white cabinets, white backsplash, subway tile backsplash, stainless steel appliances and a peninsula
Example of a classic u-shaped medium tone wood floor kitchen design in Minneapolis with an undermount sink, shaker cabinets, white cabinets, white backsplash, subway tile backsplash, stainless steel appliances and a peninsula

 Raychel Wade Design
Inspiration for a contemporary u-shaped porcelain tile and brown floor kitchen remodel in New York with an undermount sink, flat-panel cabinets, medium tone wood cabinets, white backsplash, subway tile backsplash, stainless steel appliances, a peninsula and quartz countertops

 SDG Architecture, Inc.
Photographer: Bernard Andre'
Transitional u-shaped medium tone wood floor eat-in kitchen photo in San Francisco with an undermount sink, shaker cabinets, white cabinets, multicolored backsplash, mosaic tile backsplash, stainless steel appliances and an island
Transitional u-shaped medium tone wood floor eat-in kitchen photo in San Francisco with an undermount sink, shaker cabinets, white cabinets, multicolored backsplash, mosaic tile backsplash, stainless steel appliances and an island
Find the right local pro for your project

 Knauf-Koenig Group
Elegant light wood floor kitchen photo with an undermount sink, shaker cabinets, green cabinets, gray backsplash, glass tile backsplash, stainless steel appliances and two islands

 Studio SHK
Gregory Manalo
Trendy u-shaped dark wood floor kitchen photo in San Francisco with an undermount sink, flat-panel cabinets, gray cabinets, stainless steel appliances, an island and granite countertops
Trendy u-shaped dark wood floor kitchen photo in San Francisco with an undermount sink, flat-panel cabinets, gray cabinets, stainless steel appliances, an island and granite countertops
 Busby Cabinets
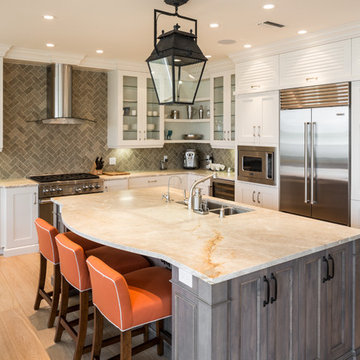
Transitional l-shaped light wood floor kitchen photo in Miami with a double-bowl sink, shaker cabinets, white cabinets, gray backsplash, stainless steel appliances and an island
 Saviano Builders
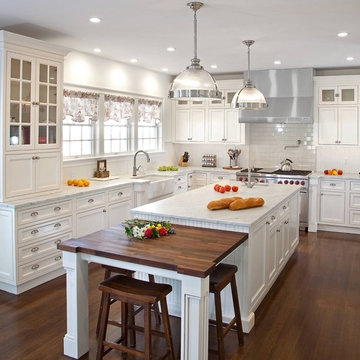
Example of a classic u-shaped dark wood floor kitchen design in San Francisco with a farmhouse sink, shaker cabinets, white cabinets, white backsplash, subway tile backsplash, stainless steel appliances and an island


 User
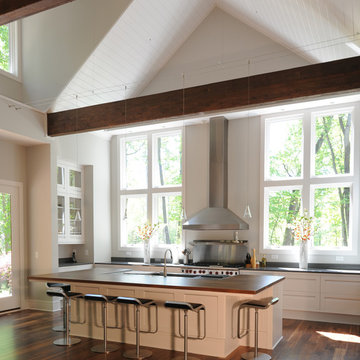
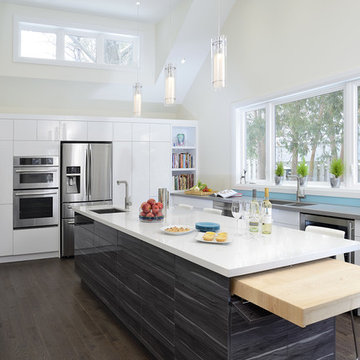
UserModern Kitchen in open floor plan arrangement with Dining and Living Areas. All spaces united by large vault and clear story lighting.
Farmhouse u-shaped dark wood floor open concept kitchen photo in San Francisco with a single-bowl sink, shaker cabinets, white cabinets, wood countertops, stainless steel appliances and an island
Farmhouse u-shaped dark wood floor open concept kitchen photo in San Francisco with a single-bowl sink, shaker cabinets, white cabinets, wood countertops, stainless steel appliances and an island
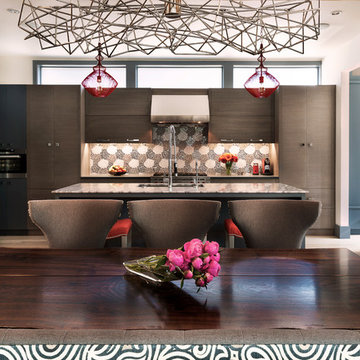
 company kd, llc.
Susan Schwab
James Maynard from Vantage Imagery
James@vantageimagery.com
Inspiration for a contemporary eat-in kitchen remodel in Denver with an undermount sink, flat-panel cabinets, dark wood cabinets, multicolored backsplash, paneled appliances and an island
Inspiration for a contemporary eat-in kitchen remodel in Denver with an undermount sink, flat-panel cabinets, dark wood cabinets, multicolored backsplash, paneled appliances and an island
 Allen Construction
Architect: Thompson Naylor; Landscape: everGREEN Landscape Architects; Photography: Jim Bartsch Photography

Inspiration for a 1960s u-shaped dark wood floor open concept kitchen remodel in Santa Barbara with an undermount sink, flat-panel cabinets, medium tone wood cabinets, granite countertops, gray backsplash, stone slab backsplash, paneled appliances and white walls
Inspiration for a 1960s u-shaped dark wood floor open concept kitchen remodel in Santa Barbara with an undermount sink, flat-panel cabinets, medium tone wood cabinets, granite countertops, gray backsplash, stone slab backsplash, paneled appliances and white walls


 Bungalow Design
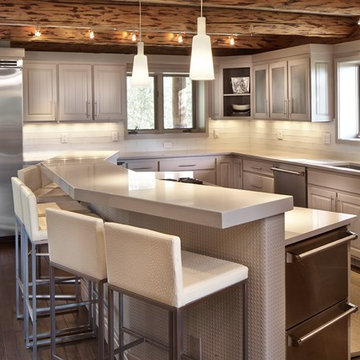
banquette, breakfast bar, breakfast nook, cabinet front refrigerator, ceiling lighting, eat in kitchen, exposed beams, great room, island lighting, kitchen island, kitchen rugs, neutral colors, open floor plan, open kitchen, panel refrigerator, range hood, recessed lighting, roman shades, rustic, stainless steel appliances, two tone cabinets, Window Treatments, wood ceiling, wood flooring,

 RAHokanson Photography
Rolfe Hokanson
Inspiration for a large country l-shaped dark wood floor eat-in kitchen remodel with white cabinets, white backsplash, subway tile backsplash, stainless steel appliances, white walls and recessed-panel cabinets
Inspiration for a large country l-shaped dark wood floor eat-in kitchen remodel with white cabinets, white backsplash, subway tile backsplash, stainless steel appliances, white walls and recessed-panel cabinets


 Hayes Signature Homes

Elegant dark wood floor kitchen photo in Dallas with a farmhouse sink, white cabinets, multicolored backsplash, stainless steel appliances, gray walls, an island and beaded inset cabinets

 Chelsea Design + Construction
Example of a mid-sized tuscan single-wall terra-cotta tile and brown floor laundry room design in Los Angeles with raised-panel cabinets, blue cabinets, white walls, a side-by-side washer/dryer, quartz countertops and black countertops
 Hunter and Company Interior Design
Gibeon Photography
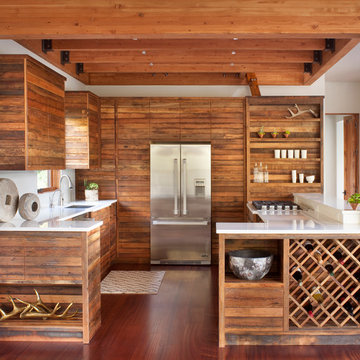
Inspiration for a rustic u-shaped kitchen remodel with medium tone wood cabinets and stainless steel appliances
Inspiration for a rustic u-shaped kitchen remodel with medium tone wood cabinets and stainless steel appliances

 Patty Kennedy Interiors, LLC
Rob Karosis Photography
Kitchen - modern u-shaped kitchen idea in Boston with a double-bowl sink, flat-panel cabinets, white cabinets, metallic backsplash, metal backsplash and stainless steel appliances
Kitchen - modern u-shaped kitchen idea in Boston with a double-bowl sink, flat-panel cabinets, white cabinets, metallic backsplash, metal backsplash and stainless steel appliances

Sponsored
Sunbury, OH

J.Holderby - Renovations
Franklin County's Leading General Contractors - 2X Best of Houzz!
 ATD Contracting Services Inc.
Arnal Photography
Example of a trendy u-shaped dark wood floor kitchen design in Toronto with a double-bowl sink, flat-panel cabinets, white cabinets, quartz countertops, blue backsplash, glass sheet backsplash, stainless steel appliances and an island
Example of a trendy u-shaped dark wood floor kitchen design in Toronto with a double-bowl sink, flat-panel cabinets, white cabinets, quartz countertops, blue backsplash, glass sheet backsplash, stainless steel appliances and an island
 User
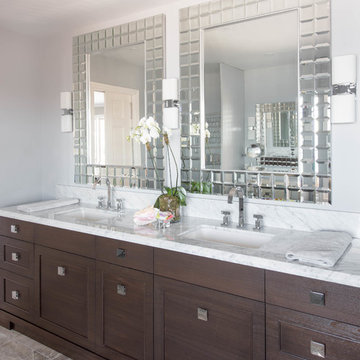
UserThe richly stained walnut cabinet has the grain running horizontally to add a modern stria detail. All of the cabinets are pull out drawers. This allows the undercabinet area to house Costco Toilet paper with ease. I call this design "ELIMINATING THE BLACK HOLD EFFECT" that regular door style cabinets create. His & Her sink areas are well designed with organized drawers and ample lighting. Large decorative mirrors give a feeling of height and a little glamour too. We put the glitz in the mirror element as there wasn't a great location for a chandeliar in this tubless remodel.
Stephani Buchman Photography

 Elan Kitchens
LEICHT by Elan Kitchens.
Fabulous LEICHT kitchen in this luxury apartment in the heart of fashionable King's Road, Chelsea.
KITCHEN FURNITURE - Elan Kitchens | LEICHT Classic-FS Arctic and Alpine grey
APPLIANCES - Elan Kitchens | Siemens
WORKTOP - Elan Kitchens | Silestone Blanco Zeus
28