
Search results for "Pull out faucet" in Home Design Ideas



 KE Interior Solutions
Note the large scale tile juxtaposed against the quilt style tile on the oven wall. This large and simple toned grey field allows the other area to stand out, yet this window wall detail also serves a purpose of showing how every area can be unique, but not glaring in contrast.
 User
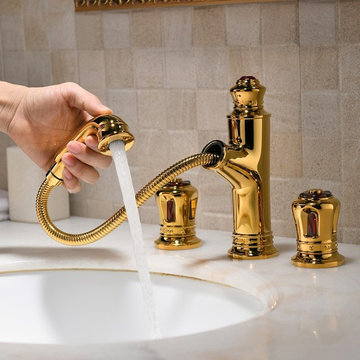
UserThe delicate curves and crown details are a collection of classical design and architecture, stylish yet elegant. Featuring a low-arch, pullout spout, this graceful sink faucet can reach every corner of the sink for washing or filling. While the double handles allow you to control the water flow and temperature easily. Come with an aerator spout design, it provides ample, splash-free water to make any washing and cleaning a breeze. Constructed from solid brass and plated in refined finish, this widespread faucet ensures durability and reliability. Choose it to upgrade your bathroom to the next level of grace.
- Constructed from solid brass for durability and reliability.
- Finished in a high quality, corrosion resistant gold.
- Double handles included for operation, 3 installation holes required.
-Includes a stainless steel pullout hose that can be extended to 59.06" (1500mm).
- Not suitable for low pressure. Minimum required water pressure is 0.05 MPa (0.5 bar).
- All mounting hardware and waterlines are included.
Find the right local pro for your project


 Gilmans Kitchens and Baths
Treve Johnson Photography
Mid-sized arts and crafts l-shaped dark wood floor enclosed kitchen photo in San Francisco with an undermount sink, shaker cabinets, medium tone wood cabinets, granite countertops, stone tile backsplash and stainless steel appliances
Mid-sized arts and crafts l-shaped dark wood floor enclosed kitchen photo in San Francisco with an undermount sink, shaker cabinets, medium tone wood cabinets, granite countertops, stone tile backsplash and stainless steel appliances
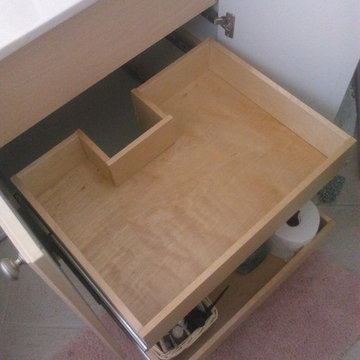
 Just In Time Closets
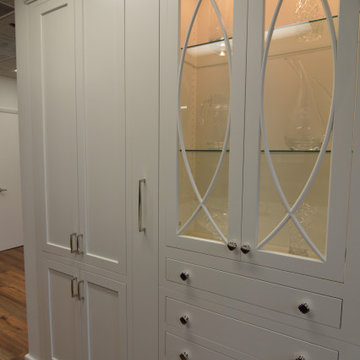
Bathroom - small contemporary kids' bathroom idea in Miami with shaker cabinets and white cabinets

Sponsored
Sunbury, OH

J.Holderby - Renovations
Franklin County's Leading General Contractors - 2X Best of Houzz!

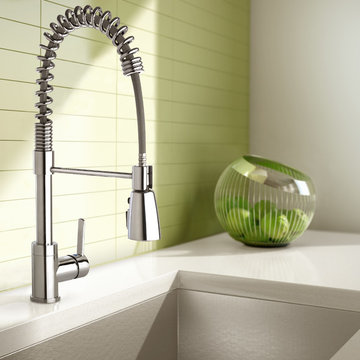

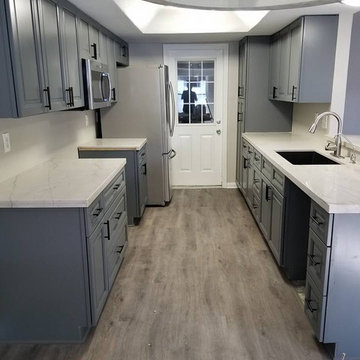
 Home Sweet Home Improvement
Inspiration for a small transitional galley gray floor enclosed kitchen remodel in Houston with an undermount sink, raised-panel cabinets, gray cabinets, quartzite countertops, no island and white countertops
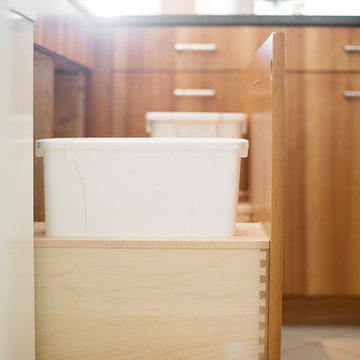
 Nadler Cabinet Services Inc.

The interior of the cabinets in this kitchen were not working well for the homeowner. They wanted to keep their kitchen design and improve the functionality with convenient storage options. We added 2 garbage drawers that worked around the sink plumbing, double tiered corner cabinet pull out system and roll out drawers in other cabinets.
 Valet Custom Cabinets & Closets
Photo Credit:Karine Weiller

Bedroom - mid-sized contemporary guest medium tone wood floor bedroom idea in San Francisco with gray walls and no fireplace
Bedroom - mid-sized contemporary guest medium tone wood floor bedroom idea in San Francisco with gray walls and no fireplace
 User
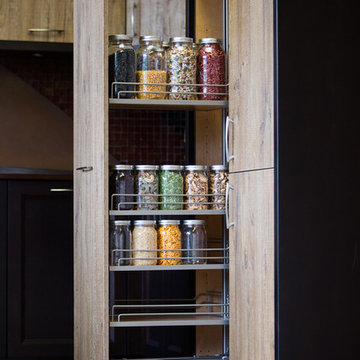
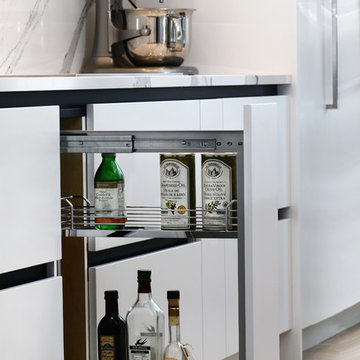
UserAdjustable shelves are attached to pull out. Features soft close glides.
Example of a minimalist kitchen design in Seattle
Example of a minimalist kitchen design in Seattle



 Crown Cabinets
Blakely Photography
Elegant galley kitchen photo in Salt Lake City with a double-bowl sink, shaker cabinets, white cabinets, white backsplash, subway tile backsplash and stainless steel appliances
Elegant galley kitchen photo in Salt Lake City with a double-bowl sink, shaker cabinets, white cabinets, white backsplash, subway tile backsplash and stainless steel appliances
 Complete Access
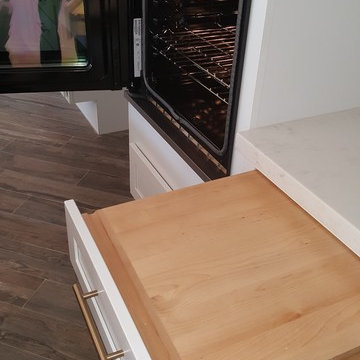
The layout allows for our client to nest her wheelchair between the hinged oven and the pull-out cutting board - making cooking and transfers easier.
Inspiration for a transitional kitchen remodel in Los Angeles
Inspiration for a transitional kitchen remodel in Los Angeles

 Kathryn Scott
www.ellenmcdermott.com
Reach-in closet - small transitional medium tone wood floor reach-in closet idea in New York with light wood cabinets
Reach-in closet - small transitional medium tone wood floor reach-in closet idea in New York with light wood cabinets
 Delicious Kitchens & Interiors, LLC
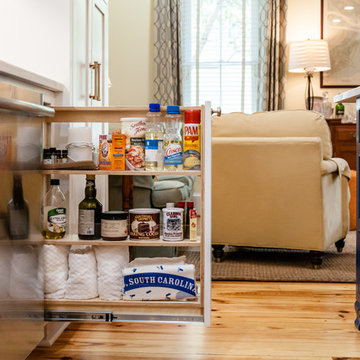
Baking gear and kitchen goodies close at hand!
Photo by Kim Graham
Open concept kitchen - large transitional l-shaped medium tone wood floor open concept kitchen idea in Charleston with a farmhouse sink, beaded inset cabinets, blue cabinets, quartz countertops, white backsplash, subway tile backsplash, stainless steel appliances and an island
Open concept kitchen - large transitional l-shaped medium tone wood floor open concept kitchen idea in Charleston with a farmhouse sink, beaded inset cabinets, blue cabinets, quartz countertops, white backsplash, subway tile backsplash, stainless steel appliances and an island

Sponsored
Sunbury, OH
J.Holderby - Renovations
Franklin County's Leading General Contractors - 2X Best of Houzz!

 User
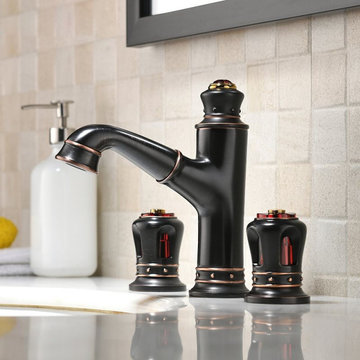
UserThe delicate curves and crown details are a collection of classical design and architecture, stylish yet elegant. Featuring a low-arch, pullout spout, this graceful sink faucet can reach every corner of the sink for washing or filling. While the double handles allow you to control the water flow and temperature easily. Come with an aerator spout design, it provides ample, splash-free water to make any washing and cleaning a breeze. Constructed from solid brass and plated in refined finish, this widespread faucet ensures durability and reliability. Choose it to upgrade your bathroom to the next level of grace.
- Constructed from solid brass for durability and reliability.
- Finished in a high quality, corrosion resistant antique black.
- Double handles included for operation, 3 installation holes required.
-Includes a stainless steel pullout hose that can be extended to 59.06" (1500mm).
- Not suitable for low pressure. Minimum required water pressure is 0.05 MPa (0.5 bar).
- All mounting hardware and waterlines are included.


48