
Search results for "Pull out ironing drawer" in Home Design Ideas
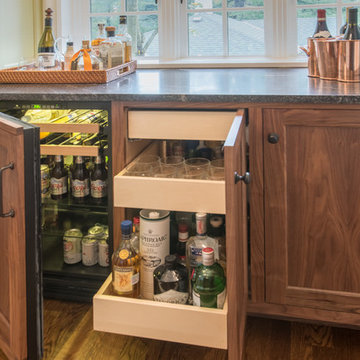
Home design - large traditional single-wall medium tone wood floor home design idea in Portland with shaker cabinets, green backsplash, subway tile backsplash, stainless steel appliances, no island, medium tone wood cabinets and quartzite countertops
 Kitchen Kraft
John Evans
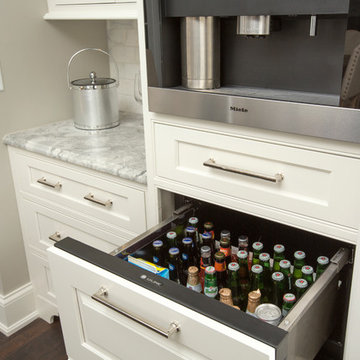
Huge elegant u-shaped dark wood floor kitchen photo in Columbus with a farmhouse sink, beaded inset cabinets, white cabinets, granite countertops, paneled appliances and an island
Huge elegant u-shaped dark wood floor kitchen photo in Columbus with a farmhouse sink, beaded inset cabinets, white cabinets, granite countertops, paneled appliances and an island
 Labra Design Build
Labra Design Build

Inspiration for a mid-sized craftsman laundry room remodel in Detroit
Inspiration for a mid-sized craftsman laundry room remodel in Detroit
Find the right local pro for your project

 Leicht Westchester-Greenwich
Example of a minimalist galley concrete floor home design design in New York with an undermount sink, flat-panel cabinets, gray cabinets, concrete countertops, white backsplash, stainless steel appliances and an island

 Wellen Construction
Inspiration for a transitional kids' green floor bathroom remodel in Boston with an undermount sink, shaker cabinets, white cabinets and white countertops
 Stonington Cabinetry & Designs
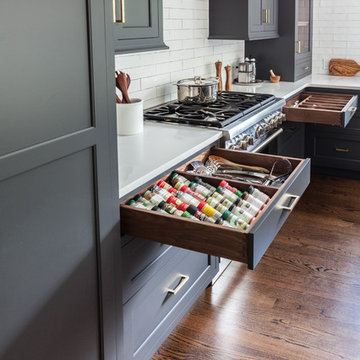
No-bead inset cabinetry configuration with Benjamin Moore- Wrought Iron paint color in our 10% sheen. Glass interior and shelving, as well as drawer boxes, roll outs and shelves throughout are natural walnut. Thermador 36″ Pro Harmony range and hood insert.
Custom - Spice Rack and Cutlery Dividers
 Paper Moon Painting

A pull-down rack makes clothing access easy-peasy. This closet is designed for accessible storage, and plenty of it!
Walk-in closet - huge transitional light wood floor and brown floor walk-in closet idea in Austin with shaker cabinets and gray cabinets
Walk-in closet - huge transitional light wood floor and brown floor walk-in closet idea in Austin with shaker cabinets and gray cabinets



 Lilian H. Weinreich, Architects
© Steve Freihon/ Tungsten LLC
Small trendy gender-neutral bamboo floor walk-in closet photo in New York with open cabinets and light wood cabinets
Small trendy gender-neutral bamboo floor walk-in closet photo in New York with open cabinets and light wood cabinets

 Studio McGee
Shop the Look, See the Photo Tour here: https://www.studio-mcgee.com/studioblog/2016/4/4/modern-mountain-home-tour
Watch the Webisode: https://www.youtube.com/watch?v=JtwvqrNPjhU
Travis J Photography
 Cabinets by Design

 beautifully handcrafted, painted and glazed custom Amish cabinets.
This utensil drawer is the perfect solution to eliminating countertop clutter.
Eat-in kitchen - mid-sized farmhouse l-shaped dark wood floor and brown floor eat-in kitchen idea with distressed cabinets, stainless steel appliances, a farmhouse sink, an island, raised-panel cabinets, soapstone countertops, gray backsplash and ceramic backsplash
Eat-in kitchen - mid-sized farmhouse l-shaped dark wood floor and brown floor eat-in kitchen idea with distressed cabinets, stainless steel appliances, a farmhouse sink, an island, raised-panel cabinets, soapstone countertops, gray backsplash and ceramic backsplash
 Cabinet Effects Inc.
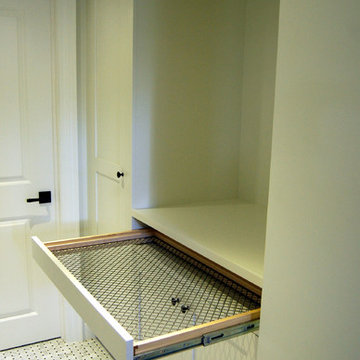
Utility room - small traditional galley utility room idea in Toronto with shaker cabinets and white cabinets

 Ronda Batchelor
Photo Ronda Batchelor
Used cabinet cut down to shallow depth and fitted with ironing board. Spray painted cabinet gray.
Inspiration for a small transitional galley home design remodel in Salt Lake City with gray cabinets, laminate countertops and white walls
Inspiration for a small transitional galley home design remodel in Salt Lake City with gray cabinets, laminate countertops and white walls

 Chervin Kitchen & Bath Inc.
Four Bin Recycling Unit
Fred Hunsberger Multimedia
Inspiration for a mid-sized scandinavian l-shaped light wood floor home design remodel in Toronto with shaker cabinets, white cabinets, granite countertops, white backsplash, paneled appliances and an island
Inspiration for a mid-sized scandinavian l-shaped light wood floor home design remodel in Toronto with shaker cabinets, white cabinets, granite countertops, white backsplash, paneled appliances and an island

Sponsored
Columbus, OH

Hope Restoration & General Contracting
Columbus Design-Build, Kitchen & Bath Remodeling, Historic Renovations
 User
UserExample of a small trendy single-wall marble floor and gray floor dedicated laundry room design in Miami with flat-panel cabinets, white cabinets, marble countertops, white walls and multicolored countertops

 PB Kitchen Design
Inspiration for a mid-sized timeless l-shaped slate floor laundry room remodel in Chicago with beaded inset cabinets, gray cabinets, soapstone countertops, beige walls, a stacked washer/dryer and an undermount sink

 International Kitchens
Jesse Young
Large arts and crafts l-shaped medium tone wood floor eat-in kitchen photo in Seattle with an undermount sink, shaker cabinets, white cabinets, quartz countertops, white backsplash, subway tile backsplash, stainless steel appliances and an island
Large arts and crafts l-shaped medium tone wood floor eat-in kitchen photo in Seattle with an undermount sink, shaker cabinets, white cabinets, quartz countertops, white backsplash, subway tile backsplash, stainless steel appliances and an island
 User
UserMichelle Peek Photography
Large trendy galley medium tone wood floor and brown floor open concept kitchen photo in Toronto with an undermount sink, flat-panel cabinets, medium tone wood cabinets, granite countertops, multicolored backsplash, ceramic backsplash, stainless steel appliances and a peninsula
Large trendy galley medium tone wood floor and brown floor open concept kitchen photo in Toronto with an undermount sink, flat-panel cabinets, medium tone wood cabinets, granite countertops, multicolored backsplash, ceramic backsplash, stainless steel appliances and a peninsula



 Studio Dearborn
An empty-nester couple was scaling down from a large house in Rye into a waterfront condo
With spectacular harbor views, the condo needed a full redo including the removal of walls to open up the living spaces. Cabinetry by Studio Dearborn/Schrocks of Walnut Creek in custom gray stain, Range hood, Futuro Futuro. Quartzmaster engineered quartz countertops; Photos, Tim Lenz.
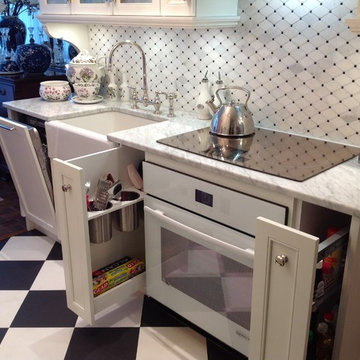
 Wow Great Place
On the sink side of the kitchen, a compact (18" wide) dishwasher is hidden behind a custom panel. Pull-outs flanking the cooktop house often used utensils, oils and spices.
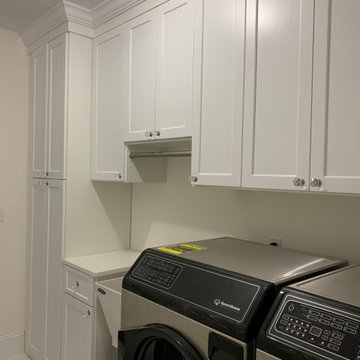
 Liberty Closet and Garage Company

Beautifully designed laundry room. White with Shaker doors & drawer fronts. Pull out ironing board in the drawer.
Inspiration for a large timeless single-wall dedicated laundry room remodel in New York with an utility sink, shaker cabinets, white cabinets, a side-by-side washer/dryer and white countertops
Inspiration for a large timeless single-wall dedicated laundry room remodel in New York with an utility sink, shaker cabinets, white cabinets, a side-by-side washer/dryer and white countertops
54