
Search results for "Pull out refrigerator drawers" in Home Design Ideas

 Cabinet Innovations

Kitchen features all Wood-Mode cabinets. Perimeter features the Vanguard Plus door style on Plain Sawn Walnut. Storage wall features large pull-out pantry. Flooring by Porcelanosa, Rapid Gris.
All pictures are copyright Wood-Mode. For promotional use only.
 Closet & Storage Concepts - NJ, PA & DE
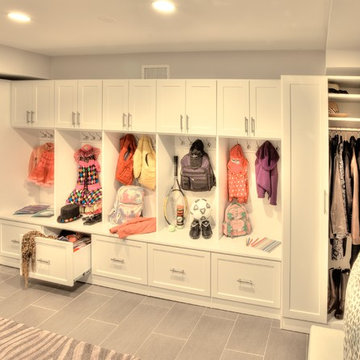
Example of a large trendy porcelain tile and gray floor mudroom design with white walls

 Sicora Design/Build
Rift Sawn cabinets
Granite countertops
Red Oak flooring
Farmkid studios
Kitchen pantry - mid-sized traditional dark wood floor kitchen pantry idea in Minneapolis with an undermount sink, shaker cabinets, white cabinets, granite countertops, gray backsplash, subway tile backsplash and stainless steel appliances
Kitchen pantry - mid-sized traditional dark wood floor kitchen pantry idea in Minneapolis with an undermount sink, shaker cabinets, white cabinets, granite countertops, gray backsplash, subway tile backsplash and stainless steel appliances
Find the right local pro for your project
 All Stone Concepts LLC
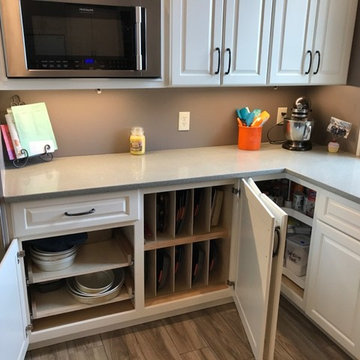
Raised panel cabinets in creamy. Custom pull out drawers and pan dividers. Quartz top by LG - Lunar Ice
Mid-sized cottage l-shaped medium tone wood floor and brown floor kitchen photo in Atlanta with a farmhouse sink, raised-panel cabinets, white cabinets, quartzite countertops, stainless steel appliances and an island
Mid-sized cottage l-shaped medium tone wood floor and brown floor kitchen photo in Atlanta with a farmhouse sink, raised-panel cabinets, white cabinets, quartzite countertops, stainless steel appliances and an island

 Landmark Building Contractors LLC
Home design - transitional galley medium tone wood floor and brown floor home design idea in Minneapolis with a farmhouse sink, beaded inset cabinets, white cabinets, quartzite countertops, multicolored backsplash, mosaic tile backsplash, paneled appliances, an island and gray countertops

 Jennifer Gilmer Kitchen & Bath
Design by #JGKB in McLean, Virginia.
Photography by Bob Narod.
Large transitional l-shaped medium tone wood floor open concept kitchen photo in DC Metro with an undermount sink, recessed-panel cabinets, white cabinets, granite countertops, beige backsplash, stainless steel appliances, an island and limestone backsplash
Large transitional l-shaped medium tone wood floor open concept kitchen photo in DC Metro with an undermount sink, recessed-panel cabinets, white cabinets, granite countertops, beige backsplash, stainless steel appliances, an island and limestone backsplash
 Gayler Design Build

To accommodate the client’s need for easier personal care, we added a fog-free mirror in the shower and a built in “beauty bar,’” which included an organized makeup drawer, innovative drawer outlets, and pull-out storage for personal hair care tools, hygiene products, accessories, etc.


 GR Mitchell Design Center
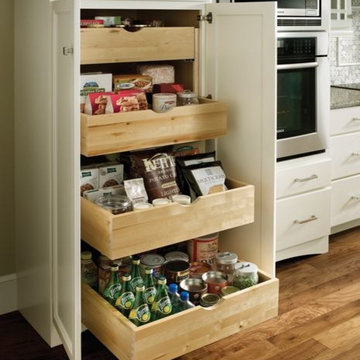
Example of a mid-sized classic medium tone wood floor kitchen design in Philadelphia with recessed-panel cabinets, white cabinets, granite countertops, white backsplash and stainless steel appliances

 Susan Brook Interiors
Huge re-model including taking ceiling from a flat ceiling to a complete transformation. Bamboo custom cabinetry was given a grey stain, mixed with walnut strip on the bar and the island given a different stain. Huge amounts of storage from deep pan corner drawers, roll out trash, coffee station, built in refrigerator, wine and alcohol storage, appliance garage, pantry and appliance storage, the amounts go on and on. Floating shelves with a back that just grabs the eye takes this kitchen to another level. The clients are thrilled with this huge difference from their original space.

 Kayron Brewer, CMKBD / Studio K B
Drew Rice, Red Pants Studio
Open concept kitchen - transitional l-shaped medium tone wood floor and brown floor open concept kitchen idea in Seattle with glass-front cabinets, beige cabinets, beige backsplash, subway tile backsplash, an undermount sink, quartzite countertops, stainless steel appliances and an island
Open concept kitchen - transitional l-shaped medium tone wood floor and brown floor open concept kitchen idea in Seattle with glass-front cabinets, beige cabinets, beige backsplash, subway tile backsplash, an undermount sink, quartzite countertops, stainless steel appliances and an island

 Closets and Shelving, LLC
Example of a trendy porcelain tile kitchen pantry design in Orlando with open cabinets, white cabinets and white backsplash

 Viking Wine Cellars
Stainless steel and wood pull-out cabinet
Trendy wine cellar photo in San Diego with display racks
Trendy wine cellar photo in San Diego with display racks

 Beverly Bradshaw Interiors
Enclosed kitchen - mid-sized transitional l-shaped porcelain tile enclosed kitchen idea in Phoenix with an undermount sink, shaker cabinets, dark wood cabinets, quartz countertops, beige backsplash, stone tile backsplash, stainless steel appliances and an island


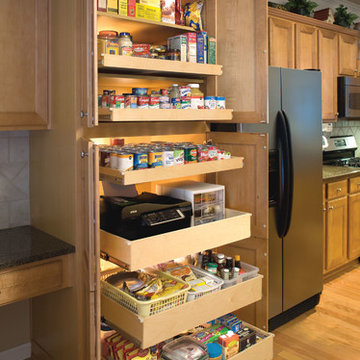
 ShelfGenie National
Streamline your space—no more awkward bending and twisting.
Example of a trendy kitchen design in Atlanta
Example of a trendy kitchen design in Atlanta
 Euro Line Designe
Open concept kitchen - large contemporary l-shaped light wood floor and brown floor open concept kitchen idea in Philadelphia with flat-panel cabinets, white cabinets, an undermount sink, white backsplash, ceramic backsplash, an island, stainless steel appliances and quartzite countertops
 Potter Construction Inc

Heavy-duty pullouts make it easy to reach items stashed in the back of the pantry cabinets.
Mid-sized transitional l-shaped dark wood floor and brown floor eat-in kitchen photo in Seattle with a farmhouse sink, shaker cabinets, green cabinets, white backsplash, subway tile backsplash, paneled appliances and an island
Mid-sized transitional l-shaped dark wood floor and brown floor eat-in kitchen photo in Seattle with a farmhouse sink, shaker cabinets, green cabinets, white backsplash, subway tile backsplash, paneled appliances and an island
 Interiors by Popov

Small minimalist l-shaped light wood floor and brown floor enclosed kitchen photo in Seattle with a single-bowl sink, flat-panel cabinets, light wood cabinets, quartz countertops, white backsplash, ceramic backsplash, stainless steel appliances and an island

Sponsored
Columbus, OH

Hope Restoration & General Contracting
Columbus Design-Build, Kitchen & Bath Remodeling, Historic Renovations

 Liliblue Interior Design
Mid-sized elegant single-wall dark wood floor home bar photo in Orange County with beaded inset cabinets, blue cabinets, wood countertops and wood backsplash
 Cedarstone Group Inc.
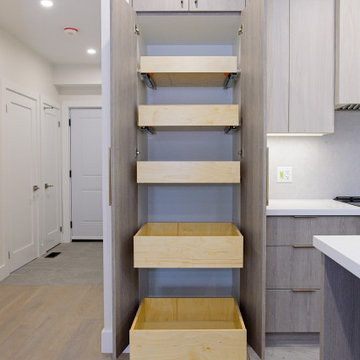
An open pantry reveals a vertical stack of pull-out wood drawers in this custom Scarborough kitchen.
The drawers extend from the tall cabinet beneath an upper cupboard, bringing the pantry contents forward within a coordinated light wood-look storage wall. Part of Cedarstone Group Inc.’s 2024 whole-home renovation and second-storey addition in Scarborough, Toronto.
This custom kitchen is part of a complete main-floor renovation and whole-home remodel. Coordinated kitchen cabinetry, carefully planned storage and continuous work surfaces support the layout of the renovated home. For homeowners researching a kitchen renovation in Scarborough or a custom kitchen remodel in Toronto, this project shows how cabinet design, appliance placement and interior finishing can be developed together within a larger home transformation.
Explore this project and Cedarstone Group Inc.’s renovation work at cedarstonereno.com.
 Boxco Studio
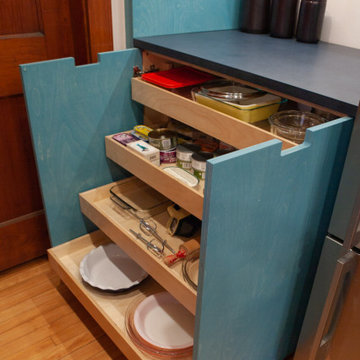
Mid-sized mid-century modern u-shaped light wood floor and brown floor eat-in kitchen photo in Boston with an undermount sink, flat-panel cabinets, blue cabinets, concrete countertops, pink backsplash, cement tile backsplash, white appliances, a peninsula and blue countertops
13