
Search results for "Pull out refrigerator drawers" in Home Design Ideas

 User
UserBruce Damonte
Inspiration for a timeless dark wood floor kitchen pantry remodel in San Francisco with open cabinets and light wood cabinets
Inspiration for a timeless dark wood floor kitchen pantry remodel in San Francisco with open cabinets and light wood cabinets

 Greywolf Cabinets and More
A smart, functional close-up of a custom vanity pull-out organizer engineered specifically for hair styling tools. Precision-cut inserts hold stainless steel canisters, allowing hot curling irons, hair straighteners, and blow dryers to be safely stored away immediately after use. Keeps vanity countertops completely clear of tangled cords and hot tools.
 Docking Drawer
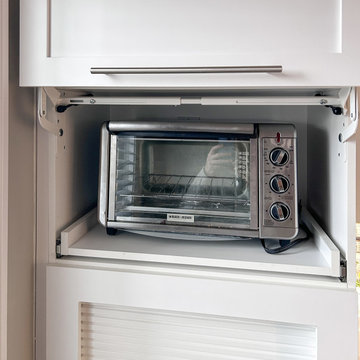
Docking Drawer outlets can be easily specified into any appliance garage or pull-out, allowing you to conveniently power your appliances in a dedicated space and tuck them out of sight when not in use.
Find the right local pro for your project
 BLDesigns, Inc
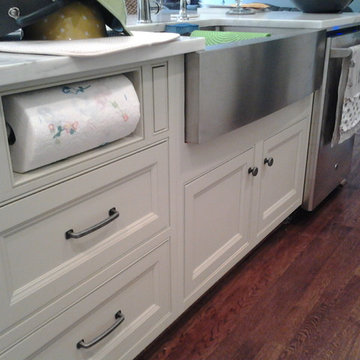
Island with a custom built paper towel cabinets with drawers below. Stainless steel farmhouse sink with marble counter top.
Inspiration for a mid-sized farmhouse l-shaped dark wood floor open concept kitchen remodel in Birmingham with a farmhouse sink, beaded inset cabinets, white cabinets, gray backsplash, stone slab backsplash, stainless steel appliances, beige walls and an island
Inspiration for a mid-sized farmhouse l-shaped dark wood floor open concept kitchen remodel in Birmingham with a farmhouse sink, beaded inset cabinets, white cabinets, gray backsplash, stone slab backsplash, stainless steel appliances, beige walls and an island

 Studio Dearborn
A 1920s colonial in a shorefront community in Westchester County had an expansive renovation with new kitchen by Studio Dearborn. Countertops White Macauba; interior design Lorraine Levinson. Photography, Timothy Lenz.
 Apark Design Studio LLC.
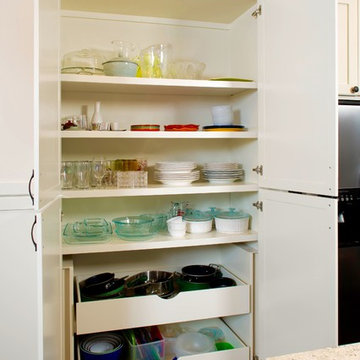
custom pull out cabinets
Example of a mid-sized cottage galley ceramic tile eat-in kitchen design in Houston with a farmhouse sink, shaker cabinets, light wood cabinets, granite countertops, stainless steel appliances, an island, white backsplash and mosaic tile backsplash
Example of a mid-sized cottage galley ceramic tile eat-in kitchen design in Houston with a farmhouse sink, shaker cabinets, light wood cabinets, granite countertops, stainless steel appliances, an island, white backsplash and mosaic tile backsplash

 Edmond Kitchen & Bath LLC
This creative transitional space was transformed from a very dated layout that did not function well for our homeowners - who enjoy cooking for both their family and friends. They found themselves cooking on a 30" by 36" tiny island in an area that had much more potential. A completely new floor plan was in order. An unnecessary hallway was removed to create additional space and a new traffic pattern. New doorways were created for access from the garage and to the laundry. Just a couple of highlights in this all Thermador appliance professional kitchen are the 10 ft island with two dishwashers (also note the heated tile area on the functional side of the island), double floor to ceiling pull-out pantries flanking the refrigerator, stylish soffited area at the range complete with burnished steel, niches and shelving for storage. Contemporary organic pendants add another unique texture to this beautiful, welcoming, one of a kind kitchen! Photos by David Cobb Photography.


 Premium Carpentry LLC

This section of the closet features drawers, pull outs, and baskets for storage. The countertop is also useful for storage.
Huge minimalist gender-neutral vinyl floor and gray floor walk-in closet photo in Seattle with flat-panel cabinets and white cabinets
Huge minimalist gender-neutral vinyl floor and gray floor walk-in closet photo in Seattle with flat-panel cabinets and white cabinets
 Docking Drawer
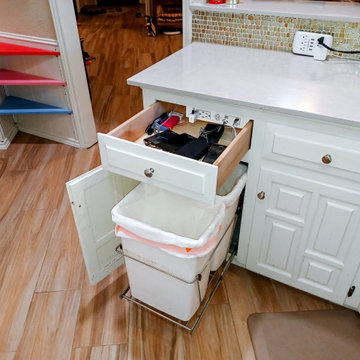
Docking Drawer Blade Series outlets can be specified into kitchen waste pull outs to power automated drawer opening/closing functions, air fresheners and other custom features.
 Docking Drawer
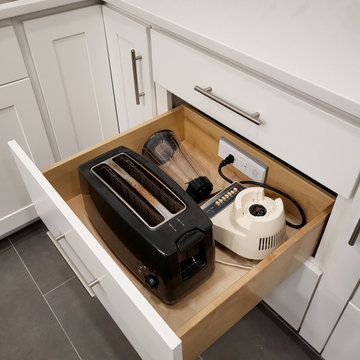
Docking Drawer outlets can be easily specified into any appliance garage or pull out, offering the ability to conveniently power your appliances in a dedicated space and tuck them out of sight when not in use.
 Shelf Confident

Example of a mid-sized classic travertine floor open concept kitchen design in Austin with raised-panel cabinets, distressed cabinets, granite countertops, multicolored backsplash, stone slab backsplash and stainless steel appliances
 Kitchen & Bath Concepts

This dark and dated feeling kitchen and bar were completely renovated for this multi-generational global family. By re-configuring the space and incorporating the bar, removing several heavy columns and a wall, it made the kitchen open and accessible to the adjacent rooms and visible from the front door. Everything was lightened and brightened with new cabinetry, counter tops, appliances, flooring, paint, better windows, electrical and lighting. The old range top and down draft were enclosed in a massive brick structure, with no prep space, by removing it and centering the new range on the wall with a custom hood and full height stone back splash, a stunning focal point was created. The position of other key appliances and plumbing were moved or added to create several work stations throughout the large space, such as the refrigeration, full prep sink, coffee bar, baking station, cocktail bar and clean up island. Another special feature of this kitchen was roll out table from the end of the serving island.
Specialty features include:
A roll out table for eating, prep or serving; coffee bar and drink service area with beverage center; full size prep sink adjacent to refrigeration and cooking areas; steam oven and baking station; microwave/warming drawer; dual fuel range with double ovens, 6 burners and a griddle top; two separate islands, one for serving large family meals, one for clean up; specialty spice storage inserts and pull outs; corner turn outs for large items; two double pull outs for trash and recycling; stacked cabinetry with glass display at the top to take advantage of the 14' ceilings.
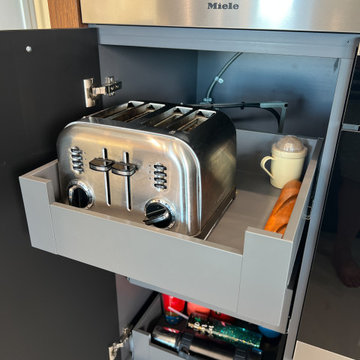 Docking Drawer
Docking Drawer outlets can be easily specified into any appliance garage or pull out, offering the ability to conveniently power your appliances in a dedicated space and tuck them out of sight when not in use.



 Kitchen Studio: Kansas City
This tiny kitchen was barely usable by a busy mom with 3 young kids. We were able to remove two walls and open the kitchen into an unused space of the home and make this the focal point of the home the clients had always dreamed of! Hidden on the back side of this peninsula are 3 cubbies, one for each child to store their backpacks and lunch boxes for school. The fourth cubby contains a charging station for the families electronics.

Inspiration for a large farmhouse u-shaped porcelain tile and beige floor kitchen pantry remodel in Philadelphia with flat-panel cabinets, white cabinets and laminate countertops
 Time For Design
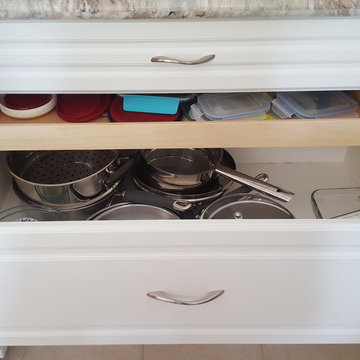
Elegant kitchen photo in Toronto with raised-panel cabinets, white cabinets and granite countertops

 Leicht Westchester-Greenwich
Example of a large minimalist single-wall concrete floor kitchen pantry design in New York with a double-bowl sink, flat-panel cabinets, gray cabinets, solid surface countertops, brown backsplash, stainless steel appliances and an island

Sponsored
Columbus, OH

Hope Restoration & General Contracting
Columbus Design-Build, Kitchen & Bath Remodeling, Historic Renovations

 Foster Custom Kitchens
Foster Customs Kitchens;
Photos by Robyn Wishna
Inspiration for a mid-sized transitional marble floor kitchen remodel in New York with recessed-panel cabinets, white cabinets, paneled appliances, a farmhouse sink, white backsplash and stone slab backsplash
Inspiration for a mid-sized transitional marble floor kitchen remodel in New York with recessed-panel cabinets, white cabinets, paneled appliances, a farmhouse sink, white backsplash and stone slab backsplash
 Studio Dearborn
This expansive Victorian had tremendous historic charm but hadn’t seen a kitchen renovation since the 1950s. The homeowners wanted to take advantage of their views of the backyard and raised the roof and pushed the kitchen into the back of the house, where expansive windows could allow southern light into the kitchen all day. A warm historic gray/beige was chosen for the cabinetry, which was contrasted with character oak cabinetry on the appliance wall and bar in a modern chevron detail. Kitchen Design: Sarah Robertson, Studio Dearborn Architect: Ned Stoll, Interior finishes Tami Wassong Interiors
 rk MILES, Inc.
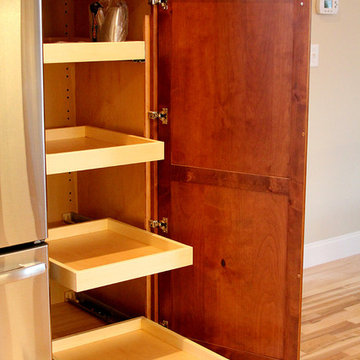
Cabinet Brand: Medallion
Door Style: Lancaster
Finish Style/Color: Knotty Alder/Chestnut Stain
Countertop Material: Granite
Counter Top Color: new Venetian Gold
Special Notes: New Construction Bungalow with upgraded features.
Builder: Kevin Netto Construction
7