
Search results for "Pull out spice rack" in Home Design Ideas
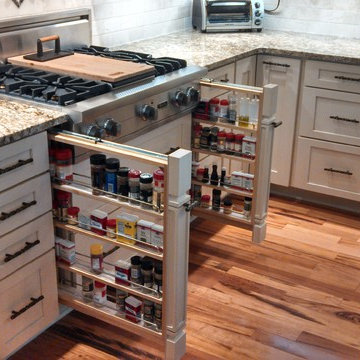


 Crystal Kitchen + Bath
Tying multiple floors together using 6”x36” dark grey wood-looking tile, laid on a staggered patterned worked well with the tile and concrete floors next to it.
Two-toned cabinetry of wired brushed hickory with a grey stain wash, combined with maple wood in a dark slate finish is a current trend.
Counter tops: combination of splashy granite and white Caesarstone grounded the display. A custom-designed table of ash wood, with heavy distressing and grey washed stain added warmth.
Show custom features:
Arched glass door cabinets with crown moulding to match.
Unique Features: drawer in drawer for pot lids, pull out drawer in toe kick for dog dishes, toe space step stool, swing up mixer shelf, pull out spice storage.
Built in Banquette seating with table and docking station for family meals and working.
Custom open shelves and wine rack with detailed legs anchor the three sides of the island.
Backsplash rail with spice rack, knife and utensil holder add more storage space.
A floating soffit matches the shape of island and helps lower the showroom ceiling height to what would be found in a normal home. It includes: pendant lights for the snack bar, chandelier for the table and recess for task lights over the sink.
The large triangular shaped island has eleven foot legs. It fills the unusual space and creates three separate areas: a work space, snack bar/room divider and table area.
 Bickford Construction Corporation
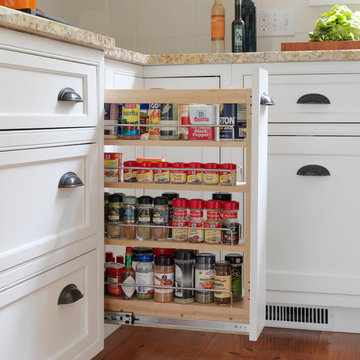
Great use of a small space. Neatly organizes all of your spices.
Elegant u-shaped medium tone wood floor eat-in kitchen photo in Burlington with a double-bowl sink, shaker cabinets, white cabinets, granite countertops, white backsplash, ceramic backsplash, stainless steel appliances and an island
Elegant u-shaped medium tone wood floor eat-in kitchen photo in Burlington with a double-bowl sink, shaker cabinets, white cabinets, granite countertops, white backsplash, ceramic backsplash, stainless steel appliances and an island
Find the right local pro for your project
 Karr Bick Kitchen and Bath

Denash Photography, Designed by Jenny Rausch, C.K.D. View of Wolf range with adjacent pull out spice rack. Granite countertop and slab backplash. Wood hood with corbels. Hardwood flooring.
 Paul Lopa Designs
Complete Gut renovation that included removal and relocating of laundry room to basement. The existing kitchen layout and size was not adequate for this home. We opened up the space removed closets, walls and added windows. we gave this kitchen the ultimate appliance package two Bosch dishwashers, Fisher & Paykel Single Drawer Multi-Temperature Refrigerator/Freezer , 36" Thermador Range top, Sharpe Built In microwave. The plumbing Finish was done in Polished Nickel to match the hardware and light fixtures. The floor was done with European Oak with All Natural Hard-Wax Oil. This beautiful wood texture is coarse and characterized by open pores. The Counter tops from Caesarstone and to bring out the color in the wood floor we used a 4" X 12 " Marble Subway tile from Walker Zanger.
 The Cabinet Store + Culina Design

Showplace Wood Products cabinetry in the Pendleton door style painted Beach Beige. Cambria Laneshaw countertops.
Brian Shultz Photo Design
Example of a mid-sized transitional u-shaped medium tone wood floor enclosed kitchen design in Minneapolis with an undermount sink, shaker cabinets, beige cabinets, quartz countertops, beige backsplash, subway tile backsplash, stainless steel appliances and a peninsula
Example of a mid-sized transitional u-shaped medium tone wood floor enclosed kitchen design in Minneapolis with an undermount sink, shaker cabinets, beige cabinets, quartz countertops, beige backsplash, subway tile backsplash, stainless steel appliances and a peninsula
 Arizona Designs Kitchens and Baths
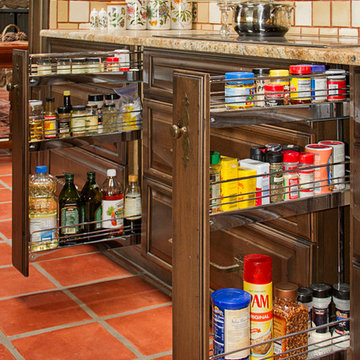
A chef's dream - everything from olive oil to spices in pull out racks on either side of the cooktop. Our designers are familiar with current innovations in kitchen design and know how to work them into your project to create a space that exactly meets you needs!
Jeffery Volker

Sponsored
Plain City, OH

Kuhns Contracting, Inc.
Central Ohio's Trusted Home Remodeler Specializing in Kitchens & Baths
 McCabe By Design LLC

By utilizing a 30" sink rather than a standard 33" sink, enough room was left over for a handy pull-out spice pantry.
Photo: A Kitchen That Works LLC
 Woods Cabinets, LLC


A pull-out spice rack isn't just for spices - keep all your pantry items in a convenient place beside your refrigerator.
Laura Bonam Polson/Polson Photography
 Salisbury Artisans
Photo by David Bowen
Eat-in kitchen - small modern galley ceramic tile eat-in kitchen idea in New York with an undermount sink, flat-panel cabinets, white cabinets, solid surface countertops, white backsplash, subway tile backsplash, stainless steel appliances and an island
Eat-in kitchen - small modern galley ceramic tile eat-in kitchen idea in New York with an undermount sink, flat-panel cabinets, white cabinets, solid surface countertops, white backsplash, subway tile backsplash, stainless steel appliances and an island
 Omega Builders LLC
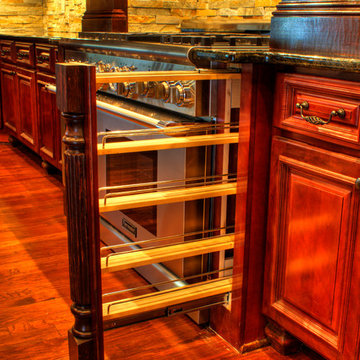
Slide out hidden spice rack.
Large elegant u-shaped medium tone wood floor open concept kitchen photo in Other with an island, raised-panel cabinets, dark wood cabinets, granite countertops, gray backsplash, stone tile backsplash, stainless steel appliances and a farmhouse sink
Large elegant u-shaped medium tone wood floor open concept kitchen photo in Other with an island, raised-panel cabinets, dark wood cabinets, granite countertops, gray backsplash, stone tile backsplash, stainless steel appliances and a farmhouse sink
 KraftMaster Renovations
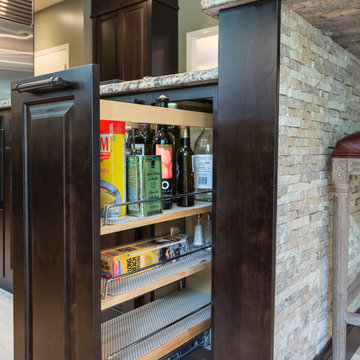
Pull-out storage on the island is a great spot for spices, oils and cooking wine.
Backsplash - Tam Petra Stone Orsini - Listello - ABCF (Pencil) - 1x12 - AB
Blackstock Photography, Julie
 Adam Gibson Design
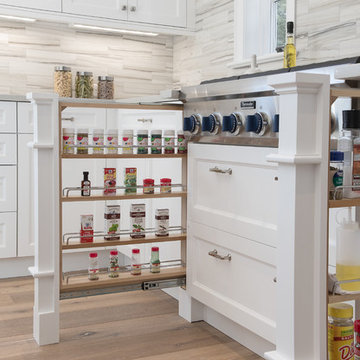


Other items such as pull-out spice racks hidden within the pilasters in the island, which match the pilasters opposite, and a pull-out microwave and refrigerator drawers make for an island that’s all pull-outs below the counter.
Photography ©2014 Adam Gibson


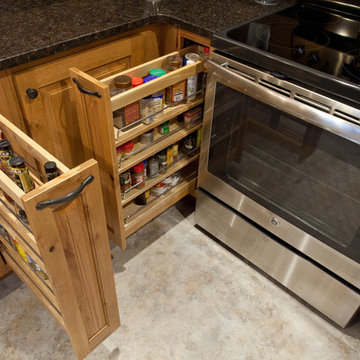
 Boyce Lumber & Design Center
Irish Luck Productions Photography, Pete Boehm Construction, Hobbit Construction,
Designer: Robert Carpenter
Small space traditional kitchen in a 90+ year-old home, respect for tradition with a great use of space and a lot of storage.
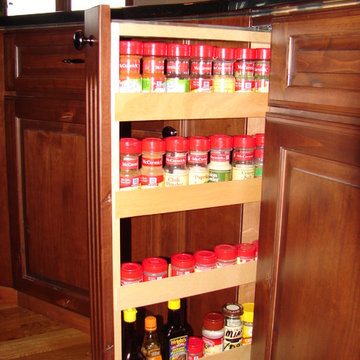
 Castle Kitchens and Interiors
Photography and cabinetry by Jennifer Hayes
Elegant u-shaped eat-in kitchen photo in Denver with an undermount sink, raised-panel cabinets, medium tone wood cabinets, granite countertops, beige backsplash, stone tile backsplash, stainless steel appliances and an island
Elegant u-shaped eat-in kitchen photo in Denver with an undermount sink, raised-panel cabinets, medium tone wood cabinets, granite countertops, beige backsplash, stone tile backsplash, stainless steel appliances and an island

 ShelfGenie of Columbus
The tip out tray from ShelfGenie makes better use of the space in front of your kitchen sink. Instead of a false front, we install a hinged tray that tips forward. Store your sponges and scrub brushes out of sight, yet still right by the sink where you need them!
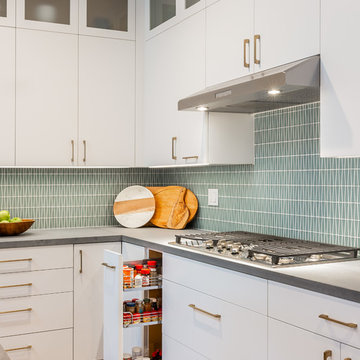
 MAK Design + Build Inc.
Justin Lopez Photography
Example of a trendy porcelain tile and beige floor open concept kitchen design in Sacramento with a farmhouse sink, flat-panel cabinets, quartz countertops, blue backsplash, glass tile backsplash, stainless steel appliances, an island and gray countertops
Example of a trendy porcelain tile and beige floor open concept kitchen design in Sacramento with a farmhouse sink, flat-panel cabinets, quartz countertops, blue backsplash, glass tile backsplash, stainless steel appliances, an island and gray countertops

Sponsored
Sunbury, OH

J.Holderby - Renovations
Franklin County's Leading General Contractors - 2X Best of Houzz!

 Wendy Wilson & Associates
Modern kitchen with custom mahogany cabinets, and pull-out spice racks.
Inspiration for a mid-sized modern light wood floor kitchen remodel in Los Angeles with flat-panel cabinets, medium tone wood cabinets, quartz countertops, blue backsplash, glass tile backsplash, stainless steel appliances and white countertops
Inspiration for a mid-sized modern light wood floor kitchen remodel in Los Angeles with flat-panel cabinets, medium tone wood cabinets, quartz countertops, blue backsplash, glass tile backsplash, stainless steel appliances and white countertops
 US Kitchens & Baths
Transitional L-shaped kitchen with shaker style and glass front painted cabinetry in maple. View of pull out spice racks.
Kitchen Design and Photography: Rob Rasmussen

 Ryann Reed Design Build
Remodeling Concepts
Inspiration for a mid-sized timeless home design remodel in Philadelphia
Inspiration for a mid-sized timeless home design remodel in Philadelphia
5