
Search results for "Pull out trash" in Home Design Ideas
 Gilmans Kitchens and Baths
Treve Johnson Photography
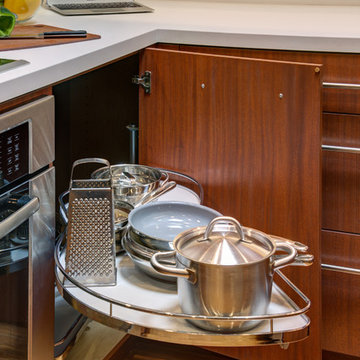
Small u-shaped bamboo floor eat-in kitchen photo in San Francisco with a farmhouse sink, flat-panel cabinets, medium tone wood cabinets, solid surface countertops, white backsplash, porcelain backsplash, stainless steel appliances and no island
Small u-shaped bamboo floor eat-in kitchen photo in San Francisco with a farmhouse sink, flat-panel cabinets, medium tone wood cabinets, solid surface countertops, white backsplash, porcelain backsplash, stainless steel appliances and no island
 INSPIRED KITCHEN DESIGN
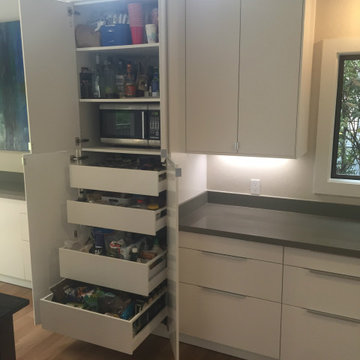
The pull out pantry cabinet is one of Michael’s favorite features of his new kitchen. Finding spices and jars is so much easier when you don’t have to dig around looking for them.
 ShelfGenie of Allentown
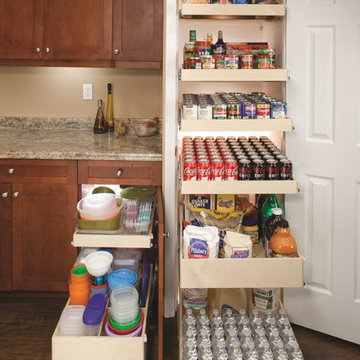
Pull out pantry shelves create accessibility and visibility for your existing kitchen pantry.
Inspiration for a timeless kitchen remodel in Philadelphia
Inspiration for a timeless kitchen remodel in Philadelphia
Find the right local pro for your project
 ShelfGenie of Allentown
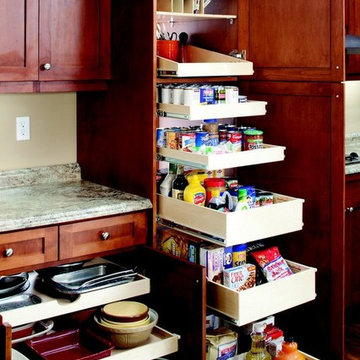
Custom pull out pantry shelves will create better accessibility and visibility to all of your stored items.
Inspiration for a timeless kitchen remodel in Philadelphia
Inspiration for a timeless kitchen remodel in Philadelphia

 ShelfGenie of Columbus
The blind corner cabinet solution from ShelfGenie of Columbus makes the most out of the storage in your corner cabinets by turning this typically hard to reach area into an easily accessible area. When the front shelf is fully extended, slide the corner shelf over and easily reach your stored items. It's convenient for anyone who has corners in their kitchen, and don't we all?
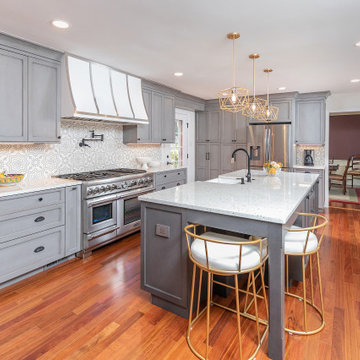
 Kristin Ferro of HBS Home
This beautiful kitchen features custom Euro (Frameless) style cabinetry by Mouser Centra. Light grey stained cherry cabinets on Perimeter, dark grey stained cherry cabinets on Island. Cement Tile on Backsplash. Hardware by Emtek. The soffit could not be eliminated, so a hidden pipe chase was created on all of the wall cabinets and hood on the range wall. A pop-out outlet by Legrand in a complimentary color was placed on either side of the island. A pull-out mixer lift was placed on the back of the island, with an electrical outlet inside the cabinet. A plug mold was used under the wall cabinets to give the backsplash a seamless look. A pull-out utensil storage cabinet was placed next to the range. The farm sink is located in the island. The island has seating for two.
 User
UserGeneral Contractor: Norsk Design~Build
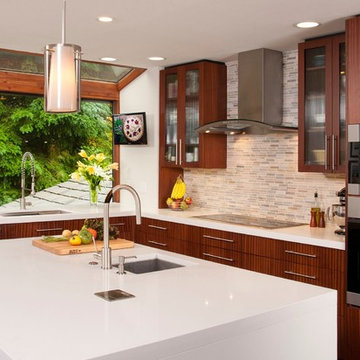
Mid-sized trendy l-shaped dark wood floor kitchen photo in Seattle with an undermount sink, flat-panel cabinets, medium tone wood cabinets, multicolored backsplash, mosaic tile backsplash, stainless steel appliances, an island and quartz countertops
Mid-sized trendy l-shaped dark wood floor kitchen photo in Seattle with an undermount sink, flat-panel cabinets, medium tone wood cabinets, multicolored backsplash, mosaic tile backsplash, stainless steel appliances, an island and quartz countertops

Sponsored
Plain City, OH

Kuhns Contracting, Inc.
Central Ohio's Trusted Home Remodeler Specializing in Kitchens & Baths
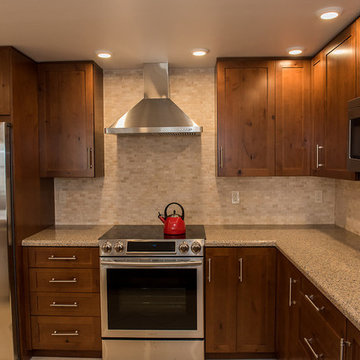
 Kitchen Solvers of Miami
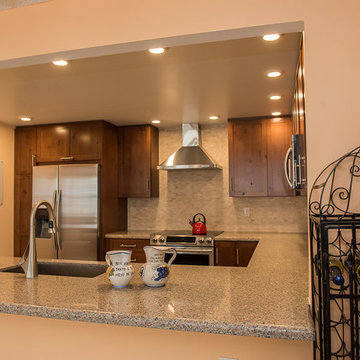
For this kitchen transformation, we did a complete kitchen gut out. In the kitchen we opened the space and reconstructed the ceiling to give more lightness to the space. The door style used is mission done in Alder by Bridgewood and the stain used is Café. We then installed a new Silestone countertop and backsplash. To complete the update, we also installed a tray pull out, spice pull out, trash pull out, pantry pull out and a tilt out drawer under the sink.
 Kitchen Solvers of Miami
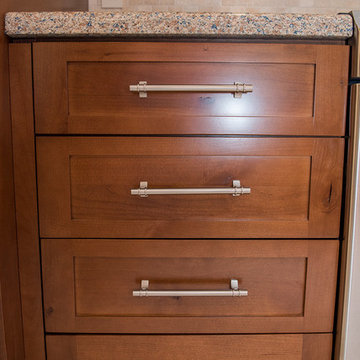
For this kitchen transformation, we did a complete kitchen gut out. In the kitchen we opened the space and reconstructed the ceiling to give more lightness to the space. The door style used is mission done in Alder by Bridgewood and the stain used is Café. We then installed a new Silestone countertop and backsplash. To complete the update, we also installed a tray pull out, spice pull out, trash pull out, pantry pull out and a tilt out drawer under the sink.
 Kitchen Solvers of Miami
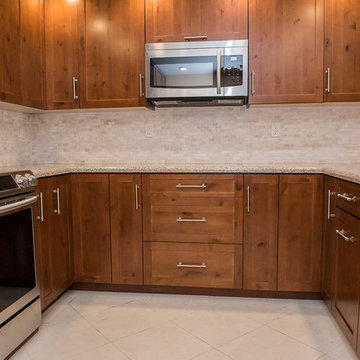
For this kitchen transformation, we did a complete kitchen gut out. In the kitchen we opened the space and reconstructed the ceiling to give more lightness to the space. The door style used is mission done in Alder by Bridgewood and the stain used is Café. We then installed a new Silestone countertop and backsplash. To complete the update, we also installed a tray pull out, spice pull out, trash pull out, pantry pull out and a tilt out drawer under the sink.
 Kitchen Solvers of Miami
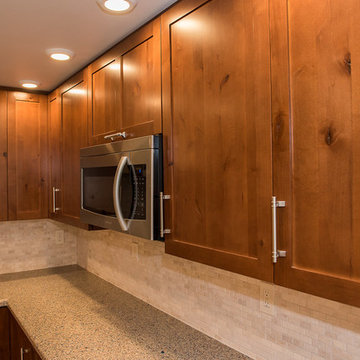
For this kitchen transformation, we did a complete kitchen gut out. In the kitchen we opened the space and reconstructed the ceiling to give more lightness to the space. The door style used is mission done in Alder by Bridgewood and the stain used is Café. We then installed a new Silestone countertop and backsplash. To complete the update, we also installed a tray pull out, spice pull out, trash pull out, pantry pull out and a tilt out drawer under the sink.
 Kitchen Solvers of Miami
For this kitchen transformation, we did a complete kitchen gut out. In the kitchen we opened the space and reconstructed the ceiling to give more lightness to the space. The door style used is mission done in Alder by Bridgewood and the stain used is Café. We then installed a new Silestone countertop and backsplash. To complete the update, we also installed a tray pull out, spice pull out, trash pull out, pantry pull out and a tilt out drawer under the sink.
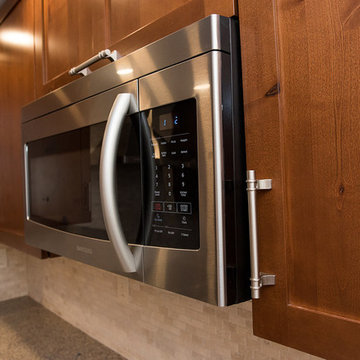 Kitchen Solvers of Miami
For this kitchen transformation, we did a complete kitchen gut out. In the kitchen we opened the space and reconstructed the ceiling to give more lightness to the space. The door style used is mission done in Alder by Bridgewood and the stain used is Café. We then installed a new Silestone countertop and backsplash. To complete the update, we also installed a tray pull out, spice pull out, trash pull out, pantry pull out and a tilt out drawer under the sink.


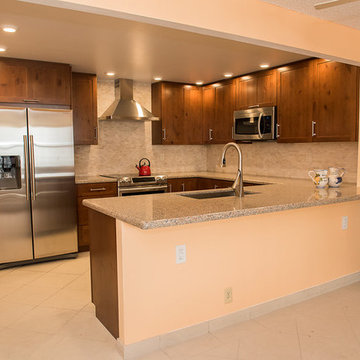 Kitchen Solvers of Miami
For this kitchen transformation, we did a complete kitchen gut out. In the kitchen we opened the space and reconstructed the ceiling to give more lightness to the space. The door style used is mission done in Alder by Bridgewood and the stain used is Café. We then installed a new Silestone countertop and backsplash. To complete the update, we also installed a tray pull out, spice pull out, trash pull out, pantry pull out and a tilt out drawer under the sink.
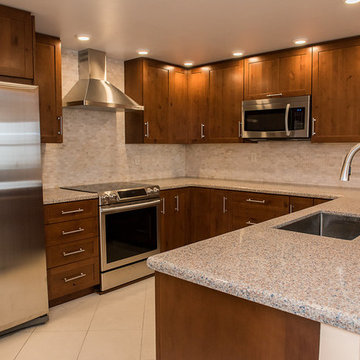 Kitchen Solvers of Miami
For this kitchen transformation, we did a complete kitchen gut out. In the kitchen we opened the space and reconstructed the ceiling to give more lightness to the space. The door style used is mission done in Alder by Bridgewood and the stain used is Café. We then installed a new Silestone countertop and backsplash. To complete the update, we also installed a tray pull out, spice pull out, trash pull out, pantry pull out and a tilt out drawer under the sink.

 Pineapple House Interior Design
-In this kitchen renovation, new double islands & ceiling-high cabinetry quadruples the previous counter & storage space
-9’ island with seating includes three workstations
-Seating island offers under counter electronics charging ports & three shelves of storage per workstation in cabinets directly in front of stools
-Behind stools, lower cabinetry provides one drawer & two pull-out shelves per workstation
-7’ prep island services 48” paneled refrigerator & 48” gas range & includes 2nd sink, 2nd dishwasher & 2nd trash/recycling station
-Wine/beverage chiller located opposite island sink
-Both sink spigots are touch-less & are fed by whole-house water filtration system
-Independent non-leaching water faucet delivers purified, double-pass reverse osmosis drinking water
-Exhaust fan for gas range is hidden inside bridge of upper cabinets
-New built-in window seat in bay window increases seating for informal dining while reducing floor space needed for table and chairs
-New configuration allows unobstructed windows & French doors to flood space with natural light & enhances views into the back yard
-Gray-blue coloration of cabinet bases helps anchor the middle of the room and provides welcome contrast in scheme
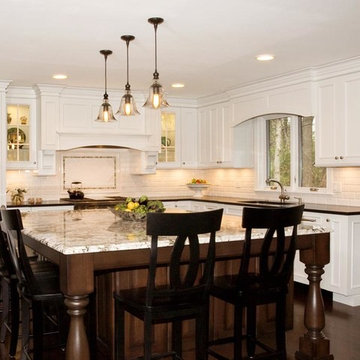
 Advance Design Studio, Ltd.
Crisp white cabinetry was accented by a dark patina-ed cherry with heavy distressing. The rich island color is mimicked by original hardwood oak floors stained a darker shade than the original honey oak of the past. Two tone counter tops compliment one another with a rich Leathered Black and the dramatic patterned granite of the island. The fresh white ceramic backsplash shines with mitred bricks from an era past, and herringbone detail hemmed by elegant gray marble accents.
The built in refrigerator is flanked by matching pantry pairs on each side, handily equipped with plenty of functional pull out drawers to store every cook’s required ingredients. The island seats the entire family, but also houses handsomely a glass front beverage center, a microwave oven, a trash pull out, and a warming drawer; all hidden behind customized matching panel doors.
Just across from the island a custom matching cook book cabinet fits in nicely holding all of the cook’s favorite recipes just a few steps from this cook’s new dream kitchen.

Sponsored
Plain City, OH
Kuhns Contracting, Inc.
Central Ohio's Trusted Home Remodeler Specializing in Kitchens & Baths
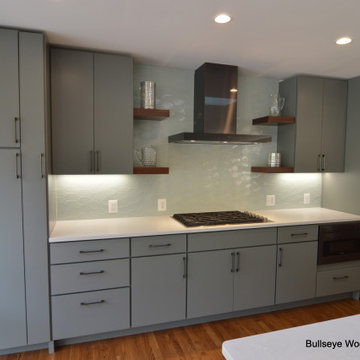
 Bullseye Wood Specialties, L.L.C
Custom slab modern kitchen features Metro Grey custom cabinetry with floating walnut shelves, utility closet, floor to ceiling spice pull out, double trash pull out, rear island cabinets with tip-on hardware, paneled Sub-Zero refrigerator, paneled dishwasher, drawer microwave and six-burner gas cooktop.
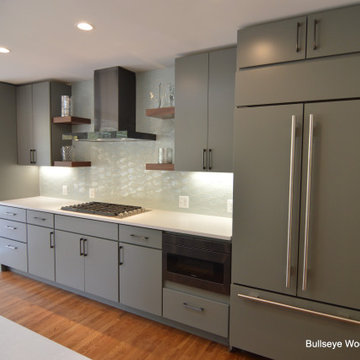 Bullseye Wood Specialties, L.L.C
Custom slab modern kitchen features Metro Grey custom cabinetry with floating walnut shelves, utility closet, floor to ceiling spice pull out, double trash pull out, rear island cabinets with tip-on hardware, paneled Sub-Zero refrigerator, paneled dishwasher, drawer microwave and six-burner gas cooktop.
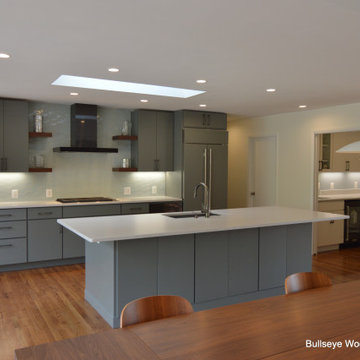 Bullseye Wood Specialties, L.L.C
Custom slab modern kitchen features Metro Grey custom cabinetry with floating walnut shelves, utility closet, floor to ceiling spice pull out, double trash pull out, rear island cabinets with tip-on hardware, paneled Sub-Zero refrigerator, paneled dishwasher, drawer microwave and six-burner gas cooktop.
20