
Search results for "Pull out trash" in Home Design Ideas
 Dura Supreme Cabinetry

This contemporary kitchen features the NEW Stainless Steel Drawers and Roll-Out Shelves from Dura Supreme Cabinetry. The Bria (frameless) cabinets in Dura Supreme's "White" and Wired-Foil cabinets in Dura Supreme's "Wired-Mercury" are a great combination of cabinetry for creating the clean sleek look of this modern two-tone kitchen design.
Dura Supreme Cabinetry is excited to introduce NEW Stainless Steel Drawers and Roll-Out Shelves for their Bria Cabinetry (Frameless / Full-Access product line). For a limited time, this new metal drawer system is available exclusively from Dura Supreme as they partnered with Blum to be the first American manufacturer to bring it to market.
Dura Supreme’s Stainless Steel Drawers and Roll-Out Shelves are an attractive option for any kitchen design. Sleek, double-wall, stainless steel sides are only ½” thick and work with many of Dura Supreme’s wood drawer accessories, as well as the coordinating gray metal accessories designed specifically for Stainless Steel drawers. Concealed, undermount glides are integrated into the sides and are self-closing with a soft-close feature.
Our new Stainless Steel drawer option provides a contemporary alternative to our classic Maple dovetailed drawer. For homeowners that favor Transitional or Contemporary styling, this sleek, high-performance drawer system will be ideal!
Request a FREE Dura Supreme Brochure:
http://www.durasupreme.com/request-brochure
Find a Dura Supreme Showroom in your area:
http://www.durasupreme.com/dealer-locator
Want to become a Dura Supreme Dealer? Go to:
http://www.durasupreme.com/new-dealer-inquiry
To view a video and more info about this product go to: http://www.durasupreme.com/storage-solutions/stainless-steel-drawers-roll-outs

 Kitchen & Bath Concepts
This dark and dated feeling kitchen and bar were completely renovated for this multi-generational global family. By re-configuring the space and incorporating the bar, removing several heavy columns and a wall, it made the kitchen open and accessible to the adjacent rooms and visible from the front door. Everything was lightened and brightened with new cabinetry, counter tops, appliances, flooring, paint, better windows, electrical and lighting. The old range top and down draft were enclosed in a massive brick structure, with no prep space, by removing it and centering the new range on the wall with a custom hood and full height stone back splash, a stunning focal point was created. The position of other key appliances and plumbing were moved or added to create several work stations throughout the large space, such as the refrigeration, full prep sink, coffee bar, baking station, cocktail bar and clean up island. Another special feature of this kitchen was roll out table from the end of the serving island.
Specialty features include:
A roll out table for eating, prep or serving; coffee bar and drink service area with beverage center; full size prep sink adjacent to refrigeration and cooking areas; steam oven and baking station; microwave/warming drawer; dual fuel range with double ovens, 6 burners and a griddle top; two separate islands, one for serving large family meals, one for clean up; specialty spice storage inserts and pull outs; corner turn outs for large items; two double pull outs for trash and recycling; stacked cabinetry with glass display at the top to take advantage of the 14' ceilings.
 Trim Tech Designs

The trash pull-out in this master bathroom vanity keeps messy trash hidden away :)
Bathroom - huge multicolored floor and double-sink bathroom idea in Chicago with shaker cabinets, dark wood cabinets and multicolored walls
Bathroom - huge multicolored floor and double-sink bathroom idea in Chicago with shaker cabinets, dark wood cabinets and multicolored walls
Find the right local pro for your project
 Modern Design Cabinetry
Modern Design & Konen Homes
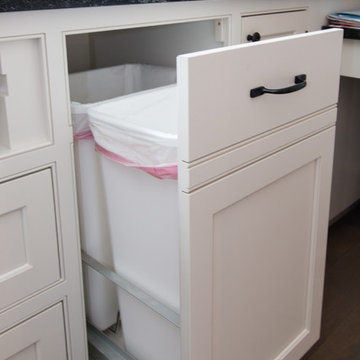
Open concept kitchen - large transitional l-shaped light wood floor open concept kitchen idea in Minneapolis with a farmhouse sink, beaded inset cabinets, white cabinets, granite countertops, white backsplash, subway tile backsplash, stainless steel appliances and an island
Open concept kitchen - large transitional l-shaped light wood floor open concept kitchen idea in Minneapolis with a farmhouse sink, beaded inset cabinets, white cabinets, granite countertops, white backsplash, subway tile backsplash, stainless steel appliances and an island
 Karen Childress Designs

Pull out trash cabinet eliminates problem corners.
Photo Credit: Melinda Ortley
Example of a mid-sized farmhouse l-shaped eat-in kitchen design in Austin with an undermount sink, beaded inset cabinets, white cabinets, quartz countertops, multicolored backsplash, subway tile backsplash, stainless steel appliances and an island
Example of a mid-sized farmhouse l-shaped eat-in kitchen design in Austin with an undermount sink, beaded inset cabinets, white cabinets, quartz countertops, multicolored backsplash, subway tile backsplash, stainless steel appliances and an island

 Nadler Cabinet Services Inc.
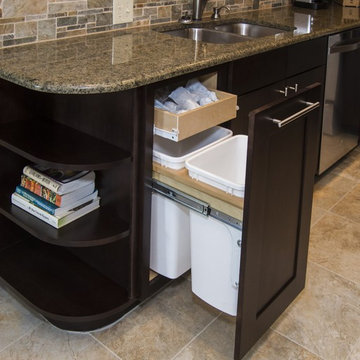
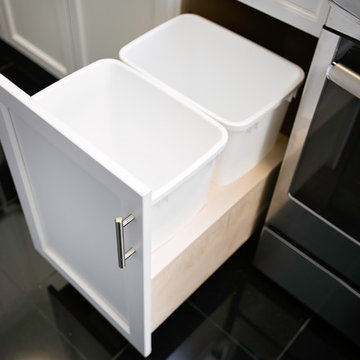
All of our garbage pull outs are made to size, generally made from solid maple with a durable clear finish inside and outside the same, under the drawer soft close tracks allow for quiet opening and closing.

Sponsored
Columbus, OH

Hope Restoration & General Contracting
Columbus Design-Build, Kitchen & Bath Remodeling, Historic Renovations

 Hardware Resources
Beautiful solid wood drawer box trashcan pullout with concealed soft-close slides. Available in double and single versions and in white, black or grey trash bin colors.
 Acme Doors

This is a Pull out Pantry. It was designed and built for a client who wanted to do away with her small pantry and maximize the use of this space. each pull out has an aluminum welded frame with added welded corner gussets for long term strength and reliability.
Phillip Fields Photography
 New Creations Custom Kitchen and Bath

The custom built cabinetry features a handy pull-out trash can keeps the bathroom free of unwanted clutter. The ergonomic design is convenient and efficient.
 Dura Supreme Cabinetry
Recycling Bin Pull-Out Storage for kitchen Cabinetry.
The key to creating an authentic Craftsman-styled kitchen is by embracing those details that embody hand-craftsmanship and hand-joinery. As a response to mass production and abundance of cheaply made goods, the craftsman design movement achieved prominence in the early 19900’s and recognized value in the work of the craftsman and artisan.
The handiwork of the cabinetmaker was idealized, and an appreciation for quality and craftsmanship was celebrated. Homes of this period were designed with an open, airy floor plan and a central hearth or gathering area. Woodwork and cabinetry became architectural focal points in warm, wood tones and joinery techniques were prominently featured.
Request a FREE Dura Supreme Brochure Packet:
http://www.durasupreme.com/request-brochure
Find a Dura Supreme Showroom near you today:
http://www.durasupreme.com/dealer-locator
 K&N Appliance Gallery
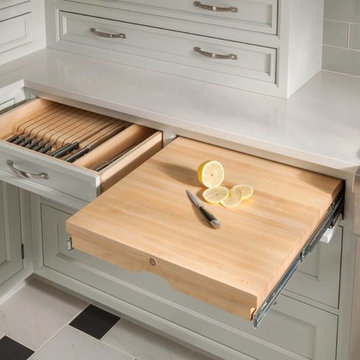
Cutlery should be stored in a safe place, away from little fingers, and organized in individual slots to keep blades sharp. Our pull-outs take advantage of small kitchen spaces and can be ideally located near the food prep area. Drawers can include a slotted knife block or our specialized insert, which has individual carved compartments for each knife. The pull-out chopping block, conveniently located in the adjacent drawer, has storage space below and is removable from the drawer for countertop use.
 ShelfGenie of Columbus
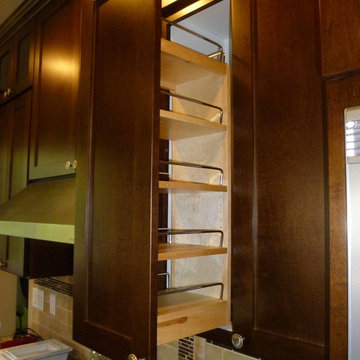
Convert a narrow cabinet into a pull out spice rack for convenient storage of your spices.
Example of a classic kitchen design in Columbus
Example of a classic kitchen design in Columbus


 International Kitchens
Jesse Young

Large arts and crafts l-shaped medium tone wood floor eat-in kitchen photo in Seattle with an undermount sink, shaker cabinets, white cabinets, quartz countertops, white backsplash, subway tile backsplash, stainless steel appliances and an island
Large arts and crafts l-shaped medium tone wood floor eat-in kitchen photo in Seattle with an undermount sink, shaker cabinets, white cabinets, quartz countertops, white backsplash, subway tile backsplash, stainless steel appliances and an island
 ShelfGenie of Omaha
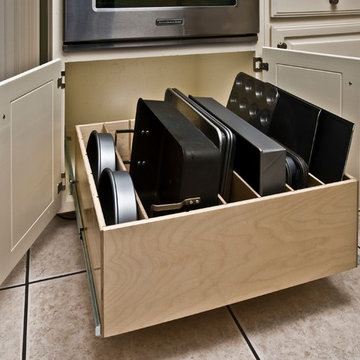
Turn your storage into usable storage space. Increase storage capacity by up to 50%.
Inspiration for a timeless kitchen remodel in Omaha
Inspiration for a timeless kitchen remodel in Omaha
 ShelfGenie of Omaha
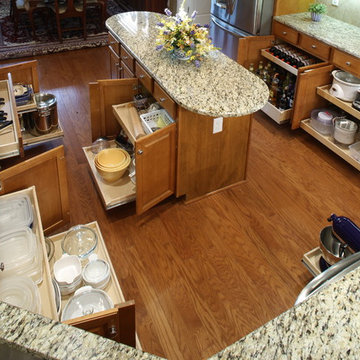
Bring order, ease, and peace to your favorite spaces with our unique solutions.
Inspiration for a timeless kitchen remodel in Omaha
Inspiration for a timeless kitchen remodel in Omaha
 Bay Area Kitchens
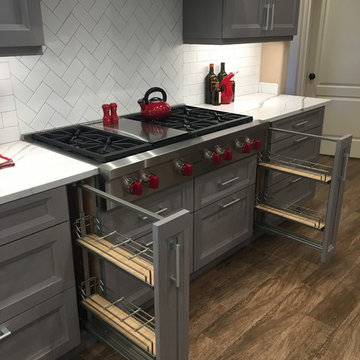
The rangetop is flanked by two pull-out cabinets for storage of oils and other items. Note the lack of unsightly outlets in the backsplash - there are special angled power strips hidden below the upper cabinets.


 Eileen Kollias Design
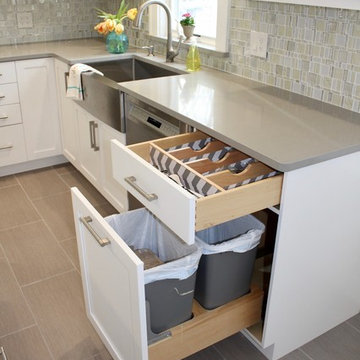
A pull-out for trash and recycling along with a divider drawer above for cutlery.
Transitional kitchen photo in Boston
Transitional kitchen photo in Boston
 Simply Baths & Kitchens
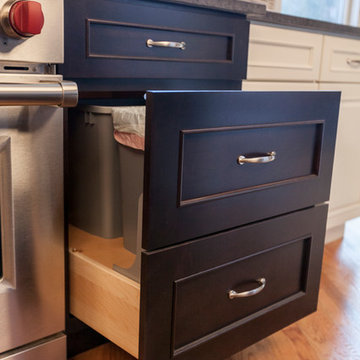
A conveniently hidden trash pull-out.
Inspiration for a transitional kitchen remodel in New York
Inspiration for a transitional kitchen remodel in New York
 ShelfGenie of Omaha
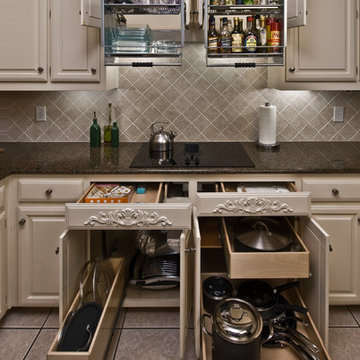
Streamline your space—no more awkward bending and twisting.
Kitchen - traditional kitchen idea in Omaha
Kitchen - traditional kitchen idea in Omaha
5