
Search results for "Pulte homes" in Home Design Ideas
 LMK INTERIOR DESIGN

Scott Zimmerman, Modern kitchen with walnut cabinets and quartz counter tops and double island.
Inspiration for a large contemporary medium tone wood floor eat-in kitchen remodel in Salt Lake City with flat-panel cabinets, an undermount sink, dark wood cabinets, quartzite countertops, gray backsplash, stone tile backsplash, paneled appliances and two islands
Inspiration for a large contemporary medium tone wood floor eat-in kitchen remodel in Salt Lake City with flat-panel cabinets, an undermount sink, dark wood cabinets, quartzite countertops, gray backsplash, stone tile backsplash, paneled appliances and two islands
 Arbogast Custom Homes

Design guiding principles include using a minimalist approach to give this home an organic and modern character. The floor plan compliments the needs of a growing family and the professional telecommuter. Sitting atop a ridge in Belvedere, this home provides miles of hill country views combined with a lot adorned with massive live oaks. The outdoor diving pool brings a splash of comfort on a hot summers day.
 Ellen Farber Strategic Design

Inspiration for a mid-sized transitional single-wall laminate floor and brown floor open concept kitchen remodel in Baltimore with an undermount sink, shaker cabinets, beige cabinets, granite countertops, gray backsplash, glass tile backsplash, stainless steel appliances, an island and beige countertops
Find the right local pro for your project

 Kitchen Design Concepts
In our world of kitchen design, it’s lovely to see all the varieties of styles come to life. From traditional to modern, and everything in between, we love to design a broad spectrum. Here, we present a two-tone modern kitchen that has used materials in a fresh and eye-catching way. With a mix of finishes, it blends perfectly together to create a space that flows and is the pulsating heart of the home.
With the main cooking island and gorgeous prep wall, the cook has plenty of space to work. The second island is perfect for seating – the three materials interacting seamlessly, we have the main white material covering the cabinets, a short grey table for the kids, and a taller walnut top for adults to sit and stand while sipping some wine! I mean, who wouldn’t want to spend time in this kitchen?!
Cabinetry
With a tuxedo trend look, we used Cabico Elmwood New Haven door style, walnut vertical grain in a natural matte finish. The white cabinets over the sink are the Ventura MDF door in a White Diamond Gloss finish.
Countertops
The white counters on the perimeter and on both islands are from Caesarstone in a Frosty Carrina finish, and the added bar on the second countertop is a custom walnut top (made by the homeowner!) with a shorter seated table made from Caesarstone’s Raw Concrete.
Backsplash
The stone is from Marble Systems from the Mod Glam Collection, Blocks – Glacier honed, in Snow White polished finish, and added Brass.
Fixtures
A Blanco Precis Silgranit Cascade Super Single Bowl Kitchen Sink in White works perfect with the counters. A Waterstone transitional pulldown faucet in New Bronze is complemented by matching water dispenser, soap dispenser, and air switch. The cabinet hardware is from Emtek – their Trinity pulls in brass.
Appliances
The cooktop, oven, steam oven and dishwasher are all from Miele. The dishwashers are paneled with cabinetry material (left/right of the sink) and integrate seamlessly Refrigerator and Freezer columns are from SubZero and we kept the stainless look to break up the walnut some. The microwave is a counter sitting Panasonic with a custom wood trim (made by Cabico) and the vent hood is from Zephyr.
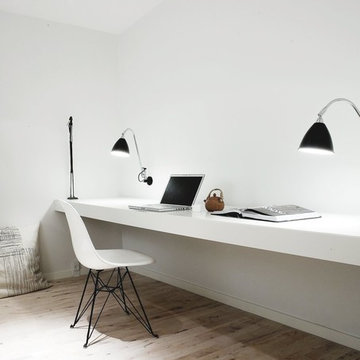
Inspiration for a mid-sized scandinavian built-in desk medium tone wood floor study room remodel in Copenhagen with white walls and no fireplace

 iStage Homes
This open living and kitchen view in the Hudson Bayou contemporary spec home was staged by iStage Homes to highlight the seamless flow between gathering spaces. A modern sectional with bright accent pillows anchors the living area, while the kitchen island with bar seating creates a natural focal point for entertaining. The staging emphasizes light, scale, and functionality—helping buyers envision comfortable modern living in this newly built Sarasota home.
 User
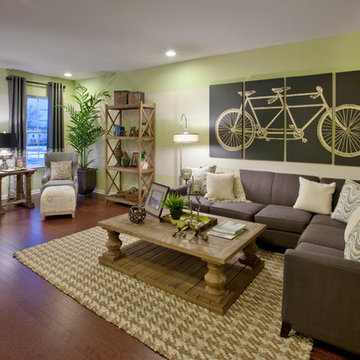
UserAnother photo of the great room to illustrate how spacious it is, wall bicycle graphic, warm houndstooth rug, reclaimed wood furnishings, additional seating allow for defined spaces.
Pulte Group, Centex Homes, Weston Landing
photography by William Taylor from Taylor Photographics, Inc.

Sponsored
Columbus, OH

Hope Restoration & General Contracting
Columbus Design-Build, Kitchen & Bath Remodeling, Historic Renovations
 Michael Lee Architects
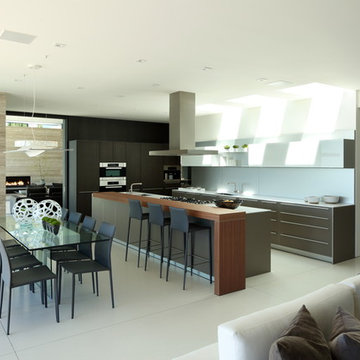
Example of a mid-sized trendy l-shaped ceramic tile and beige floor eat-in kitchen design in Los Angeles with an undermount sink, flat-panel cabinets, gray cabinets, white backsplash, stainless steel appliances, an island and ceramic backsplash
 Housing First Minnesota
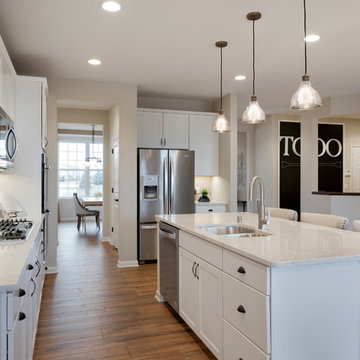
Builder: Pulte
Spring 2018 Parade of Homes
Kitchen - kitchen idea in Minneapolis
Kitchen - kitchen idea in Minneapolis

 Hayer Builders Group Inc

Inspiration for a contemporary l-shaped eat-in kitchen remodel in Vancouver with an undermount sink, flat-panel cabinets, white backsplash, stainless steel appliances and an island
 IS Architecture
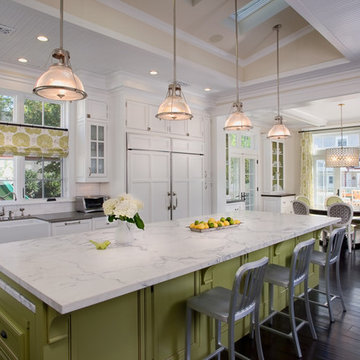
The kitchen, breakfast room and family room are all open to one another. The kitchen has a large twelve foot island topped with Calacatta marble and features a roll-out kneading table, and room to seat the whole family. The sunlight breakfast room opens onto the patio which has a built-in barbeque, and both bar top seating and a built in bench for outdoor dining. The large family room features a cozy fireplace, TV media, and a large built-in bookcase. The adjoining craft room is separated by a set of pocket french doors; where the kids can be visible from the family room as they do their homework.


 Housing First Minnesota
Builder: Pulte
Spring 2018 Parade of Homes
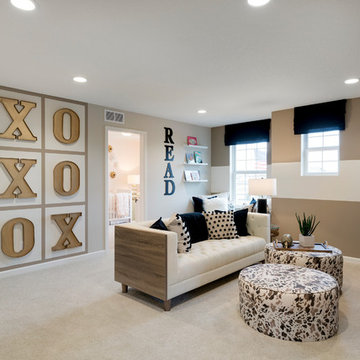
Living room - living room idea in Minneapolis
Living room - living room idea in Minneapolis
 Brightland Homes
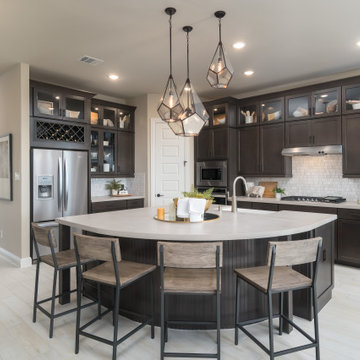
Open concept kitchen - mid-sized transitional l-shaped light wood floor and beige floor open concept kitchen idea in Houston with an island, recessed-panel cabinets, solid surface countertops, beige backsplash, ceramic backsplash, stainless steel appliances, white countertops, a farmhouse sink and dark wood cabinets

 Resource Furniture
In the beach-side town of Asbury Park, New Jersey, stands Palomino Blackwing, a newly renovated 1920s Art Deco building. Now home to 23 modern duplex apartments, the building was designed with sustainable living in mind. Rather than seeking more space, the ideal design was shifted to using space ingeniously.
Some highlights of each unit include:
The Atoll 000 sofa/wall bed system transforms the living room into a guest bedroom for two when needed.
A Lollisoft bunk bed system with a desk, which allows the downstairs flex space to function in multiple ways as needed: a home office/work space, lounge, or bedroom for two. The two steel frame, single beds easily fold down and comfortably accommodate two children or adults.
Goliath transforming Console/Dining Table eliminates the need for a separate dining room, yet can easily accommodate up to 10 people.
Folding Pocket Chairs that are less than 1” deep when closed; 8 chairs are stored on a rack less than 5.5” deep and hung on the wall above the Goliath.


 NextonSC
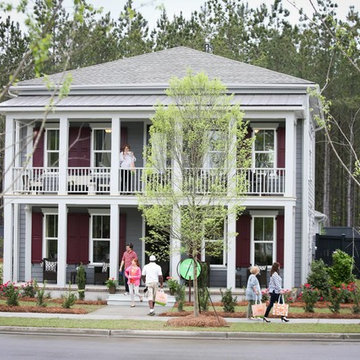
House in Nexton's Brighton Park from the Parksong Collection by builders Pulte Homes
http://nextonsc.com/homes

 Laplante Construction Inc.
Kitchen of newly constructed Post & Beam home with craftsman style.
Stansbury Photography
Large arts and crafts l-shaped medium tone wood floor open concept kitchen photo in Boston with shaker cabinets, white cabinets, stainless steel appliances, white backsplash and ceramic backsplash
Large arts and crafts l-shaped medium tone wood floor open concept kitchen photo in Boston with shaker cabinets, white cabinets, stainless steel appliances, white backsplash and ceramic backsplash

7