
Search results for "Punched tin" in Home Design Ideas


 Wiseman & Gale & Duncan Interiors
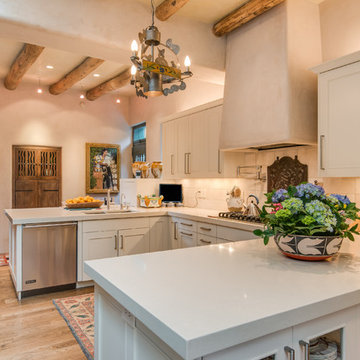
We love the transitional quality of the neutral kitchen! It adds a layer and enhances the historical architecture of the home. White caesarstone and the white shaker style cabinets make for a bright and comfortable kitchen to share with guests and family. Punched tin hanging fixture adds a bit of whimsy to the space.
 Elizabeth Swartz Interiors
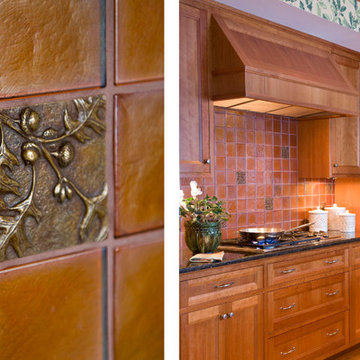
Inspiration for a rustic home design remodel in Portland Maine with an undermount sink, raised-panel cabinets, medium tone wood cabinets, metal backsplash and two islands
Find the right local pro for your project

 No Mas!
Mid-sized southwest 3/4 ceramic tile and brown floor bathroom photo in Atlanta with yellow walls and an undermount sink
 Dawn Engel Landscape Design
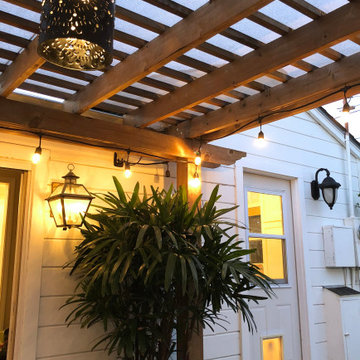
A redwood pergola off the back of the house provides shade from the hot afternoon sun. A punched tin light and cafe lights add ambience to the space.
Home design - traditional home design idea in San Francisco
Home design - traditional home design idea in San Francisco

 YesterTec Design Company
The extra deep soapstone counter top and sink provide a dramatic but extremely practical surface at the sink. The dishwasher and trash can is completely hidden. The immense pine corner cupboard features a worktop that stores all the small electric appliances as well as food and dish storage.The panels on the doors are punched tin.

 Kon-strux Developments
Transitional l-shaped porcelain tile open concept kitchen photo in Calgary with an undermount sink, recessed-panel cabinets, white cabinets, quartzite countertops, gray backsplash, ceramic backsplash, stainless steel appliances and an island


 Michelle Drollette Architect
M. Drollette
Eat-in kitchen - large country l-shaped medium tone wood floor eat-in kitchen idea in Philadelphia with a farmhouse sink, shaker cabinets, light wood cabinets, soapstone countertops, multicolored backsplash and ceramic backsplash
Eat-in kitchen - large country l-shaped medium tone wood floor eat-in kitchen idea in Philadelphia with a farmhouse sink, shaker cabinets, light wood cabinets, soapstone countertops, multicolored backsplash and ceramic backsplash

 Sommers Interiors
Mid-sized mountain style u-shaped medium tone wood floor and brown floor wet bar photo with raised-panel cabinets, gray cabinets, granite countertops and beige backsplash

 FW Interiors Design
ledger stone was applied to the fireplace wall to create a focal point in this family room. Monochromatic colors were applied with various pasterns and textures to create visual interest.


 Johnson Consulting
Antoinette Johnson
Example of a farmhouse multicolored tile and porcelain tile porcelain tile bathroom design in Little Rock with beaded inset cabinets, blue cabinets, blue walls, a drop-in sink and quartz countertops
Example of a farmhouse multicolored tile and porcelain tile porcelain tile bathroom design in Little Rock with beaded inset cabinets, blue cabinets, blue walls, a drop-in sink and quartz countertops

 Titan Homes
This dining room features a large distressed table flanked by a church pew on one side and mismatched dining room chairs on the other. A large buffet sits against an amazing exposed brick wall. The walls feature old recipes from grandma framed along with grandma's china mixed with some other beautiful pieces. The dining room also has an amazing pressed tin ceiling and Castle Comb wood floors.

 User
Photo: Ten Ten Creative
Wet bar - transitional single-wall dark wood floor and brown floor wet bar idea in Dallas with shaker cabinets, black cabinets, black backsplash, subway tile backsplash and gray countertops
Wet bar - transitional single-wall dark wood floor and brown floor wet bar idea in Dallas with shaker cabinets, black cabinets, black backsplash, subway tile backsplash and gray countertops

 Jenny Tamplin Interiors
Cabinet Paint - Benjamin Moore Bunker Hill Green
Wallpaper - Brunschwig Treillage
Window treatment is Kravet 32756-317
Etegares - PB Teen
Parchment desk - Mecox Houston
Desk chair is custom
Chandelier - Mecox Houston

 Mitchell Barnett Architect, PC
Design by Mitchell Barnett Architect, P.C.
Example of a classic exterior home design in Nashville
Example of a classic exterior home design in Nashville

 Tres Amigos Furniture and Accessories
Bathroom remodel using Tres Amigos furniture and accessories everywhere. Talavera sink, punched tin mirror, outlet cover, hanging star, towel hangar, custom mexican tile and a buffet converted into the vanity.

 The Dave Moore Companies
This is the view of the front hall and office entry by entering the side door.
Michael Boatman Photography
(309) 698-8804
4