
Search results for "Purchase chop chop" in Home Design Ideas

 Hammer & Hand
H&H, Amy Griffith of Broken Box Designs, and interior designer Vida Shore teamed up to transform a series of chopped up, under-utilized rooms into a open communal space. The team added a substantial beam in the ceiling and removed multiple walls to create a larger kitchen and more connected living space. This first floor remodel included the addition of custom pocket dog gates, a staircase remodel, kitchen remodel, and new built-in shelving.
Photos by Jeff Amram Photography.
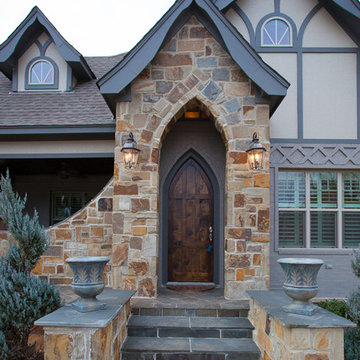
 Trinity Build and Design
Trey Freeze
Inspiration for a timeless single front door remodel in Other with a dark wood front door
Inspiration for a timeless single front door remodel in Other with a dark wood front door

 Rinehart Design Group Inc.
Cabinetry: RDGi
Flooring: Rode Bros.
Appliances: Miele, Subzero
Decorative Hardware: Restoration Hardware
Construction: UBC Construction
Fabric: Holland & Sherry
Fabrication: Curtain Couture
Photography: Tim Young
Find the right local pro for your project
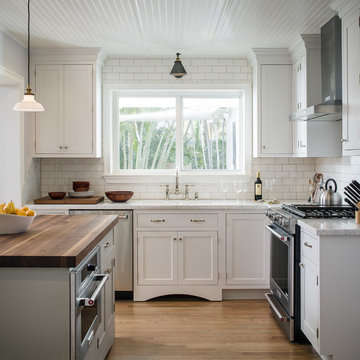
 J. Aaron Custom Cabinetry & Wood Countertops
Country l-shaped medium tone wood floor kitchen photo in Atlanta with shaker cabinets, white cabinets, white backsplash, subway tile backsplash, stainless steel appliances and an island

 TruexCullins Architecture + Interior Design
View TruexCullins Interiors designs at www.truexcullins.com.
Example of a mountain style l-shaped eat-in kitchen design in Burlington with glass-front cabinets, light wood cabinets, white backsplash and an island
Example of a mountain style l-shaped eat-in kitchen design in Burlington with glass-front cabinets, light wood cabinets, white backsplash and an island

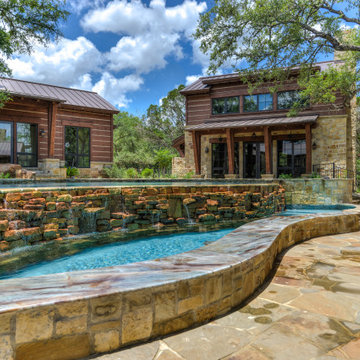
 Keith Zars Pools
A negative edge pool cascades over a chopped stone weeping wall into a water basin that acts a secondary pool.
Pool - rustic backyard custom-shaped pool idea in Other
Pool - rustic backyard custom-shaped pool idea in Other

Sponsored
Sunbury, OH

J.Holderby - Renovations
Franklin County's Leading General Contractors - 2X Best of Houzz!
 CG&S Design-Build
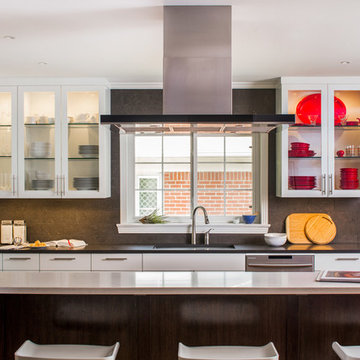
the masters stain at island cabinets, "spanish oak"; custom tinted Kelly Moore paint AX 20, B 10, I 2.5 for cabinets; kelly moore cosmic dust paint at kitchen walls; Best Eclisse Island range hood; Panasonic NN-SD772S microwave; Panasonic RF23HCEDBSR coutner-depth refrigerator; sub-zero refrigerator drawers; wolf 30" M series convection stream oven; Wolf 30" M Series Professional Single Oven; Wolf 30" warming drawer; Wolf 36" Induction Cooktop; Juno LED lighting; LED undercabinet lighting; 6" x 18" honed "Lagos Blue limestone tile at backsplash; Linnea 162 hardware; Caeserstone counters;
Photography by Tre Dunham
 Dezaar Interiors
Photography by: Susan Gilmore
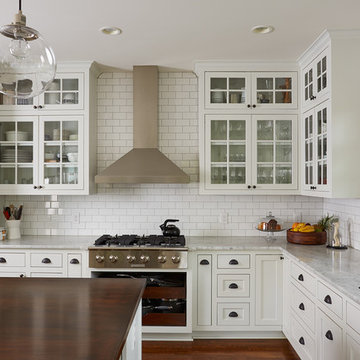
Transitional l-shaped dark wood floor eat-in kitchen photo in Chicago with an undermount sink, beaded inset cabinets, white cabinets, marble countertops, white backsplash, ceramic backsplash, stainless steel appliances and an island
Transitional l-shaped dark wood floor eat-in kitchen photo in Chicago with an undermount sink, beaded inset cabinets, white cabinets, marble countertops, white backsplash, ceramic backsplash, stainless steel appliances and an island
 K&N Appliance Gallery
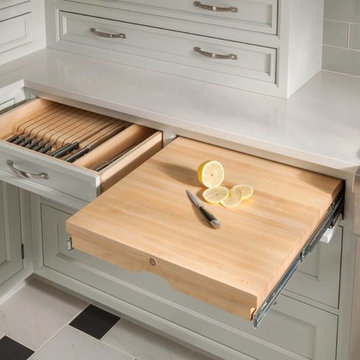
Cutlery should be stored in a safe place, away from little fingers, and organized in individual slots to keep blades sharp. Our pull-outs take advantage of small kitchen spaces and can be ideally located near the food prep area. Drawers can include a slotted knife block or our specialized insert, which has individual carved compartments for each knife. The pull-out chopping block, conveniently located in the adjacent drawer, has storage space below and is removable from the drawer for countertop use.

 Rodwin Architecture & Skycastle Construction
Rodwin Architecture & Skycastle Homes
Location: Boulder, CO USA
Our clients asked us to breathe new life into a dark and chopped up 1990’s home, that had a solid shell but a dysfunctional floor plan and dated finishes. We took down all the walls and created an open concept, sunny plan where all the public social spaces connected. We added a Dutch front door and created both a foyer and proper mud-room for the first time, so guests now had a sense of arrival and a place to hang their jackets. The odd dated kitchen that was the heart of the home was rebuilt from scratch with a simple white and blue palette. We opened up the south wall of the main floor with large windows and doors to help BBQ’s and parties flow from inside to the patio. The sagging and faded wrap-around porch was rebuilt from scratch. We re-arranged the interior spaces to create a dream kid’s playroom packed with organized storage and just far enough away from the grown-ups so that everyone can co-exist peacefully. We redid the finishes & fixtures throughout, and opened up the staircase to be an elegant path through this 4 storey house.
Built by Skycastle Construction.
 James McDonald Associate Architects, PC
Greg Hadley
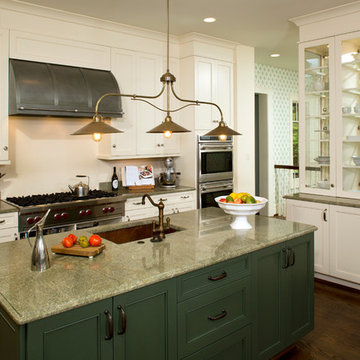
Inspiration for a timeless kitchen remodel in DC Metro with an undermount sink, beaded inset cabinets, green cabinets, granite countertops and stainless steel appliances
Inspiration for a timeless kitchen remodel in DC Metro with an undermount sink, beaded inset cabinets, green cabinets, granite countertops and stainless steel appliances
 Colonial Reproductions, Inc.
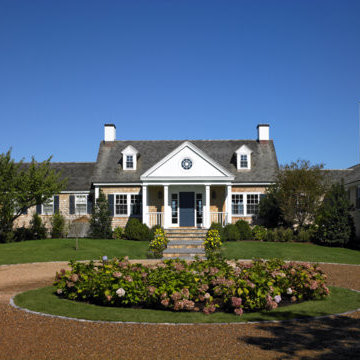
Architect, Patrick Ahearn designed this spectacular coastal home on the shores of West Chop, Martha's Vineyard. Greg Premru Photography
Design ideas for a huge partial sun front yard driveway in Boston for summer.
Design ideas for a huge partial sun front yard driveway in Boston for summer.
Sponsored
Sunbury, OH
J.Holderby - Renovations
Franklin County's Leading General Contractors - 2X Best of Houzz!
 TruexCullins Architecture + Interior Design
View TruexCullins Interiors designs at www.truexcullins.com.

Inspiration for a rustic l-shaped kitchen remodel in Burlington with glass-front cabinets, light wood cabinets, white backsplash and an island
Inspiration for a rustic l-shaped kitchen remodel in Burlington with glass-front cabinets, light wood cabinets, white backsplash and an island
 WR Woodworking
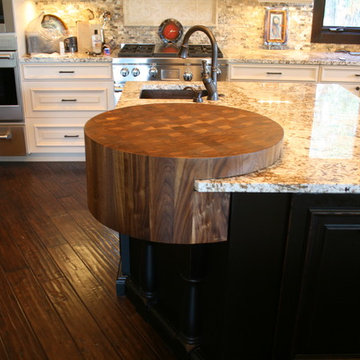
Round chopping block made to be mounted on a granite top. Very useable, unique, butcher block
Example of a large trendy l-shaped dark wood floor enclosed kitchen design in Austin with an undermount sink, beaded inset cabinets, white cabinets, granite countertops, beige backsplash, subway tile backsplash, stainless steel appliances and an island
Example of a large trendy l-shaped dark wood floor enclosed kitchen design in Austin with an undermount sink, beaded inset cabinets, white cabinets, granite countertops, beige backsplash, subway tile backsplash, stainless steel appliances and an island
 Sand Design
Cory Holland
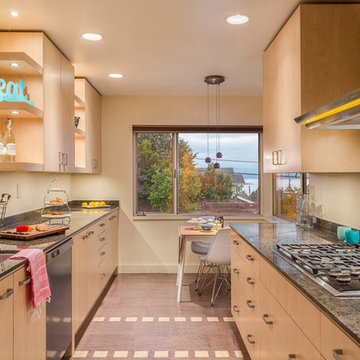
Eat-in kitchen - contemporary galley eat-in kitchen idea in Seattle with an undermount sink, flat-panel cabinets, light wood cabinets, stainless steel appliances and no island
Eat-in kitchen - contemporary galley eat-in kitchen idea in Seattle with an undermount sink, flat-panel cabinets, light wood cabinets, stainless steel appliances and no island
 Kimba Hills

Five-day SpeedDesign project from start to finish! Client is a New York Times writer residing part-time in New York and part-time in Los Angeles.
photo credit: Brett Beyer


 Bates Masi Architects LLC
Michael Moran

Country galley enclosed kitchen photo in New York with an integrated sink, flat-panel cabinets, dark wood cabinets, blue backsplash, an island and paneled appliances
Country galley enclosed kitchen photo in New York with an integrated sink, flat-panel cabinets, dark wood cabinets, blue backsplash, an island and paneled appliances
 Carla Bast Design

A 90s home update and addition featuring a new chef’s kitchen with state-of-the-art appliances, quartz and walnut top island.
Mid-sized transitional l-shaped medium tone wood floor and brown floor kitchen photo in Minneapolis with an undermount sink, shaker cabinets, quartz countertops, stainless steel appliances, an island, gray cabinets, gray backsplash, subway tile backsplash and black countertops
Mid-sized transitional l-shaped medium tone wood floor and brown floor kitchen photo in Minneapolis with an undermount sink, shaker cabinets, quartz countertops, stainless steel appliances, an island, gray cabinets, gray backsplash, subway tile backsplash and black countertops
 Kathy Marshall Design
Michael J Lee Photography
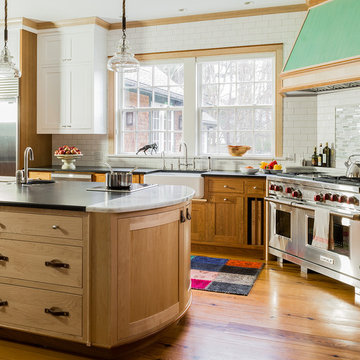
Example of a large classic u-shaped medium tone wood floor kitchen design in Boston with a farmhouse sink, shaker cabinets, light wood cabinets, granite countertops, white backsplash, subway tile backsplash, stainless steel appliances and an island
Example of a large classic u-shaped medium tone wood floor kitchen design in Boston with a farmhouse sink, shaker cabinets, light wood cabinets, granite countertops, white backsplash, subway tile backsplash, stainless steel appliances and an island
4