
Search results for "Purchase production" in Home Design Ideas

 Crisp Architects
Rob Karosis
Elegant eat-in kitchen photo in New York with shaker cabinets, beige cabinets, stainless steel appliances and white backsplash
Elegant eat-in kitchen photo in New York with shaker cabinets, beige cabinets, stainless steel appliances and white backsplash

Example of a large transitional kitchen design in DC Metro with shaker cabinets, white cabinets, marble countertops, stone tile backsplash and white countertops

 Southern Living
High-gloss lilac adds unexpected color above, while a Dutch door and built-in dog beds keep the McKinleys' pets contained and comfortable in the laundry room. Photo by Erica George Dines for Southern Living
Find the right local pro for your project

 NYKB
NYKBExample of a transitional master white tile gray floor drop-in bathtub design in New York with recessed-panel cabinets, gray cabinets, white walls, an undermount sink and a hinged shower door

 Crosby Creations Home Designs
Large mountain style l-shaped brown floor and dark wood floor eat-in kitchen photo in Charleston with shaker cabinets, stainless steel appliances, an island, dark wood cabinets, a farmhouse sink, quartzite countertops, gray backsplash and stone tile backsplash



 Highmark Builders
Professionally Staged by Ambience at Home
http://ambiance-athome.com/
Professionally Photographed by SpaceCrafting
http://spacecrafting.com

Sponsored
Delaware, OH

Buckeye Basements, Inc.
Central Ohio's Basement Finishing ExpertsBest Of Houzz '13-'21

 41 West
41 West Coastal Retreat Series reveals creative, fresh ideas, for a new look to define the casual beach lifestyle of Naples.
More than a dozen custom variations and sizes are available to be built on your lot. From this spacious 3,000 square foot, 3 bedroom model, to larger 4 and 5 bedroom versions ranging from 3,500 - 10,000 square feet, including guest house options.

 Metro Building and Remodeling Group LLC
Photographer: Bob Narod
Example of a large transitional look-out brown floor and laminate floor basement design in DC Metro with multicolored walls
Example of a large transitional look-out brown floor and laminate floor basement design in DC Metro with multicolored walls

 Kitchen Designs by Ken Kelly, Inc. (CKD, CBD, CR)
kitchendesigns.com
Designed by Mario Mulea at Kitchen Designs by Ken Kelly, Inc.
Cabinetry: Brookhaven by Wood Mode
Kitchen - victorian kitchen idea in New York with black cabinets, wood countertops, beige backsplash and black appliances
Kitchen - victorian kitchen idea in New York with black cabinets, wood countertops, beige backsplash and black appliances

 HEYDT DESIGNS
David Duncan Livingston
Inspiration for a large coastal dark wood floor kitchen/dining room combo remodel in San Francisco with a farmhouse sink, open cabinets, white backsplash, stainless steel appliances and an island
Inspiration for a large coastal dark wood floor kitchen/dining room combo remodel in San Francisco with a farmhouse sink, open cabinets, white backsplash, stainless steel appliances and an island
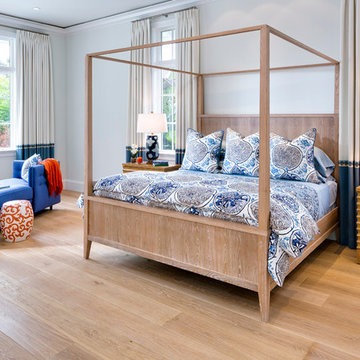
 Legno Bastone Wide Plank Flooring
Bedroom - large transitional master light wood floor bedroom idea in Miami with white walls

 Donna Elle Design
Dining in this space underfoot with a silk rug from Stark on the infamous louie ghost chairs on a weathered plank top table with shimmering lights and horizontal ship lap on walls with hand rubbed painted floor boards.

Sponsored
Sunbury, OH

J.Holderby - Renovations
Franklin County's Leading General Contractors - 2X Best of Houzz!

 TRC Homes, LLC
Vance Fox
Mountain style dark wood floor powder room photo with furniture-like cabinets and beige walls
Mountain style dark wood floor powder room photo with furniture-like cabinets and beige walls

 threshold interiors
Location: Nantucket, MA, USA
This classic Nantucket home had not been renovated in several decades and was in serious need of an update. The vision for this summer home was to be a beautiful, light and peaceful family retreat with the ability to entertain guests and extended family. The focal point of the kitchen is the La Canche Chagny Range in Faience with custom hood to match. We love how the tile backsplash on the Prep Sink wall pulls it all together and picks up on the spectacular colors in the White Princess Quartzite countertops. In a nod to traditional Nantucket Craftsmanship, we used Shiplap Panelling on many of the walls including in the Kitchen and Powder Room. We hope you enjoy the quiet and tranquil mood of these images as much as we loved creating this space. Keep your eye out for additional images as we finish up Phase II of this amazing project!
Photographed by: Jamie Salomon

Large beach style medium tone wood floor and brown floor kitchen/dining room combo photo in Philadelphia with blue walls

 Patrick Ahearn Architect
Example of a large cottage l-shaped medium tone wood floor open concept kitchen design in Boston with a farmhouse sink, glass-front cabinets, white cabinets, white backsplash, subway tile backsplash, stainless steel appliances, an island and black countertops



 Corynne Pless
Photo: Corynne Pless Photography © 2014 Houzz
Example of a study space farmhouse gender-neutral kids' study room design in New York with white walls
Example of a study space farmhouse gender-neutral kids' study room design in New York with white walls

 O’Hara Interiors
To make it practical (for everyday living) and spunky (to fit the homeowners’ personalities), we used dark upholstery and whimsical art in this sitting room.
Martha O'Hara Interiors, Interior Design | Paul Finkel Photography
Please Note: All “related,” “similar,” and “sponsored” products tagged or listed by Houzz are not actual products pictured. They have not been approved by Martha O’Hara Interiors nor any of the professionals credited. For information about our work, please contact design@oharainteriors.com.

10