
Search results for "Purchase production" in Home Design Ideas


 Luxapatio
This beautiful L shape Delta Heat outdoor kitchen was completed this year, as great addition to what was already an amazing patio. The L shape design of this outdoor kitchen is perfect for corners, and allows maximizing interior space. The simple one level concept with no backsplash allows for a modern open look and finish. The dimensions of this outdoor kitchen are 4.5 feet of BBQ Island counter standard x 11 feet of extended bar counter x 36 inches high x 30 inches deep.
The appliances featured in this outdoor kitchen project are part of the Delta Heat by Twin Eagles line. A little bit about Delta Heat: “Delta Heat Products are engineered, designed, and manufactured by the industry leading premium grill and outdoor kitchen equipment experts. Creative design, innovative engineering, precision manufacturing, and impeccable quality control. Twin eagles develops all of their products at their state of the art company owned facility in California.”
Products Featured in this outdoor kitchen:
Delta Heat 38″ Grill
Delta Heat 36″ Two Drawer Combo
Dax Standard Faucet
Dax Standard Sink
Delta Heat 18 Inch Single Door
Delta Heat 18 Inch Tall Trash
Delta Heat Outdoor Refrigerator
PURCHASE THIS PACKAGE AT: https://store.luxapatio.com/product/delta-heat-outdoor-kitchen-package-2/
With the purchase of this or any of our other outdoor kitchen packages you will receive via email a blue print of the outdoor kitchen, with specific cutout and structure measurements. If you would like to customize this package for purchase, please send us an email at store@luxapatio.com and a sales representative will assist you.
IMPORTANT DISCLAIMER: this product package only includes the outdoor kitchen appliances featured in the product description. structure, materials, granite, paint and finishes are not included in this package.
Find the right local pro for your project


 Home Art Tile Kitchen & Bath
An effective and lovely kitchen renovation from Queens, NY - All products were purchased from Home Art Tile Kitchen & Bath in Queens, New York
Kitchen - modern kitchen idea in New York
Kitchen - modern kitchen idea in New York


 NOW by Steven G
Any product featured in this room is available to purchase. Please contact info@NOWbysteveng.com
Trendy family room photo in Miami
Trendy family room photo in Miami

Sponsored
Sunbury, OH

J.Holderby - Renovations
Franklin County's Leading General Contractors - 2X Best of Houzz!
 NOW by Steven G
Any product featured in this room is available to purchase. Please contact info@NOWbysteveng.com
Example of a trendy bedroom design in Miami
Example of a trendy bedroom design in Miami
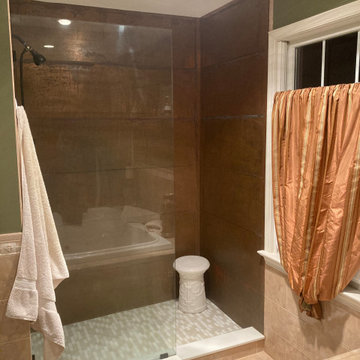
 The Copper Shower Company
An interior designer purchased this shower and then added her own aging solution to give it this beautiful patina!
Bathroom - mid-sized rustic bathroom idea
Bathroom - mid-sized rustic bathroom idea

 InsideWright
In the office, the curtains, frames and a bike hook were the modest purchases. Organization of books, relocation of furniture, displaying a New Yorker cover collection, and swapping storage boxes that were in the closet with tchotchkes cluttering the tops of the bookshelves helped create a calm, productive workspace.
 NOW by Steven G
Any product featured in this room is available to purchase. Please contact info@NOWbysteveng.com
Example of a trendy bedroom design in Miami
Example of a trendy bedroom design in Miami
 NOW by Steven G
Any product featured in this room is available to purchase. Please contact info@NOWbysteveng.com
Inspiration for a contemporary living room remodel in Miami
Inspiration for a contemporary living room remodel in Miami

 General Plumbing Supply
Example of a mid-sized trendy white tile and subway tile mosaic tile floor and green floor bathroom design in New York with flat-panel cabinets, dark wood cabinets, an undermount sink, solid surface countertops and white walls


 NOW by Steven G
Any product featured in this room is available to purchase. Please contact info@NOWbysteveng.com
Trendy family room photo in Miami
Trendy family room photo in Miami
 Home Art Tile Kitchen & Bath
An effective and lovely kitchen renovation from Queens, NY - All products were purchased from Home Art Tile Kitchen & Bath in Queens, New York
Example of a minimalist kitchen design in New York
Example of a minimalist kitchen design in New York
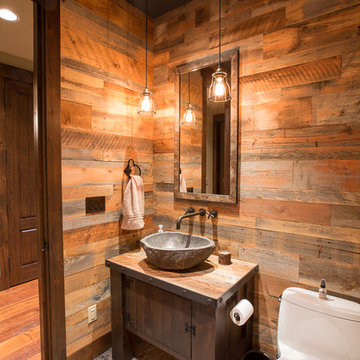
 Reclaimed Lumber Products
Barnwood paneling creates richness and warmth in this luxurious powder room. Reclaimed wood paneling is available to purchase at www.reclaimedlumberproducts.com. Free shipping.
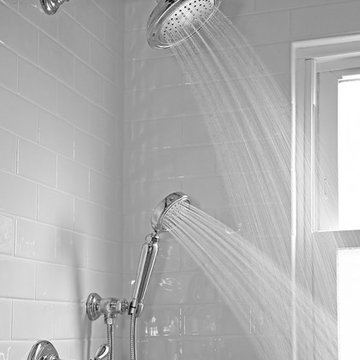
 Best Plumbing Tile & Stone
We packed as much as we could into this small bathroom, loading it with all of the latest and greatest in bathroom technology. Outlets are hidden in the medicine cabinet and vanity, and the toilet features a bidet toilet seat with remote control. The tub features Kohler’s VibrAcoustic technology, which uses sound waves to relax your muscles. The room is heated through the floors with electric radiant heat from WarmUp, and the walls feature Barbara Barry tile from Ann Sacks.
Susan Fisher Plotner, FISHER PHOTOGRAPHY

Sponsored
Delaware, OH

Buckeye Basements, Inc.
Central Ohio's Basement Finishing ExpertsBest Of Houzz '13-'21

 O’Hara Interiors
Martha O'Hara Interiors, Furnishings & Photo Styling | Detail Design + Build, Builder | Charlie & Co. Design, Architect | Corey Gaffer, Photography | Please Note: All “related,” “similar,” and “sponsored” products tagged or listed by Houzz are not actual products pictured. They have not been approved by Martha O’Hara Interiors nor any of the professionals credited. For information about our work, please contact design@oharainteriors.com.

 Mid-City Supply Co. Inc.
Brizo Kitchen & Bath Company
Kitchen - large modern l-shaped concrete floor and gray floor kitchen idea with an undermount sink, light wood cabinets, marble countertops, black backsplash and an island
Kitchen - large modern l-shaped concrete floor and gray floor kitchen idea with an undermount sink, light wood cabinets, marble countertops, black backsplash and an island


12