
Search results for "Purchase" in Home Design Ideas
 Banister Design LLC
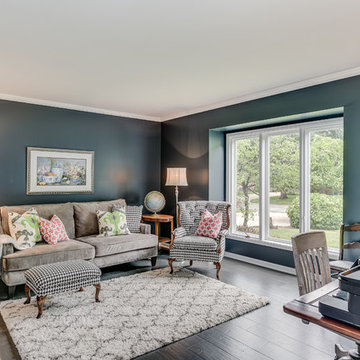
Living room - large transitional dark wood floor living room idea in Wichita with blue walls

 User
UserMoments of turquoise and aqua blue, sprinkled throughout this living room, create the perfect space to sit, relax or socialize. Four chairs covered in a graphic, ivory and beige geometric print surround a black resin and metallic gold cocktail table. Side tables hold turquoise lamps with gold detailing. The ivory chenille sofa with gold velvet welt grounds the open layout. Graphic pillows in shades of blues and greens add color to the neutral setting. Behind the sofa is a traditional consoled topped with glass and gold hurricanes and celadon stacked bowls. Finishing the look is a sisal rug adding just the right amount of texture.
Find the right local pro for your project

 Alair Homes Plano
Complete Kitchen Remodel by Hatfield Builders, Chad Hatfield CR, CKBR, NARI and Interior Design by Lindy Jo Crutchfield, Allied ASID. Hatfield Builders gutted and scraped the old kitchen back to the studs, installed new materials, fixtures, appliances and added a fresh coat of paint. Cabinetry is a prefinished, inset, shaker design from Canyon Creek Cabinet Company, which is run to the top of the 10' ceiling. Mocha Ceasarstone runs the perimeter of the Kitchen while a beautiful granite marbled with grays, caramels, whites and creams is the centerpiece of the room. Sophisticated and clean 12x24 tiles run on the floor in a brick pattern, while 3x6 subway tiles set off the dark perimeter countertops. A lantern-style, cream mosaic washed with a hint of milk chocolate and green set off the gorgeous Wolf range. This Kitchen is truly one to behold.
 Classic Home Improvements

This bathroom has a beach theme going through it. Porcelain tile on the floor and white cabinetry make this space look luxurious and spa like! Photos by Preview First.
 Spazio LA

The new open kitchen features white shaker cabinets with Caesarstone Frosty Carrina countertops with waterfalls on both sides of island and sink; marble chevron tiles backsplash from Spazio LA Tile Gallery; all stainless steel Jenn-Air appliances and faucets from California Faucets.
 Young Construction
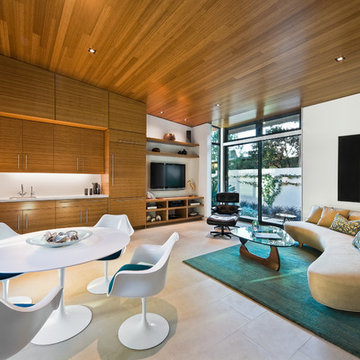
Example of a trendy open concept family room design in Santa Barbara with white walls and a wall-mounted tv

Sponsored
Sunbury, OH

J.Holderby - Renovations
Franklin County's Leading General Contractors - 2X Best of Houzz!
 User

UserExample of a transitional medium tone wood floor living room design in New York with white walls
 Workroom C

Cozy family room in this East Bay home.
Photos by Eric Zepeda Studio
Inspiration for a mid-sized mid-century modern open concept travertine floor family room remodel in San Francisco with white walls, a tile fireplace and a corner fireplace
Inspiration for a mid-sized mid-century modern open concept travertine floor family room remodel in San Francisco with white walls, a tile fireplace and a corner fireplace
 THE SISTERS AND COMPANY – DECORATING DEN INTERIORS

Inspiration for a large transitional master dark wood floor and brown floor bedroom remodel in Atlanta with gray walls, a standard fireplace and a wood fireplace surround

 Jan Gleysteen Architects, Inc
Photography by Richard Mandelkorn
Elegant dark wood floor dining room photo in Boston
Elegant dark wood floor dining room photo in Boston
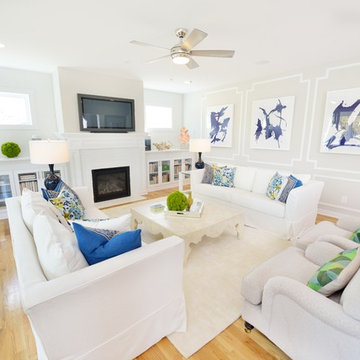
 Terramor Homes
This stunning family room gets tons of natural light coming in from the sliding glass doors leading from the screen porch. The opposite side of the room features detailed trim that creates a clean line accent wall. The white painted fireplace is another chic design element of this family room.
Designed and built by Terramor Homes in Raleigh, NC. Photo: M. Eric Honeycutt

 Sharp Homes, Inc.
Example of a transitional master dark wood floor bedroom design in Wichita with gray walls
Sponsored
Sunbury, OH
J.Holderby - Renovations
Franklin County's Leading General Contractors - 2X Best of Houzz!

 Alexandra Crafton
Wall paint: Simply White, Benjamin Moore; cabinets: Veddinge, Ikea; sink: Undermount Deep Single Bowl, Zuhne; faucet: Ringskär, Ikea; shelves: Reclaimed Wood Shelving + Brackets, West Elm; backsplash: Retro 2" x 2" Hex Porcelain Mosaic Tile in Glossy White, EliteTile; hardware: Edgecliff Pull - Natural Brass, Schoolhouse Electric; dinnerware: Coupe Line in Opaque White, Heath Ceramics; countertop: Carrara Marble, The Stone Collection
Photo: Allie Crafton © 2016 Houzz
Design: Annabode + Co
 User
UserLiving room - eclectic living room idea in San Francisco with beige walls, a standard fireplace and no tv
 InsideOut

Colorful accents in a white coastal kitchen make it so much fun. The glass backsplash and aqua barstools really pop in this all white kitchen. Coastal pendants over the island add just the right amount of shine. Simple cup pulls and open shelving make it casual and homey.

Sponsored
Delaware, OH

Buckeye Basements, Inc.
Central Ohio's Basement Finishing ExpertsBest Of Houzz '13-'21
 Resource Furniture
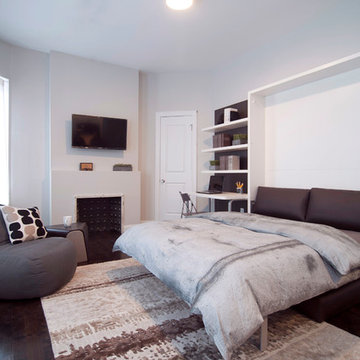
Pictured: Ulisse Sofa, Goliath table, Scilla chair, ConcreteWall Bed Linen Collection
Weissman Equities - featured in New York Magazine http://nymag.com/homedesign/features/pad-project-micro-apartments/
 CYRILLA Home
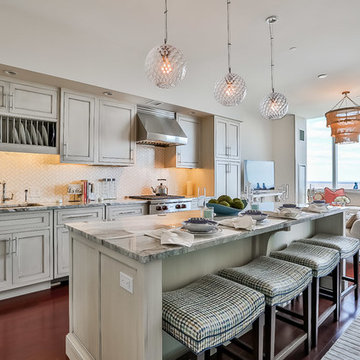
Inspiration for a large transitional open concept kitchen remodel in New York with an undermount sink, beaded inset cabinets, beige cabinets, beige backsplash, stainless steel appliances and an island
 Itsy Bitsy Ritzy Shop
Leonard Lampell
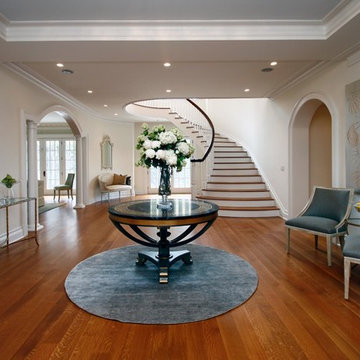
Example of a classic medium tone wood floor foyer design in New York with white walls
Example of a classic medium tone wood floor foyer design in New York with white walls
102