
Search results for "Purchase" in Home Design Ideas

 Lauren Shadid Architecture + Interiors
Photos by Holly Lepere
Example of a large beach style l-shaped medium tone wood floor eat-in kitchen design in Los Angeles with a farmhouse sink, shaker cabinets, white cabinets, blue backsplash, mosaic tile backsplash, stainless steel appliances, an island and marble countertops
Example of a large beach style l-shaped medium tone wood floor eat-in kitchen design in Los Angeles with a farmhouse sink, shaker cabinets, white cabinets, blue backsplash, mosaic tile backsplash, stainless steel appliances, an island and marble countertops
 User

UserA Young Girl's Bedroom. Don Freeman Studio
Bedroom - small shabby-chic style guest carpeted bedroom idea in New York with white walls and no fireplace
Bedroom - small shabby-chic style guest carpeted bedroom idea in New York with white walls and no fireplace
Find the right local pro for your project

 Custom Design & Construction
This project is a whole home remodel that is being completed in 2 phases. The first phase included this bathroom remodel. The whole home will maintain the Mid Century styling. The cabinets are stained in Alder Wood. The countertop is Ceasarstone in Pure White. The shower features Kohler Purist Fixtures in Vibrant Modern Brushed Gold finish. The flooring is Large Hexagon Tile from Dal Tile. The decorative tile is Wayfair “Illica” ceramic. The lighting is Mid-Century pendent lights. The vanity is custom made with traditional mid-century tapered legs. The next phase of the project will be added once it is completed.
Read the article here: https://www.houzz.com/ideabooks/82478496
 Ann Lowengart Interiors
For this classic San Francisco William Wurster house, we complemented the iconic modernist architecture, urban landscape, and Bay views with contemporary silhouettes and a neutral color palette. We subtly incorporated the wife's love of all things equine and the husband's passion for sports into the interiors. The family enjoys entertaining, and the multi-level home features a gourmet kitchen, wine room, and ample areas for dining and relaxing. An elevator conveniently climbs to the top floor where a serene master suite awaits.

 Karol Lynn Maw, PA / Downing-Frye Real Estate Inc.
Rebekah Myers, Poggenpohl Florida West + Florida Designer Cabinetry
Inspiration for a transitional galley light wood floor eat-in kitchen remodel in Miami with shaker cabinets, white cabinets, marble countertops, white backsplash, glass tile backsplash, stainless steel appliances and an island
Inspiration for a transitional galley light wood floor eat-in kitchen remodel in Miami with shaker cabinets, white cabinets, marble countertops, white backsplash, glass tile backsplash, stainless steel appliances and an island

Sponsored
Sunbury, OH

J.Holderby - Renovations
Franklin County's Leading General Contractors - 2X Best of Houzz!

 BBA Architects
©Nathan Kirkman Photography
Inspiration for a timeless freestanding desk dark wood floor home office remodel in Chicago with beige walls
Inspiration for a timeless freestanding desk dark wood floor home office remodel in Chicago with beige walls
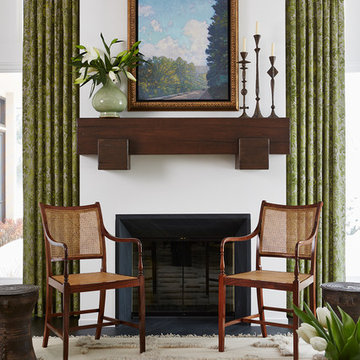
 Andrew Flesher Interiors
Photography by Susan Gillmore
Large transitional formal and enclosed dark wood floor living room photo in Minneapolis with a standard fireplace, white walls and no tv
Large transitional formal and enclosed dark wood floor living room photo in Minneapolis with a standard fireplace, white walls and no tv

 Le Belle Maison Interiors Inc.
Inspiration for a transitional u-shaped medium tone wood floor, brown floor and exposed beam kitchen remodel in Dallas with recessed-panel cabinets, white cabinets, wood countertops, stainless steel appliances, an island and brown countertops

 Kimba Hills

A SpeedDesign client relocates from Los Angeles to an empty Manhattan apartment. We started and finished this job on both coasts in two weeks. Sectional was custom-made in Los Angeles and shipped to New York, along with the travertine marble coffee table and pair of red swivel chairs. Photo credit: Brett Beyer
 Theo and Isabella Design Group
Photos by Lori Hamilton

Elegant beige tile powder room photo in Boston with a drop-in sink, furniture-like cabinets, beige walls and light wood cabinets
Elegant beige tile powder room photo in Boston with a drop-in sink, furniture-like cabinets, beige walls and light wood cabinets


Sponsored
Delaware, OH

Buckeye Basements, Inc.
Central Ohio's Basement Finishing ExpertsBest Of Houzz '13-'21

 Lauren Levant
Example of a large trendy master gray tile gray floor and concrete floor double shower design in Other with flat-panel cabinets, medium tone wood cabinets, a one-piece toilet, gray walls, a vessel sink, a hinged shower door, black countertops and concrete countertops

 Amy Aswell Interior Design
Kat Alves Photography
Trendy dark wood floor living room photo in Sacramento with beige walls
Trendy dark wood floor living room photo in Sacramento with beige walls
 Blackband Design

AFTER: ENTRY | Coastal artwork and a driftwood sculpture help bring the beautiful outdoor surroundings inside. |
Renovations + Design by Blackband Design | Photography by Tessa Neustadt
 Tamara Day Design

Home office - transitional built-in desk light wood floor, beige floor and wallpaper home office idea in Kansas City with multicolored walls
Sponsored
Sunbury, OH
J.Holderby - Renovations
Franklin County's Leading General Contractors - 2X Best of Houzz!

 Thompson Custom Homes
Example of a trendy gray floor bathroom design in Houston with gray cabinets, gray walls, an integrated sink and gray countertops
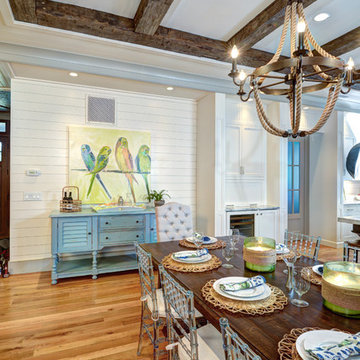
 Ink Architecture + Interiors
Sullivan's Island Private Residence
Completed 2013
Photographer: William Quarles
Facebook/Twitter/Instagram/Tumblr:
inkarchitecture
Beach style dining room photo in Charleston
Beach style dining room photo in Charleston
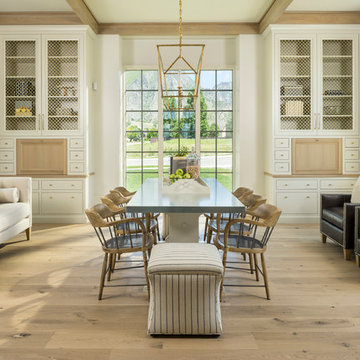 User
UserJoshua Caldwell Photography
Inspiration for a timeless light wood floor great room remodel in Salt Lake City with white walls
Inspiration for a timeless light wood floor great room remodel in Salt Lake City with white walls
98