
Search results for "Purchase" in Home Design Ideas

 Magnolia Market
Kitchen - transitional l-shaped dark wood floor kitchen idea in Austin with a farmhouse sink, recessed-panel cabinets, green cabinets, white backsplash, subway tile backsplash, stainless steel appliances and an island

 Detailed Designs By Denise
Example of a large transitional gray floor dining room design in St Louis with gray walls

 Euroline Steel Windows
Dining room - contemporary dark wood floor and brown floor dining room idea in Orange County with white walls
Find the right local pro for your project

 Hopedale Builders, Inc.
Matthew Benham
Example of a country l-shaped medium tone wood floor enclosed kitchen design in Charlotte with a single-bowl sink, shaker cabinets, gray cabinets, marble countertops, white backsplash, subway tile backsplash, stainless steel appliances and an island
Example of a country l-shaped medium tone wood floor enclosed kitchen design in Charlotte with a single-bowl sink, shaker cabinets, gray cabinets, marble countertops, white backsplash, subway tile backsplash, stainless steel appliances and an island

 Fiddlehead Design Group, LLC
Susan Gilmore
Example of a transitional dark wood floor eat-in kitchen design in Minneapolis with glass-front cabinets, medium tone wood cabinets, gray backsplash, stainless steel appliances and an island
Example of a transitional dark wood floor eat-in kitchen design in Minneapolis with glass-front cabinets, medium tone wood cabinets, gray backsplash, stainless steel appliances and an island

 SAV Digital Environments
SAV Digital Environments -
Audrey Hall Photography -
Reid Smith Architects
Example of a mid-sized trendy master carpeted and beige floor bedroom design in Other with beige walls and no fireplace
Example of a mid-sized trendy master carpeted and beige floor bedroom design in Other with beige walls and no fireplace

 Jay Sifford
Photo taken in the garden of Bob Butera and Marilyn Sifford. This moss garden is "in progress", shown after three years. Photo by Jay Sifford
Design ideas for a traditional landscaping in Charlotte.
Design ideas for a traditional landscaping in Charlotte.


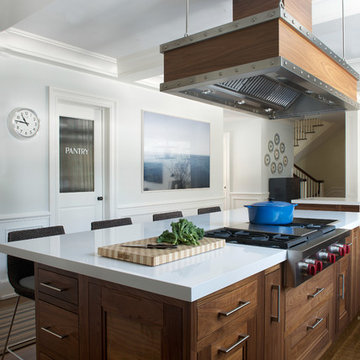
 DEANE Inc | Distinctive Design & Cabinetry
Another look at the unique wood hood DEANE inc has designed for this transitional kitchen. Clean lines are established with its structure and simple color scheme.
Photography by Jane Beiles
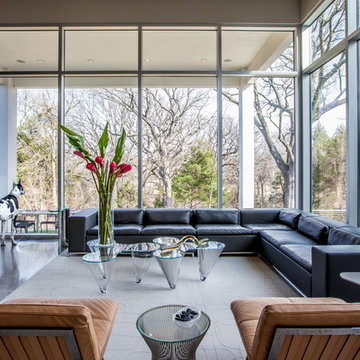


 Jodi G. Designs
Nancy Neil
Small trendy powder room photo in Santa Barbara with beige walls and a pedestal sink
Small trendy powder room photo in Santa Barbara with beige walls and a pedestal sink

 Staprans Design
Inspiration for a contemporary 3/4 multicolored tile medium tone wood floor corner shower remodel in San Francisco with an undermount sink, open cabinets, multicolored walls and green countertops

 Dostie Homes
Nathan Deremer
Kids' room - transitional girl carpeted kids' room idea in Jacksonville with multicolored walls
Kids' room - transitional girl carpeted kids' room idea in Jacksonville with multicolored walls

 New Old, LLC
Large farmhouse light wood floor kitchen photo in Charlotte with a farmhouse sink, marble countertops, gray backsplash, subway tile backsplash, no island and shaker cabinets

Sponsored
Delaware, OH

Buckeye Basements, Inc.
Central Ohio's Basement Finishing ExpertsBest Of Houzz '13-'21

 Kitchen Tech
- Executive cabinetry traditional flat panel doors in pure white
- Range hood is custom wood also by Executive cabinetry
- Custom marble Astoria Marble with a 3" back splash
- Sink Alpha farmers sink in stainless steel
- Bar sink in the island Alpha
- Kohler Cruette kitchen faucets are in Vibrant stainless

 Patrick Widing Custom Homes
Large transitional carpeted sunroom photo in Detroit with a standard ceiling
 Bill Fry Construction - Wm. H. Fry Const. Co.
Master Bathroom

Bathroom - mid-century modern bathroom idea in San Francisco with flat-panel cabinets, medium tone wood cabinets and glass countertops
Bathroom - mid-century modern bathroom idea in San Francisco with flat-panel cabinets, medium tone wood cabinets and glass countertops

 Tamara Rosenbloom Design LLC
My clients purchased a grand home on a spectacular waterfront setting, but the interior felt dark and drab. Our challenge was to turn the existing home into a high end Hampton-style residence without major construction. We choose to focus on color, contrast and texture, changing almost every surface in the home and reversing the contrast to make the home light and airy. We invested the construction expense on elements crucial to style and function. Removing a row of out of scale upper cabinetry in the kitchen and replacing it with 3 double hung windows expands the view to 180 degrees and floods the room with light. To create symmetry and balance in the kitchen, we moved the cooktop and centered the sink. The wine cellar entry opened awkwardly into the kitchen and there was no pantry, so we modified the wine cellar and moved the door for better flow, allowing for a large pantry. On the opposite end of the great room, we balanced the fireplace with cabinetry and tall wainscoting. The floors were stained dark espresso while all other trim and cabinetry went a bright white. It took 14 tries to get the perfect wall color – a pale beige/color reminiscent of sand. The blue and white furniture and details pull the entire space together and creates a sophisticated yet casual feel.
Photos by Steve Armstrong www.cascadepromedia.com

Sponsored
Sunbury, OH

J.Holderby - Renovations
Franklin County's Leading General Contractors - 2X Best of Houzz!

 Timeless Interiors selling Rutt Quality Cabinetry
Kasinger-Mastel
Large mountain style u-shaped open concept kitchen photo in Other with shaker cabinets, light wood cabinets, beige backsplash, subway tile backsplash, paneled appliances, granite countertops and an island
Large mountain style u-shaped open concept kitchen photo in Other with shaker cabinets, light wood cabinets, beige backsplash, subway tile backsplash, paneled appliances, granite countertops and an island
 Tyler Karu Design + Interiors
Justin Levesque

Bathroom - coastal bathroom idea in Portland Maine with a console sink and black cabinets
Bathroom - coastal bathroom idea in Portland Maine with a console sink and black cabinets
 Jennifer Pacca Interiors

This boys ocean inspired bedroom has a more cool and masculine look to it.
DiMar Photography
Transitional bedroom photo in New York with gray walls
Transitional bedroom photo in New York with gray walls
97