
Search results for "Purchaser" in Home Design Ideas


 User
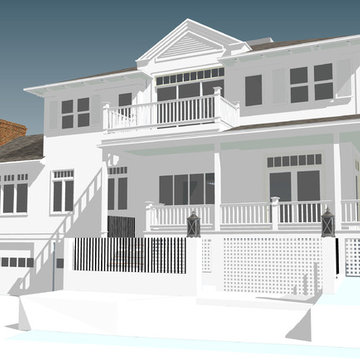
UserFront of Pebble Creek - Plans available at www.MartyWhite.net
Huge elegant white one-story brick exterior home photo in Charlotte
Huge elegant white one-story brick exterior home photo in Charlotte

 Zachos Design Group Inc.
Example of a mid-sized 1960s gray tile and stone tile powder room design in New York with a wall-mount sink, flat-panel cabinets, medium tone wood cabinets and white walls
Find the right local pro for your project
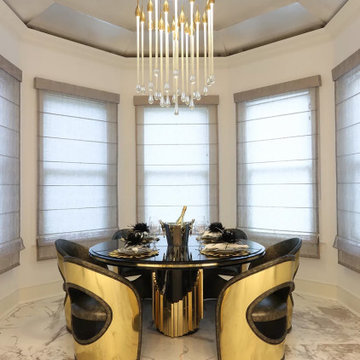

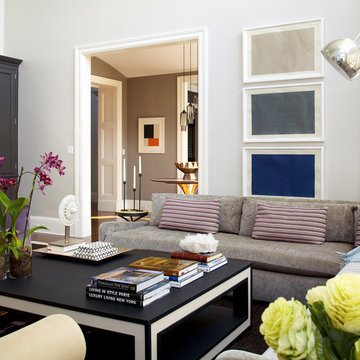

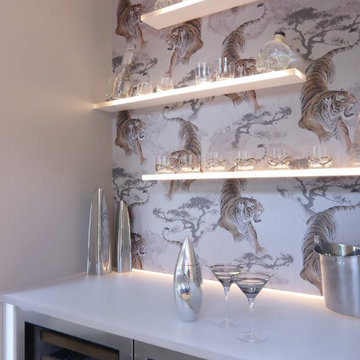

 FRH Designs - Felicia Hoffenberg
Photography by Robert Socha
Inspiration for a transitional closet remodel in New York
Inspiration for a transitional closet remodel in New York

Sponsored
Delaware, OH

Buckeye Basements, Inc.
Central Ohio's Basement Finishing ExpertsBest Of Houzz '13-'21
 FRH Designs - Felicia Hoffenberg
Photography by Robert Socha
Kitchen - traditional kitchen idea in New York with an undermount sink, raised-panel cabinets and stainless steel appliances
Kitchen - traditional kitchen idea in New York with an undermount sink, raised-panel cabinets and stainless steel appliances

 Custom Design & Construction
Our homeowners approached us for design help shortly after purchasing a fixer upper. They wanted to redesign the home into an open concept plan. Their goal was something that would serve multiple functions: allow them to entertain small groups while accommodating their two small children not only now but into the future as they grow up and have social lives of their own. They wanted the kitchen opened up to the living room to create a Great Room. The living room was also in need of an update including the bulky, existing brick fireplace. They were interested in an aesthetic that would have a mid-century flair with a modern layout. We added built-in cabinetry on either side of the fireplace mimicking the wood and stain color true to the era. The adjacent Family Room, needed minor updates to carry the mid-century flavor throughout.

 Forte Building Group, LLC
Photo of a mid-sized traditional shade courtyard concrete paver garden path in Nashville.


 Castle Kitchens and Interiors
Cabinetry with functional storage can be purchased with Castle Kitchens and Interiors.
Arts and crafts l-shaped kitchen pantry photo in Denver with medium tone wood cabinets, stainless steel appliances and recessed-panel cabinets
Arts and crafts l-shaped kitchen pantry photo in Denver with medium tone wood cabinets, stainless steel appliances and recessed-panel cabinets



Sponsored
Sunbury, OH

J.Holderby - Renovations
Franklin County's Leading General Contractors - 2X Best of Houzz!

 Collective Design + Build
Completely remodeled farmhouse to update finishes & floor plan. Space plan, lighting schematics, finishes, furniture selection, and styling were done by K Design
Photography: Isaac Bailey Photography

 Serenity Design
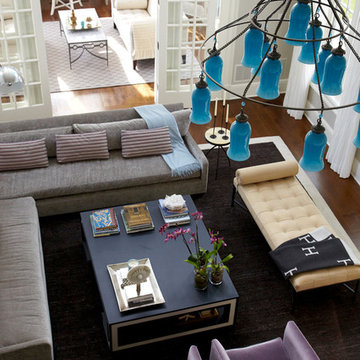
All furniture and accessories were bought at Serenity Design. If you are interested in purchasing anything you see in our photographs please contact us at the store 609-494-5162. Many of the items can be shipped throughout the country. Photographs by John Martinelli




40