
Search results for "Purchasers" in Home Design Ideas

 Doreen Chambers Interiors, Inc.
Contemporary dining room with venetian plaster wall finishes, custom silk drapes and custom silk woven area rug.
Photography by Tria Giovan
Inspiration for a large contemporary light wood floor enclosed dining room remodel in New York with beige walls
Inspiration for a large contemporary light wood floor enclosed dining room remodel in New York with beige walls

 Georgio Home
Walk-in closet - mid-sized transitional gender-neutral light wood floor and brown floor walk-in closet idea in New York with flat-panel cabinets and dark wood cabinets

 Yates Desygn
After purchasing this home my clients wanted to update the house to their lifestyle and taste. We remodeled the home to enhance the master suite, all bathrooms, paint, lighting, and furniture.
Photography: Michael Wiltbank
Find the right local pro for your project

 Morse Custom Homes and Remodeling
Client hired Morse Remodeling to design and construct this newly purchased home with large lot so that they could move their family with young children in. It was a full gut, addition and entire renovation of this 1960's ranch style home. The house is situated in a neighborhood which has seen many whole house upgrades and renovations. The original plan consisted of a living room, family room, and galley kitchen. These were all renovated and combined into one large open great room. A master suite addition was added to the back of the home behind the garage. A full service laundry room was added near the garage with a large walk in pantry near the kitchen. Design, Build, and Enjoy!

Mid-sized trendy single-wall marble floor and white floor seated home bar photo in Phoenix with flat-panel cabinets, dark wood cabinets, quartz countertops, white backsplash and white countertops

 LMS Construction
The master bathroom now exudes a serene, contemporary feel with a freestanding tub and wet room shower room design. Wood-look tiles, new layered lighting, and custom accents add a touch of elegance, perfectly transitioning from the old desert style to a modern oasis.

 Amity Worrel & Co.
This was a dream project! The clients purchased this 1880s home and wanted to renovate it for their family to live in. It was a true labor of love, and their commitment to getting the details right was admirable. We rehabilitated doors and windows and flooring wherever we could, we milled trim work to match existing and carved our own door rosettes to ensure the historic details were beautifully carried through.
Every finish was made with consideration of wanting a home that would feel historic with integrity, yet would also function for the family and extend into the future as long possible. We were not interested in what is popular or trendy but rather wanted to honor what was right for the home.

Sponsored
Sunbury, OH

J.Holderby - Renovations
Franklin County's Leading General Contractors - 2X Best of Houzz!

 Kankel Conroy Rose & Hill Landscape Architecture
Ali Atri Photography
Example of a trendy entryway design in San Francisco
Example of a trendy entryway design in San Francisco
 Georgio Home
Mid-sized transitional l-shaped dark wood floor and brown floor eat-in kitchen photo in New York with an undermount sink, stainless steel appliances, flat-panel cabinets, dark wood cabinets, solid surface countertops, beige backsplash and stone tile backsplash
 Urbaine Home
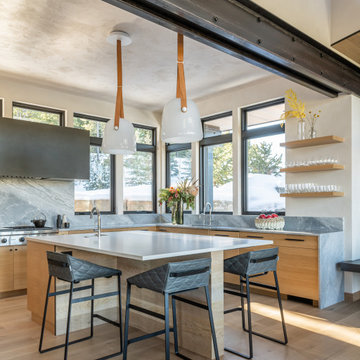
Inspiration for a large rustic kitchen pantry remodel with flat-panel cabinets, medium tone wood cabinets, marble countertops, an island and gray countertops

 Beyond Beige Interior Design Inc.
Beyond Beige Interior Design | www.beyondbeige.com | Ph: 604-876-3800 | Photography By Bemoved Media | Furniture Purchased From The Living Lab Furniture Co.

 Gilmans Kitchens and Baths
The small eat - in kitchen was designed with functionality in mind. The clients needed as much counter space as possible for cooking and prepping, as well as a dedicated spot for their many cookbooks.
Soda Glass panels were used for the backsplash. The clients are able to write down recipes, weekly meal schedules and notes on the glass backsplash - making for a truly functional and personal kitchen. The extendable dining table was purchased to cater to their growing family.
Treve Johnson Photography
 Beyond Beige Interior Design Inc.
Beyond Beige Interior Design | www.beyondbeige.com | Ph: 604-876-3800 | Photography By Provoke Studios | Furniture Purchased From The Living Lab Furniture Co



 User
Example of a large classic medium tone wood floor and brown floor front door design with brown walls and a dark wood front door

 Haas Development and Construction
Jeff Beck Photography
Example of a mid-sized classic master white tile and ceramic tile marble floor and multicolored floor freestanding bathtub design in Seattle with shaker cabinets, white cabinets, blue walls, marble countertops, a vessel sink, a hinged shower door and multicolored countertops
Example of a mid-sized classic master white tile and ceramic tile marble floor and multicolored floor freestanding bathtub design in Seattle with shaker cabinets, white cabinets, blue walls, marble countertops, a vessel sink, a hinged shower door and multicolored countertops
 LMS Construction
The master bathroom now exudes a serene, contemporary feel with a freestanding tub and wet room shower room design. Wood-look tiles, new layered lighting, and custom accents add a touch of elegance, perfectly transitioning from the old desert style to a modern oasis.

 Rikki Snyder
Photo: Rikki Snyder © 2013 Houzz
Example of an eclectic medium tone wood floor living room design in New York with white walls and a tv stand
Example of an eclectic medium tone wood floor living room design in New York with white walls and a tv stand
Sponsored
Sunbury, OH
J.Holderby - Renovations
Franklin County's Leading General Contractors - 2X Best of Houzz!

 InHance
Our clients purchased a new house, but wanted to add their own personal style and touches to make it really feel like home. We added a few updated to the exterior, plus paneling in the entryway and formal sitting room, customized the master closet, and cosmetic updates to the kitchen, formal dining room, great room, formal sitting room, laundry room, children’s spaces, nursery, and master suite. All new furniture, accessories, and home-staging was done by InHance. Window treatments, wall paper, and paint was updated, plus we re-did the tile in the downstairs powder room to glam it up. The children’s bedrooms and playroom have custom furnishings and décor pieces that make the rooms feel super sweet and personal. All the details in the furnishing and décor really brought this home together and our clients couldn’t be happier!


 Beyond Beige Interior Design Inc.
Beyond Beige Interior Design | www.beyondbeige.com | Ph: 604-876-3800 | Photography By Bemoved Media | Furniture Purchased From The Living Lab Furniture Co.
114