
Search results for "Purchasers" in Home Design Ideas

 B Designs Interior's
Gabe purchased the House from a builder and found many inadequacies, including a cheap hollow core, Pantry door with his expensive cherry cabinets. After searching for something special, we decided to design and have a door custom made. The end result was so note worthy as it looked like it belonged there, few commented until we pointed out that it was in fact new. I did my job!

 Beauty Justice
For this project, we painted the exterior. The corbels where purchased and installed for additional architectural detail and to help provide the home with more architectural identity. I purchased the antique porch wrought iron light fixture and repainted it in a flat black. The beautiful ceramic address tiles were purchased from an artist on Etsy.com and had them set in a wrought iron frame.

 Mark Mobley Architecture
Mid-sized arts and crafts front porch idea in Baltimore with decking and a roof extension
Find the right local pro for your project


 New Amherst Homes
The majority of the furniture in these models was purchased at Rousseau’s Fine Furniture. http://www.rousseaus.ca/
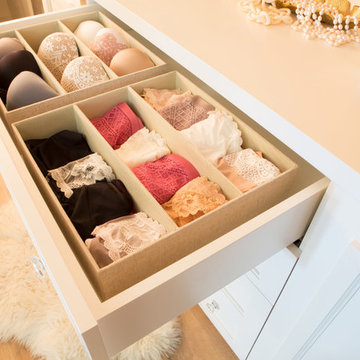
 Lori Dennis, Inc.
Lori Dennis Interior Design
SoCal Contractor Construction
Erika Bierman Photography
Inspiration for a large timeless women's medium tone wood floor home design remodel in San Diego with raised-panel cabinets and white cabinets
Inspiration for a large timeless women's medium tone wood floor home design remodel in San Diego with raised-panel cabinets and white cabinets


Sponsored
Sunbury, OH

J.Holderby - Renovations
Franklin County's Leading General Contractors - 2X Best of Houzz!

 Robbie Interiors
Mediterranean Style New Construction, Shay Realtors,
Scott M Grunst - Architect -
Kitchen - We designed the custom cabinets and back splash and range hood, selected and purchased lighting and furniture.

 ODS Architecture
Atherton has many large substantial homes - our clients purchased an existing home on a one acre flag-shaped lot and asked us to design a new dream home for them. The result is a new 7,000 square foot four-building complex consisting of the main house, six-car garage with two car lifts, pool house with a full one bedroom residence inside, and a separate home office /work out gym studio building. A fifty-foot swimming pool was also created with fully landscaped yards.
Given the rectangular shape of the lot, it was decided to angle the house to incoming visitors slightly so as to more dramatically present itself. The house became a classic u-shaped home but Feng Shui design principals were employed directing the placement of the pool house to better contain the energy flow on the site. The main house entry door is then aligned with a special Japanese red maple at the end of a long visual axis at the rear of the site. These angles and alignments set up everything else about the house design and layout, and views from various rooms allow you to see into virtually every space tracking movements of others in the home.
The residence is simply divided into two wings of public use, kitchen and family room, and the other wing of bedrooms, connected by the living and dining great room. Function drove the exterior form of windows and solid walls with a line of clerestory windows which bring light into the middle of the large home. Extensive sun shadow studies with 3D tree modeling led to the unorthodox placement of the pool to the north of the home, but tree shadow tracking showed this to be the sunniest area during the entire year.
Sustainable measures included a full 7.1kW solar photovoltaic array technically making the house off the grid, and arranged so that no panels are visible from the property. A large 16,000 gallon rainwater catchment system consisting of tanks buried below grade was installed. The home is California GreenPoint rated and also features sealed roof soffits and a sealed crawlspace without the usual venting. A whole house computer automation system with server room was installed as well. Heating and cooling utilize hot water radiant heated concrete and wood floors supplemented by heat pump generated heating and cooling.
A compound of buildings created to form balanced relationships between each other, this home is about circulation, light and a balance of form and function.
Photo by John Sutton Photography.

 Pam Mort Color/Design consultant
This kitchen I designed along with my husband! The Kitchen was built by Uxbridge Cabinet in Uxbridge. The finish is a gray stain which has a green undertone. The granite is from L&M Marble and Granite in N. Grafton. Flooring is vinyl and was purchased from Village Paint in Slatersville RI. Appliances are all stainless steel and was purchased through Percys. Plumbing fixtures are Kohler and they were purchased from New England Kitchen and Bath. Color is Benjamin Moore Collingwood.

 CAP Carpet & Flooring
Finish off your space's transitional design with gorgeous tile floors from CAP. The tile's neutral tones help balance to the room and create a breathtaking space.
CAP Carpet & Flooring is the leading provider of flooring & area rugs in the Twin Cities. CAP Carpet & Flooring is a locally owned and operated company, and we pride ourselves on helping our customers feel welcome from the moment they walk in the door. We are your neighbors. We work and live in your community and understand your needs. You can expect the very best personal service on every visit to CAP Carpet & Flooring and value and warranties on every flooring purchase. Our design team has worked with homeowners, contractors and builders who expect the best. With over 30 years combined experience in the design industry, Angela, Sandy, Sunnie,Maria, Caryn and Megan will be able to help whether you are in the process of building, remodeling, or re-doing. Our design team prides itself on being well versed and knowledgeable on all the up to date products and trends in the floor covering industry as well as countertops, paint and window treatments. Their passion and knowledge is abundant, and we're confident you'll be nothing short of impressed with their expertise and professionalism. When you love your job, it shows: the enthusiasm and energy our design team has harnessed will bring out the best in your project. Make CAP Carpet & Flooring your first stop when considering any type of home improvement project- we are happy to help you every single step of the way.
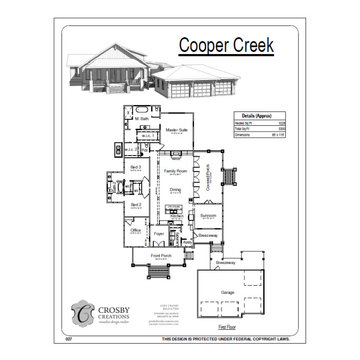
 Crosby Creations Home Designs
Stock plan for immediate purchase.
https://crosby-creations.com/products/cooper-creek
Zip Code Exclusion: 29410

 Outlaw Design Company
These lights over the sink were purchased by the client in Egypt.
Example of a mid-sized transitional u-shaped medium tone wood floor and brown floor enclosed kitchen design in Indianapolis with a farmhouse sink, shaker cabinets, marble countertops, stone slab backsplash, paneled appliances, white backsplash, white cabinets and an island
Example of a mid-sized transitional u-shaped medium tone wood floor and brown floor enclosed kitchen design in Indianapolis with a farmhouse sink, shaker cabinets, marble countertops, stone slab backsplash, paneled appliances, white backsplash, white cabinets and an island



 BUILD + RENOVATIONS Design Consulting
Hardwood Floors, Rug and Coffee Table Set purchased and installed by Bridget's Room.
Inspiration for a transitional light wood floor and beige floor family room remodel with a wall-mounted tv
Inspiration for a transitional light wood floor and beige floor family room remodel with a wall-mounted tv

 Inouye Design
House Designed by Inouye Design. They were built in Highland, Utah and the house plans are available to purchase.
Elegant exterior home photo in Salt Lake City
Elegant exterior home photo in Salt Lake City

 TOC design & construction inc.
Tania Scardellato from TOC design
By continuing the cabinet works off the kitchen, this not only give more storage but defies the spaces as well,
Mid-sized trendy open concept dark wood floor and brown floor family room photo in Montreal with gray walls and a wall-mounted tv
Mid-sized trendy open concept dark wood floor and brown floor family room photo in Montreal with gray walls and a wall-mounted tv

 Margaret Wright Photography
Photo: Margaret Wright Photography © 2017 Houzz
Example of an eclectic kitchen design in Charleston
Example of an eclectic kitchen design in Charleston
Sponsored
Sunbury, OH
J.Holderby - Renovations
Franklin County's Leading General Contractors - 2X Best of Houzz!



 Focal Point Hardware
All hardware was purchased from:
Focal Point Hardware
Photographed by: Morris Gindi
Example of a trendy beige tile bathroom design in New York with a console sink and dark wood cabinets
Example of a trendy beige tile bathroom design in New York with a console sink and dark wood cabinets

 InnerAsia/Khawachen
Example of a zen light wood floor and brown floor family room design in Burlington with a standard fireplace and a tile fireplace
190