
Search results for "Purchasers" in Home Design Ideas

 Courtney Jones - Carmel Realty Company
Furniture purchased from Bradshaw Kirchofer in Southern California.
Dining room - coastal dining room idea in San Francisco
Dining room - coastal dining room idea in San Francisco
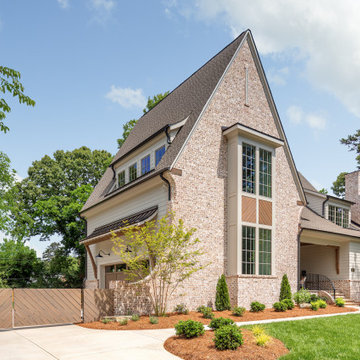
 Pike Properties
 presents the "Kenmore" Pike Home Plan. Plans are available for purchase and customization.

 BUILD + RENOVATIONS Design Consulting
Fireplace Tile, Mantle, Wall Covering, Lighting, Headboard and Décor purchased and installed by Bridget's Room.
Inspiration for a bedroom transitional girl carpeted and beige floor kids' bedroom remodel with beige walls
Inspiration for a bedroom transitional girl carpeted and beige floor kids' bedroom remodel with beige walls
Find the right local pro for your project
 BUILD + RENOVATIONS Design Consulting
Hardwood Flooring, Cabinetry, Countertops and Lighting purchased and installed by Bridget's Room.
Inspiration for a large transitional l-shaped light wood floor and beige floor eat-in kitchen remodel with a farmhouse sink, raised-panel cabinets, white cabinets, quartzite countertops, beige backsplash, ceramic backsplash, stainless steel appliances and an island
Inspiration for a large transitional l-shaped light wood floor and beige floor eat-in kitchen remodel with a farmhouse sink, raised-panel cabinets, white cabinets, quartzite countertops, beige backsplash, ceramic backsplash, stainless steel appliances and an island

 Parker & Parker Design, LLC
Decorating and finishing touches for Woods End Project
Bar cart - coastal dark wood floor and brown floor bar cart idea in New York with no sink
Bar cart - coastal dark wood floor and brown floor bar cart idea in New York with no sink

 Edgewater Design Group
As written in Northern Home & Cottage by Elizabeth Edwards
In general, Bryan and Connie Rellinger loved the charm of the old cottage they purchased on a Crooked Lake peninsula, north of Petoskey. Specifically, however, the presence of a live-well in the kitchen (a huge cement basin with running water for keeping fish alive was right in the kitchen entryway, seriously), rickety staircase and green shag carpet, not so much. An extreme renovation was the only solution. The downside? The rebuild would have to fit into the smallish nonconforming footprint. The upside? That footprint was built when folks could place a building close enough to the water to feel like they could dive in from the house. Ahhh...
Stephanie Baldwin of Edgewater Design helped the Rellingers come up with a timeless cottage design that breathes efficiency into every nook and cranny. It also expresses the synergy of Bryan, Connie and Stephanie, who emailed each other links to products they liked throughout the building process. That teamwork resulted in an interior that sports a young take on classic cottage. Highlights include a brass sink and light fixtures, coffered ceilings with wide beadboard planks, leathered granite kitchen counters and a way-cool floor made of American chestnut planks from an old barn.
Thanks to an abundant use of windows that deliver a grand view of Crooked Lake, the home feels airy and much larger than it is. Bryan and Connie also love how well the layout functions for their family - especially when they are entertaining. The kids' bedrooms are off a large landing at the top of the stairs - roomy enough to double as an entertainment room. When the adults are enjoying cocktail hour or a dinner party downstairs, they can pull a sliding door across the kitchen/great room area to seal it off from the kids' ruckus upstairs (or vice versa!).
From its gray-shingled dormers to its sweet white window boxes, this charmer on Crooked Lake is packed with ideas!
- Jacqueline Southby Photography

 All Surface Restoration
 specializes in cleaning & sealing exposed aggregate concrete with gloss finish sealer. Metro Detroit, Michigan residents can request a free estimate at: http://surfacerestoration.com/services/exposed-aggregate-restoration/ or call 248-475-0004
Purchase exposed aggregate sealer shipped UPS ground at: http://shop.surfacerestoration.com

Sponsored
Sunbury, OH

J.Holderby - Renovations
Franklin County's Leading General Contractors - 2X Best of Houzz!

 New Amherst Homes
The majority of the furniture in these models was purchased at Rousseau’s Fine Furniture. http://www.rousseaus.ca/

 's Wonderful Interiors
Urn is a remarkable 5 feet tall!
Available for purchase @
's Wonderful Interiors.

 Eminent Interior Design
Originally built in the 90’s, this recently purchased home was brand new to these clients, which meant it was time for a fresh look! Finished in a formal transitional style, this elegant home has a tranquil spa-like feel that’s complimented by soft natural colors and fabrics. Brandi’s goal was to help this family add some personality to their space. She added new chandeliers for a touch of glitz and to compliment the soaring ceilings. While the home’s new style is distinctly traditional, Brandi still wanted the materials she used to be durable and family-friendly for their three busy teenagers.
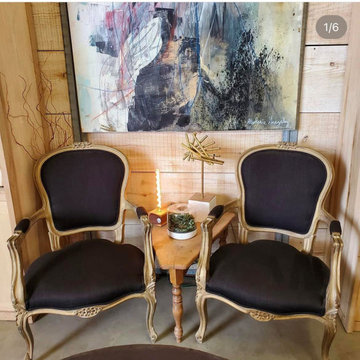

 BUILD + RENOVATIONS Design Consulting
Sectional, Table Lamp and Window Treatments purchased and installed by Bridget's Room.
Transitional light wood floor and beige floor family room photo with a wall-mounted tv
Transitional light wood floor and beige floor family room photo with a wall-mounted tv

 Wine Cellar International
Inspiration for a mid-sized transitional wine cellar remodel in Miami with display racks

Sponsored
Delaware, OH

Buckeye Basements, Inc.
Central Ohio's Basement Finishing ExpertsBest Of Houzz '13-'21

 Vision Interiors
The focal point of the kitchen is the blue subway tiles on the range wall. Having only one wall of backsplash allowed for a bit more fun with tile without any worry of getting too much color or becoming too busy. The shiplap on the window wall adds a nice texture and detail to the space. Shutters painted in the wall color rather stand out against the white trim.
Photographer: Ashley Avila Photography
Interior Design: Vision Interiors by Visbeen
Builder: Joel Peterson Homes

 Jennifer Grey Interiors Design & Color Specialist
Embracing the vintage, and her love for Shabby Chic style, this coastal beach client wanted to retain her original stove, as well as her original kitchen cabinets. We also kept all her vintage china and old appliances. We removed the old tile counter and backsplash, and replaced them with a butcherblock countertop from IKEA, and beadboard backsplash. The farmhouse sink and bridge faucet and vintage style chandelier were also purchased for the new space. Since my client doesn't use the old stove very often, she opted for no hood above the stove. The breakfast nook is quite tiny yet still suitable for morning breakfasts for two.

 Cheng Design
Fu-Tung Cheng, CHENG Design
• Exterior View from Back Yard, House 6 Concrete and Wood Home
House 6, is Cheng Design’s sixth custom home project, was redesigned and constructed from top-to-bottom. The project represents a major career milestone thanks to the unique and innovative use of concrete, as this residence is one of Cheng Design’s first-ever ‘hybrid’ structures, constructed as a combination of wood and concrete.
Photography: Matthew Millman

 Archiscapes
The Sea Nest Stock Plan is one of Archiscapes' most popular Ready-to-go home plans available for purchase. The open floor plan, welcoming front and rear porches and optional tower on top all combine to create a fantastic home. Please contact Archiscapes for more information to purchase and/or modify this plan.


 BUILD + RENOVATIONS Design Consulting
Hardwood Flooring.Cabinetry, Tile, Countertops, Lighting, Plumbing Fixtures and Appliances purchased and installed by Bridget's Room.
Eat-in kitchen - large transitional l-shaped light wood floor and beige floor eat-in kitchen idea with an island, a farmhouse sink, raised-panel cabinets, white cabinets, quartzite countertops, beige backsplash, ceramic backsplash and stainless steel appliances
Eat-in kitchen - large transitional l-shaped light wood floor and beige floor eat-in kitchen idea with an island, a farmhouse sink, raised-panel cabinets, white cabinets, quartzite countertops, beige backsplash, ceramic backsplash and stainless steel appliances

 Allison Ramsey Architects
This Pinckney Retreat home is a variation of Allison Ramsey Architect's very popular Bermuda Bluff design. To see this plan and any of our other work please visit www.allisonramseyarchitect.com. Patterson Residential Builders
 BUILD + RENOVATIONS Design Consulting
Cabinetry, Countertops, Appliances and Plumbing Fixtures purchased and installed by Bridget's Room.
Inspiration for a mid-sized transitional u-shaped ceramic tile and beige floor seated home bar remodel with an undermount sink, flat-panel cabinets, dark wood cabinets, laminate countertops and multicolored backsplash
Inspiration for a mid-sized transitional u-shaped ceramic tile and beige floor seated home bar remodel with an undermount sink, flat-panel cabinets, dark wood cabinets, laminate countertops and multicolored backsplash
186