
Search results for "Purchasers" in Home Design Ideas


 Rikki Snyder
Photo: Rikki Snyder © 2013 Houzz
Art work:
-"Crystal House" apartment building sign purchased from Fab.com
-Trio of block mounted femme fetale prints, purchased from East Village street artist, Cousin John
-Gama Go La Familia, by Tim Biskup, signed and printed on canvas, a Christmas gift from Engelbach's father.
-Painted tin Uncle Sam by outside artist, T Brown was a Slotkin auction piece also gifted by Engelbach's father.
-Sister Ruby Sees All, by Dr. Bob, purchased outside Jackson Square in the French Quarter

 Design Concepts/Interiors, LLC
This Master Bath Retreat is equipped with a gorgeous freestanding tub, large two-person shower, a custom vanity and vanity pouf and a heated towel rack. Top-down Bottom-Up Shades give this bathroom the privacy it needs.
Find the right local pro for your project
 Design Concepts/Interiors, LLC
This custom grey wall hung, lacquered vanity with large rectangular vessel sink allows for useful storage as well as comfort of use. Strips of glass mosaic run vertically between rows of 12x24 tiles, adding texture and interest. A lift up medicine adds to the high functionality and storage in the room, while two long slim pendants flank each side.



Sponsored
Delaware, OH

Buckeye Basements, Inc.
Central Ohio's Basement Finishing ExpertsBest Of Houzz '13-'21





Sponsored
Sunbury, OH

J.Holderby - Renovations
Franklin County's Leading General Contractors - 2X Best of Houzz!

 House Tune Up
Kohler toilet. Main wall and floor tile porcelain.
Inspiration for a small modern black tile and porcelain tile porcelain tile alcove shower remodel in Toronto with white cabinets and a two-piece toilet
Inspiration for a small modern black tile and porcelain tile porcelain tile alcove shower remodel in Toronto with white cabinets and a two-piece toilet






 Tamara Rosenbloom Design LLC
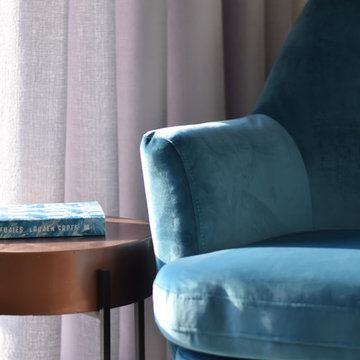
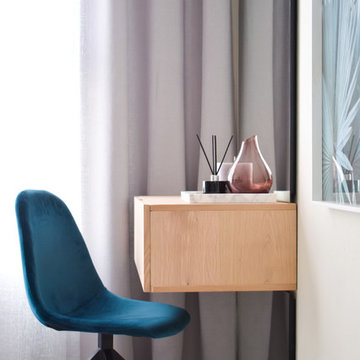
My clients purchased a grand home on a spectacular waterfront setting, but the interior felt dark and drab. Our challenge was to turn the existing home into a high end Hampton-style residence without major construction. We choose to focus on color, contrast and texture, changing almost every surface in the home and reversing the contrast to make the home light and airy. We invested the construction expense on elements crucial to style and function. Removing a row of out of scale upper cabinetry in the kitchen and replacing it with 3 double hung windows expands the view to 180 degrees and floods the room with light. To create symmetry and balance in the kitchen, we moved the cooktop and centered the sink. The wine cellar entry opened awkwardly into the kitchen and there was no pantry, so we modified the wine cellar and moved the door for better flow, allowing for a large pantry. On the opposite end of the great room, we balanced the fireplace with cabinetry and tall wainscoting. The floors were stained dark espresso while all other trim and cabinetry went a bright white. It took 14 tries to get the perfect wall color – a pale beige/color reminiscent of sand. The blue and white furniture and details pull the entire space together and creates a sophisticated yet casual feel.
Photos by Steve Armstrong www.cascadepromedia.com


52