
Search results for "Purchasers" in Home Design Ideas
 LEVEL UP Design LLC
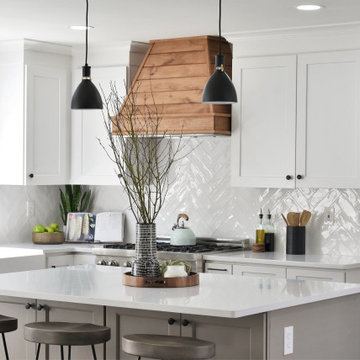
Eat-in kitchen - mid-sized farmhouse l-shaped eat-in kitchen idea in Jacksonville with a farmhouse sink, shaker cabinets, white cabinets, quartz countertops, white backsplash, subway tile backsplash, stainless steel appliances, an island and white countertops

Find the right local pro for your project
 Ann Huskey - Tallahassee Realtor
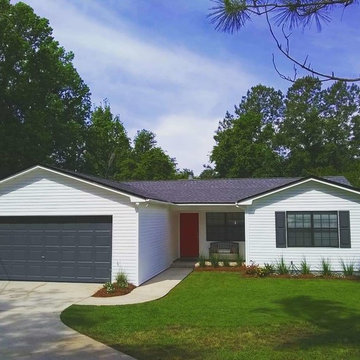
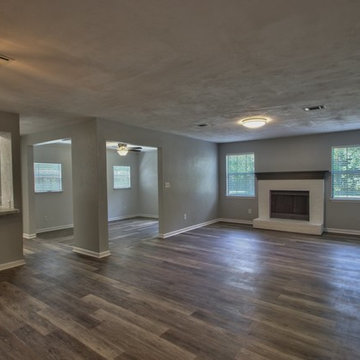
I helped flip investors find and flip this home. I acted as a real estate and marketing consultant throughout the process.
Example of a large trendy home design design in Atlanta
Example of a large trendy home design design in Atlanta
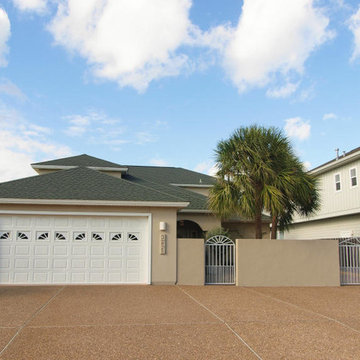
 Realty Executives Coastal Bend LLC
Island Digital Images
Inspiration for a coastal home design remodel in Austin
Inspiration for a coastal home design remodel in Austin

 Craftwell Architecture + Construction
Scott Amundson Photography
Kitchen - contemporary l-shaped concrete floor and gray floor kitchen idea with a single-bowl sink, open cabinets, medium tone wood cabinets, white backsplash, subway tile backsplash, stainless steel appliances, an island and gray countertops
Kitchen - contemporary l-shaped concrete floor and gray floor kitchen idea with a single-bowl sink, open cabinets, medium tone wood cabinets, white backsplash, subway tile backsplash, stainless steel appliances, an island and gray countertops

 Holmes Builders
Transitional kitchen photo in Dallas with shaker cabinets, gray cabinets, brown backsplash, stone tile backsplash, stainless steel appliances and an island

Sponsored
Delaware, OH

Buckeye Basements, Inc.
Central Ohio's Basement Finishing ExpertsBest Of Houzz '13-'21


 Red Leaf Interiors, LLC
Example of a small transitional gray floor and limestone floor great room design in Nashville with beige walls and no fireplace

 BOWA
Fancy pediments over the doors leading from the foyer were replaced by simpler arched doorways with flat pediments above. Rift-cut white oak paneling with a limed finish warms the lower 10 feet of the foyer and is capped with a border constructed of fluted ebonized mahogany. A custom forged iron railing adds beautiful detail to the grand entrance.
© Bob Narod Photography and BOWA
 BOWA
The great room features new rich walnut flooring and the décor was carefully chosen to give the two-story room a human scale. The fireplace surround got a new treatment and the enormous chimney-breast was clad in white oak to echo the custom millwork marking the doorways and built-in cabinetry in the room.
© Bob Narod Photography and BOWA

Sponsored
Sunbury, OH

J.Holderby - Renovations
Franklin County's Leading General Contractors - 2X Best of Houzz!


Sponsored
Sunbury, OH
J.Holderby - Renovations
Franklin County's Leading General Contractors - 2X Best of Houzz!

 Cristina Johnson AIA, NCIDQ - TMS Architects
Rob Karosis
Inspiration for a huge coastal dark wood floor seated home bar remodel in Boston with an undermount sink, white cabinets, marble countertops, blue backsplash and glass tile backsplash
Inspiration for a huge coastal dark wood floor seated home bar remodel in Boston with an undermount sink, white cabinets, marble countertops, blue backsplash and glass tile backsplash

55