
Search results for "Purchasing confidence" in Home Design Ideas
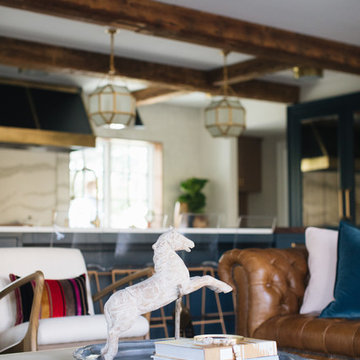
 Kenowa Builders
Stoffer Photography
Inspiration for a mid-sized transitional enclosed living room remodel in Grand Rapids with white walls
Inspiration for a mid-sized transitional enclosed living room remodel in Grand Rapids with white walls

 Regenesis Ecological Design
Large Cedar trees shade a private garden. Rhododendrons bloom in the foreground against a horizontal Cedar slat fence.
Photo Credit: annacaitlinphotography.com

 Riverdell Construction, Inc.
Tyler Maddox of Maddox Productions
Example of a mountain style bedroom design in Portland
Example of a mountain style bedroom design in Portland
Find the right local pro for your project





 Archadeck of Austin
For the deck’s surface and benches, the clients selected low-maintenance capped PVC decking from TimberTech AZEK’s Vintage collection in their weathered teak color. We rebuilt the twin pergolas – including posts, beams, slats and trusses – with cedar and applied a solid-color custom stain on all of the wood surfaces. We were able to retain the original deck railings, and we didn’t need to modify the roof structure for this project.

Sponsored
Sunbury, OH

J.Holderby - Renovations
Franklin County's Leading General Contractors - 2X Best of Houzz!

 All Marble Tiles
Thassos White Marble 3x6 Subway Tile and 12x12 Marble Tile http://goo.gl/wrxQC7
http://AllMarbleTiles.com/



 Quality Edge
TruCedar Steel Siding shown in 6" Dutch Lap in Mountain Laurel.
Example of a trendy two-story metal green home design design in Grand Rapids
Example of a trendy two-story metal green home design design in Grand Rapids
 Joan Bigg Design LLC
Working within a set of constraints, whether of space or budget, challenges my creativity and leads to a beautiful end result. The old kitchen used the space very poorly. The intent was just to replace the countertop. But once we investigated, the inferior cabinets needed replacing, too, so a rethink of space usage created a small and stylish kitchen of lasting quality.

 Landwell Design + Build Co.
The landscape around this Mediterranean style home was transformed from barren and unusable to a warm and inviting outdoor space, cohesive with the existing architecture and aesthetic of the property. The front yard renovation included the construction of stucco landscape walls to create a front courtyard, with a dimensional cut flagstone patio with ground cover joints, a stucco fire pit, a "floating" composite bench, an urn converted into a recirculating water feature, landscape lighting, drought-tolerant planting, and Palomino gravel. Another stucco wall with a powder-coated steel gate was built at the entry to the backyard, connecting to a stucco column and steel fence along the property line. The backyard was developed into an outdoor living space with custom concrete flat work, dimensional cut flagstone pavers, a bocce ball court, horizontal board screening panels, and Mediterranean-style tile and stucco water feature, a second gas fire pit, capped seat walls, an outdoor shower screen, raised garden beds, a trash can enclosure, trellis, climate-appropriate plantings, low voltage lighting, mulch, and more!
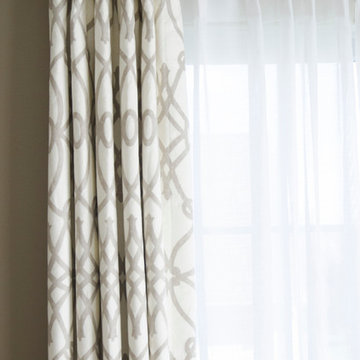
 Main Line Window Decor
Monica Ayers Photography
Inspiration for a mid-sized transitional formal and enclosed dark wood floor living room remodel in Philadelphia with gray walls, a standard fireplace and a tile fireplace
Inspiration for a mid-sized transitional formal and enclosed dark wood floor living room remodel in Philadelphia with gray walls, a standard fireplace and a tile fireplace



 Shannon Adamson Interior Design
This ski-in, ski-out condo features a strong Arts and Crafts influence. The interiors feature reclaimed oak floors, mortise-and-tenon carpentry, stone, and custom period details.





 Westlake Royal Building Products
Celect 7” in Pearl and Board & Batten in Pearl
Staircase - large coastal three-story vinyl white staircase idea
Staircase - large coastal three-story vinyl white staircase idea

Sponsored
Delaware, OH

Buckeye Basements, Inc.
Central Ohio's Basement Finishing ExpertsBest Of Houzz '13-'21

 Social Studio
Thin sticks and arc light.

Example of a 1960s metal railing staircase design in San Francisco with metal risers
Example of a 1960s metal railing staircase design in San Francisco with metal risers
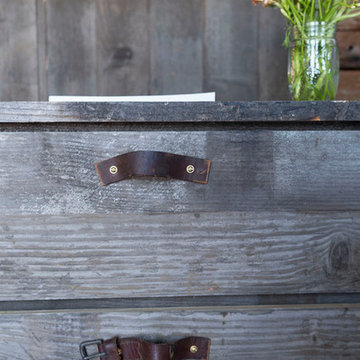
 The Englander Building Company
A savvy upgrade of a 1930’s fishing shack on Tomales Bay in Inverness.
The 700-square-foot rental cabin is envisioned as a cozy gentleman’s fishing cabin, reflecting the area’s nautical history, built to fit the context of its surroundings. The cottage is meant to feel like a snapshot in time, where bird watching and reading trump television and technology.
www.seastarcottage.com
Design and Construction by The Englander Building Company
Photography by David Duncan Livingston

 Glen Allen Grounds Management, LLC
Residential Retaining Wall
Inspiration for a mid-sized transitional backyard brick patio remodel in Richmond with no cover
Inspiration for a mid-sized transitional backyard brick patio remodel in Richmond with no cover
19