
Search results for "Purchasing provincial" in Home Design Ideas
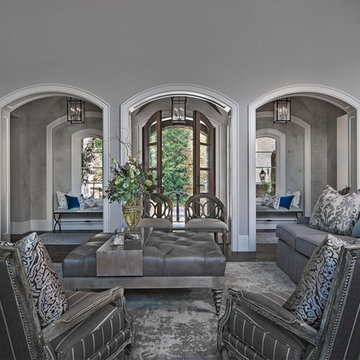
 VanBrouck & Associates, Inc.
Beth Singer Photography.
Ellwood Interiors.
Inspiration for a timeless living room remodel in Detroit
Inspiration for a timeless living room remodel in Detroit
 Tami Smight Interiors
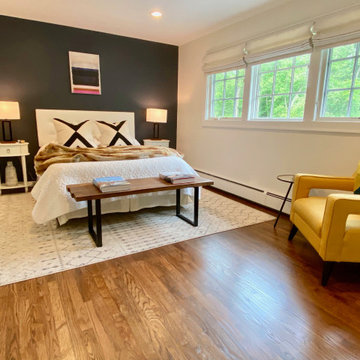
We designed a playful, Bohemian style for this guest bedroom. The ivory linen Roman Shades don't compete with the focal point wall. The mustard chair is a great spot to read before bed or lay out clothes for the day.
 Saunders Design
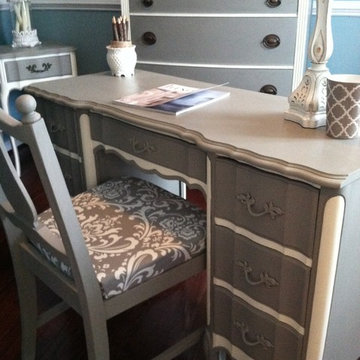
Chic Home Office.
Hand Painted by: Saunders Design
Example of an eclectic home office design in DC Metro
Example of an eclectic home office design in DC Metro
Find the right local pro for your project
 Weiss Construction, LLC
Mekenzie France
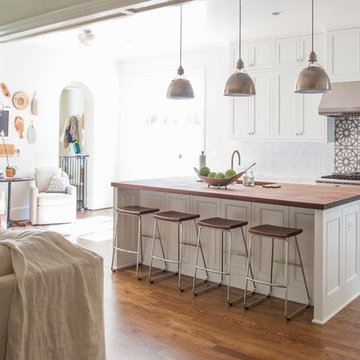
Inspiration for a mid-sized transitional l-shaped dark wood floor and brown floor open concept kitchen remodel in Charlotte with an undermount sink, white cabinets, wood countertops, stainless steel appliances, an island, recessed-panel cabinets and multicolored backsplash
Inspiration for a mid-sized transitional l-shaped dark wood floor and brown floor open concept kitchen remodel in Charlotte with an undermount sink, white cabinets, wood countertops, stainless steel appliances, an island, recessed-panel cabinets and multicolored backsplash
 VanBrouck & Associates, Inc.
Beth Singer Photography.
Ellwood Interiors.
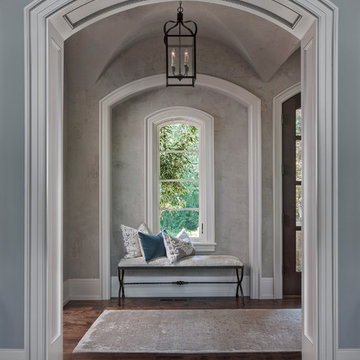
Example of a classic entryway design in Detroit
Example of a classic entryway design in Detroit

 Vivid Interior Design - Danielle Loven
Photography: Alyssa Lee Photography

Large transitional light wood floor kitchen photo in Minneapolis with quartz countertops, an island, white countertops, marble backsplash, an integrated sink, glass-front cabinets, multicolored backsplash and gray cabinets
Large transitional light wood floor kitchen photo in Minneapolis with quartz countertops, an island, white countertops, marble backsplash, an integrated sink, glass-front cabinets, multicolored backsplash and gray cabinets

Sponsored
Delaware, OH

Buckeye Basements, Inc.
Central Ohio's Basement Finishing ExpertsBest Of Houzz '13-'21
 MODEL DESIGN INC.
Photography by Chipper Hatter
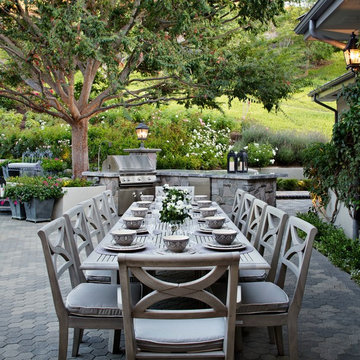
Example of a classic patio design in Los Angeles with a bbq area
Example of a classic patio design in Los Angeles with a bbq area
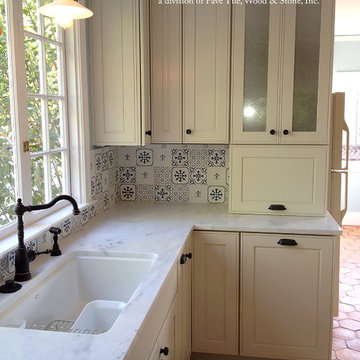
 Pavé Tile, Wood & Stone, Inc.
As an artist, Claude Monet used his eye to design his fabulous home in Giverny, France. Choosing hand made blue and white tiles from a tile manufacturer in Rouen, France - he succeeded in inspiring the design world for the past century. Blue and white glazed porcelain and ceramic tiles were brought to Europe from China via the French East India Company beginning in 1664. France was one of the first countries to unlock the Chinese secrets of fabricating their hard paste porcelain - and Rouen was an established center of this artistic endeavor. Of course Monet would only have the best when it came to his home - and purchasing tiles in Rouen was without question. Perhaps understood as well by Monet, is that blue is the color of the mind - it is soothing to the soul and stimulates clear thought. Historically accurate, hand painted by Emmi Micallef and kiln-fired onto a 5" x 5" hand made tile in one of two whites, The Cuisine de Monet Collection brings not only timeless elegance into the kitchen but a serenity from an overstimulated world.

 Maugel DeStefano Architects
This urban townhouse took on new life when it was renovated for a couple relocating from New York City. The owner’s sophisticated taste, cultivated from world travels, paired with the character of the existing home and resulted in a fresh and colorful gem in the heart of the historic downtown.
Extensive approvals from the local Historic District Commission preceded an addition on the rear of the time-honored building and a complete restoration of the exterior. The addition encompasses a first-floor, finished garage with arch doors that open to the gardens, ideal for entertaining. Above the garage accommodates the master bedroom, walk-in closets and a bathroom suite. The exterior restoration allowed the addition of window pediments, shutters with authentic hardware and gaslight features. Pocket gardens surround the townhouse and boast multiple plantings that complement a historic environment.
The interior of the home was restructured to allow for reworking of the main stair. The reconfigured flight can now carry the weight of books and art alongside ascending residents and guests. Amid construction, two previously hidden fireplaces were uncovered. By the end of the renovation, four fireplaces were entirely refurbished and now lend immense aesthetic to interior design.
The interior finishes within the home keep visitors engaged and impressed. From imported Italian tile to contextually historic light switches, the colorful décor is appealing to all senses. Specially painted walls coordinate with furnishings, bookcases and art.
Photos: Greg West Photography
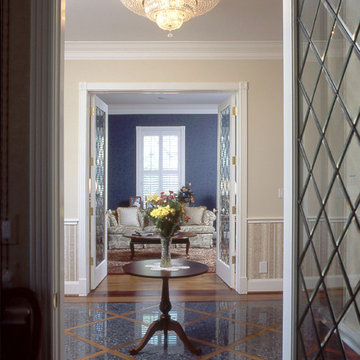
 Morningside Architects LLP
Morningside Architects, LLP
Photographer: Rick Gardner Photography
Inspiration for a mid-sized timeless medium tone wood floor entryway remodel in Houston with beige walls and a medium wood front door
Inspiration for a mid-sized timeless medium tone wood floor entryway remodel in Houston with beige walls and a medium wood front door
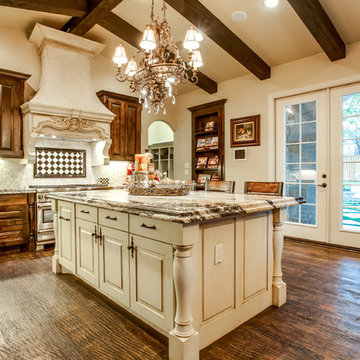
 Bella Vita Custom Homes & Remodeling
Bella Vita Custom Homes
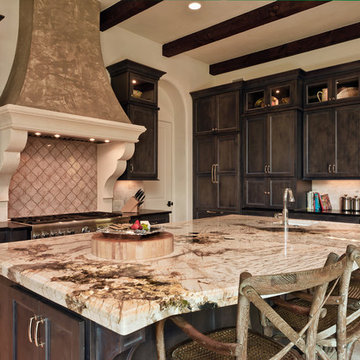
Example of a large classic l-shaped medium tone wood floor open concept kitchen design in Dallas with a double-bowl sink, dark wood cabinets, granite countertops, white backsplash, stone tile backsplash and white appliances
Example of a large classic l-shaped medium tone wood floor open concept kitchen design in Dallas with a double-bowl sink, dark wood cabinets, granite countertops, white backsplash, stone tile backsplash and white appliances

 Kristin Hoaglund Design
This beautiful French Provincial home is set on 10 acres, nestled perfectly in the oak trees. The original home was built in 1974 and had two large additions added; a great room in 1990 and a main floor master suite in 2001. This was my dream project: a full gut renovation of the entire 4,300 square foot home! I contracted the project myself, and we finished the interior remodel in just six months. The exterior received complete attention as well. The 1970s mottled brown brick went white to completely transform the look from dated to classic French. Inside, walls were removed and doorways widened to create an open floor plan that functions so well for everyday living as well as entertaining. The white walls and white trim make everything new, fresh and bright. It is so rewarding to see something old transformed into something new, more beautiful and more functional.

Sponsored
Sunbury, OH

J.Holderby - Renovations
Franklin County's Leading General Contractors - 2X Best of Houzz!
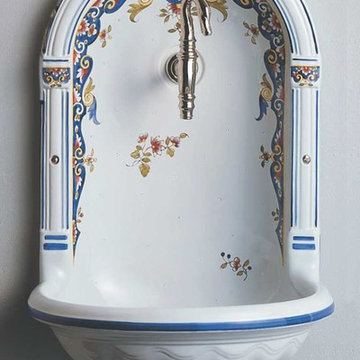
 Herbeau - Winckelmans Tiles - Line Art Vanities
Hand painted in the vibrant, sun-drenched colors seen throughout the South of France, the wall mounted Niche earthenware sink brings the looks and feel of the French countryside indoors. Shown in the Vieux Rouen (04) pattern, with the Col Vert wall mounted tap in Polished Nickel (cold water tap only).


 Durpetti Interiors
Classic cape cod living room. Photography by Mark Campbell Creative.
Living room - mid-sized traditional open concept medium tone wood floor living room idea in Charlotte with gray walls, a wood stove, a stone fireplace and no tv
Living room - mid-sized traditional open concept medium tone wood floor living room idea in Charlotte with gray walls, a wood stove, a stone fireplace and no tv
Sponsored
Sunbury, OH
J.Holderby - Renovations
Franklin County's Leading General Contractors - 2X Best of Houzz!
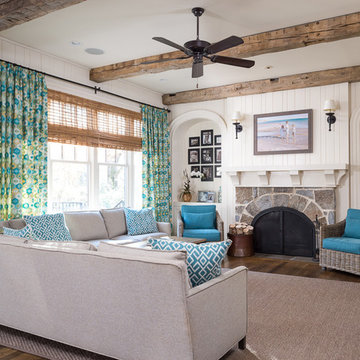
 T.S. Adams Studio, Architects
Family room - traditional dark wood floor family room idea in Atlanta with white walls, a standard fireplace and a stone fireplace
 Marilyn Hill Interiors

Example of a mid-sized transitional medium tone wood floor entryway design in Nashville with gray walls and a dark wood front door
 User

UserGreat room - french country dark wood floor great room idea in Atlanta with beige walls and no fireplace
4