
Search results for "Pure canvas" in Home Design Ideas
 One Coast Design - Summerville, SC

The Versailles Mirror has a 1 ½” beveled clear glass mirror and gold beaded filet has a very ornately carved exquisite gold frame and is able to hang horizontally or vertically.
Additional Information: The process of painting on wood enables me to recreate the countenance of an ancient fresco. Using the wood’s grain as my canvas, I employ multiple hand layered painting techniques to build the background, and, once completed, I then sketch my design directly onto the surface. Then comes the painstaking application of paints to create colors and textures intrinsic to the piece.
The addition of layer upon layer of glazes and varnishes consummates the artwork’s depth and translucency, similar to that of stained glass…and a good sprinkling of Swarovski crystals allow it light up any room. In the end, I look for total unity in design, accenting each work of art with the perfect frame and accenting each piece with pure gold or silver leaf. -Michelle Woolley Sauter, One Coast Design
 El Dorado Furniture
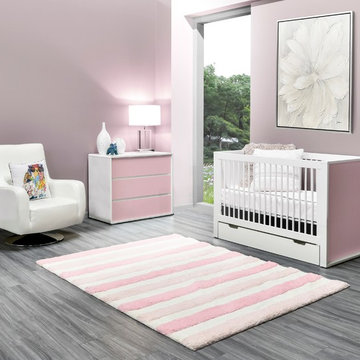
The Liana Pink Crib and Stork Pink Chest start off a gorgeous color theme for your baby girl's first room. The cotton candy pink engineered wood construction with pure white as a contrast is simply perfect with the Phoebe Area Rug that contains these tones as well. The Wonder Accent Pillow on the comfortable Verona White Leather Swivel Chair adds a fun finish.
 One Coast Design - Summerville, SC
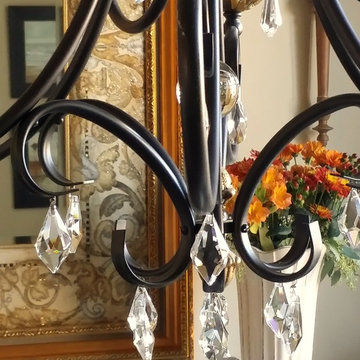
The Versailles Mirror has a 1 ½” beveled clear glass mirror and gold beaded filet has a very ornately carved exquisite gold frame and is able to hang horizontally or vertically.
Additional Information: The process of painting on wood enables me to recreate the countenance of an ancient fresco. Using the wood’s grain as my canvas, I employ multiple hand layered painting techniques to build the background, and, once completed, I then sketch my design directly onto the surface. Then comes the painstaking application of paints to create colors and textures intrinsic to the piece.
The addition of layer upon layer of glazes and varnishes consummates the artwork’s depth and translucency, similar to that of stained glass…and a good sprinkling of Swarovski crystals allow it light up any room. In the end, I look for total unity in design, accenting each work of art with the perfect frame and accenting each piece with pure gold or silver leaf. -Michelle Woolley Sauter, One Coast Design
Find the right local pro for your project
 Peter Jackson
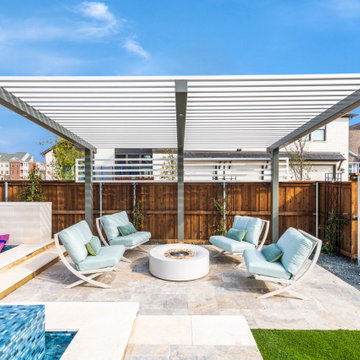
Challenge: When you have an exceptional house and lackluster back yard, the expected is expected
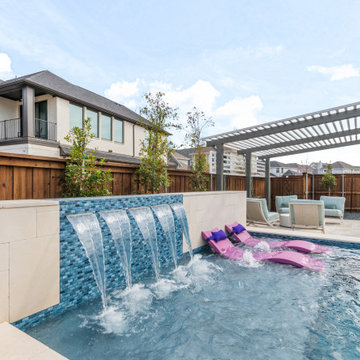
Solved: Simplicity, texture, and purpose combine here to prove the adage that the devil’s in the details and, by details, we mean flawless execution at every point. Designed for living, this blank-canvas back yard became the canvas on which the turquoise and natural stone palette could delineate a work of art in family togetherness. Its sleek lines complement the home’s architectural ethos and the practical functionality of each element promises decades of enjoyment.
 Ethan Allen Design Center - Auburn Hills
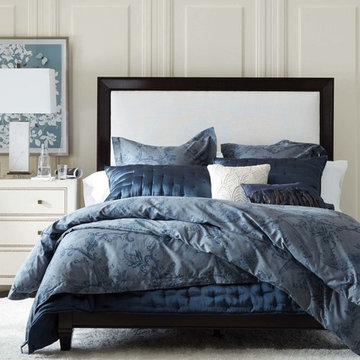
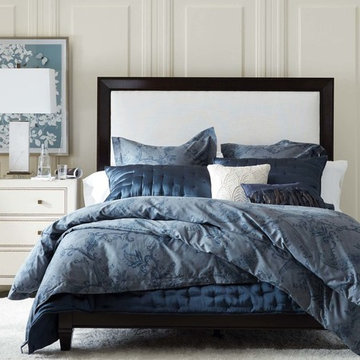
The marriage of two simpatico—and equally gorgeous—bedcoverings complements the upholstered, low-profile Andover bed perfectly. We layered Stockbury, a casually elegant paisley duvet cover, over our stunning Washed Silk coverlet (with shams) for pure bedded bliss. We went with a neutral background and chose Millie, a gem of a chest with a canvas finish and nailhead trim, to complete the heavenly ensemble.
 Twyla Gettert, Artist
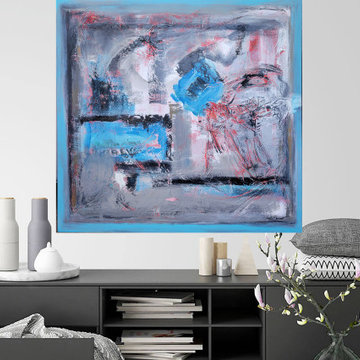
"Roses, Sky Blue". 36"x36" x1.5" D original painting by Twyla Gettert.
A story about summer, beautiful color and gardens. This textural abstract original painting is a pure expressionist feeling made with collage, texture, sand and multi -layered colors in white, light sky blue, grey, black and touches of red to create an illusion of roses and petals. This bold approached painting has hand-painted sides on the gallery wrap with wire attachment for easy hanging in your home.
Original Created:2018
Subjects:Abstract
Materials:Canvas
Styles:Fine ArtAbstract ExpressionismExpressionismModernAbstract
Mediums:Acrylic Papercollage
 Studio Bespoke
Studio Bespoke

Mid-sized transitional carpeted kitchen/dining room combo photo in Houston with blue walls and no fireplace
Mid-sized transitional carpeted kitchen/dining room combo photo in Houston with blue walls and no fireplace


 Ethan Allen Design Center - Alpharetta
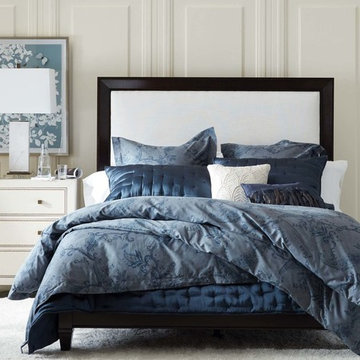
The marriage of two simpatico—and equally gorgeous—bedcoverings complements the upholstered, low-profile Andover bed perfectly. We layered Stockbury, a casually elegant paisley duvet cover, over our stunning Washed Silk coverlet (with shams) for pure bedded bliss. We went with a neutral background and chose Millie, a gem of a chest with a canvas finish and nailhead trim, to complete the heavenly ensemble.
 Peter Jackson
Challenge: When you have an exceptional house and lackluster back yard, the expected is expected
Solved: Simplicity, texture, and purpose combine here to prove the adage that the devil’s in the details and, by details, we mean flawless execution at every point. Designed for living, this blank-canvas back yard became the canvas on which the turquoise and natural stone palette could delineate a work of art in family togetherness. Its sleek lines complement the home’s architectural ethos and the practical functionality of each element promises decades of enjoyment.
 Ethan Allen Design Center - Lynnwood
The marriage of two simpatico—and equally gorgeous—bedcoverings complements the upholstered, low-profile Andover bed perfectly. We layered Stockbury, a casually elegant paisley duvet cover, over our stunning Washed Silk coverlet (with shams) for pure bedded bliss. We went with a neutral background and chose Millie, a gem of a chest with a canvas finish and nailhead trim, to complete the heavenly ensemble.
 Anchor Builders
The homeowners loved the location of their small Cape Cod home, but they didn't love its limited interior space. A 10' addition along the back of the home and a brand new 2nd story gave them just the space they needed. With a classy monotone exterior and a welcoming front porch, this remodel is a refined example of a transitional style home.
Space Plans, Building Design, Interior & Exterior Finishes by Anchor Builders
Photos by Andrea Rugg Photography
 RugKnots | Area Rugs
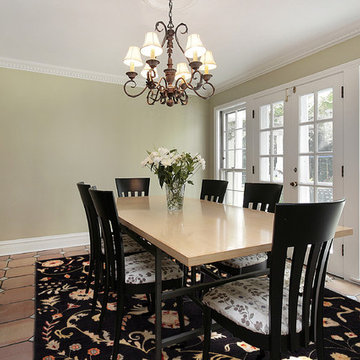
A dark backdrop sets off the bright, light design elements of this rug. Fun flowers are spontaneously placed across the rug's 10x8 canvas, giving it jovial character and instant warmth. This rug would look great in an airy living room, child's room, or casual kitchen. The rug is made of pure, hand-knotted wool for comfort and long-lasting durability, and was hand-knotted at the RugKnots studio in Pakistan. This work of art will add contemporary charm and sophisticated whimsy to whatever space it graces.
Item Number: AP9-BL-4-12-652
Collection: Chobi Ziegler
Size: 7.92x9.67
Material: Wool
Knots: 9/9
Color: Black
50% off until March 15, 2014
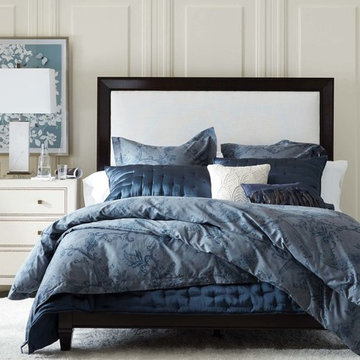
 Ethan Allen Design Center - Atlanta
The marriage of two simpatico—and equally gorgeous—bedcoverings complements the upholstered, low-profile Andover bed perfectly. We layered Stockbury, a casually elegant paisley duvet cover, over our stunning Washed Silk coverlet (with shams) for pure bedded bliss. We went with a neutral background and chose Millie, a gem of a chest with a canvas finish and nailhead trim, to complete the heavenly ensemble.

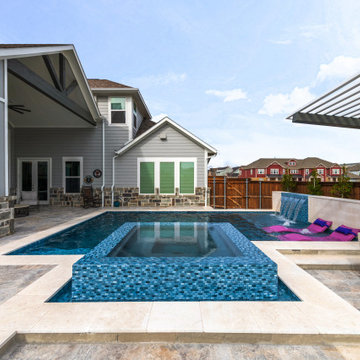 Peter Jackson
Challenge: When you have an exceptional house and lackluster back yard, the expected is expected
Solved: Simplicity, texture, and purpose combine here to prove the adage that the devil’s in the details and, by details, we mean flawless execution at every point. Designed for living, this blank-canvas back yard became the canvas on which the turquoise and natural stone palette could delineate a work of art in family togetherness. Its sleek lines complement the home’s architectural ethos and the practical functionality of each element promises decades of enjoyment.
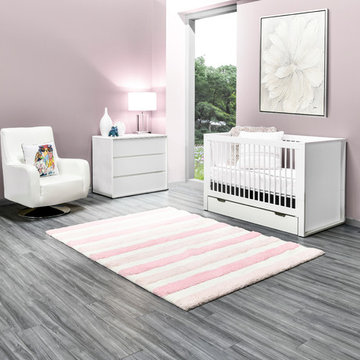 El Dorado Furniture
This nursery is perfect for a girl baby's first room. The Liana White Crib and Stork White Chest are both made of pure white engineered wood with a laminated surface for a minimalistic feel while the Verona White Accent Chair is upholstered in smooth snow white genuine top grain leather where the body touches for a comfortable seat. The blush pink wall and Phoebe Area Rug bring out a soft tone for a relaxing finish.

 Housing & Building Association of Colorado Springs
The Home
The Cahill exudes traditional charm with horizontal siding, barn shutters and rocking chair front porch, while the family-focused
floorplan offers plenty of room for a growing family with multiple entertaining spaces. At centerstage, an open-concept design connects the kitchen with large a island to the adjoining dining and family rooms. A corner fireplace in the family room adds appeal without diminishing the sense of space, while well-placed windows allow for plenty of natural light. Excellent use of space continues upstairs with the owner’s retreat separated from two secondary bedrooms by a large walk-in closet and conveniently positioned utility room. An upstairs retreat offers another informal family gathering area with the flexibility to create distinct spaces like a playroom, media room and more. Ideal for growing families, The Cahill also boasts an unfinished basement, prime for a fifth bedroom, third full bathroom and spacious game room.
The Builder
Founded in 1976, David Weekley Homes is the nation’s second largest privately-held home builder. Headquartered in Houston, TX, the company operates in 20 cities, including three communities in Colorado Springs.
David Weekley Homes was the first builder in the United States to be awarded the Triple Crown of American Home Building, an honor which includes “America’s Best Builder,” “National Housing Quality Award” and “National Builder of the Year.” Nationwide, the company has received more than 1,300 product design and service awards, a reflection of the company’s commitment to Building Dreams, Enhancing Lives for more than 100,000 homebuyers.
By utilizing buyer demographic information and incorporating the latest trends, Kathy Andrews Interiors (KAI) serves as the creative force behind the builder’s model homes where buyers can see and touch the quality craftsmanship. KAI also selects finishes like flooring and furnishings to create one-of-a-kind homes for buyers!
The Interior Design
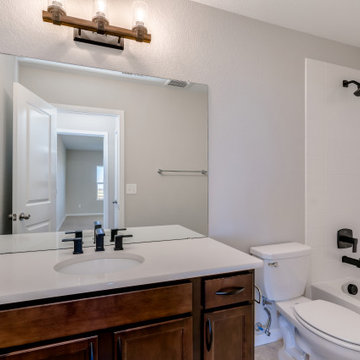
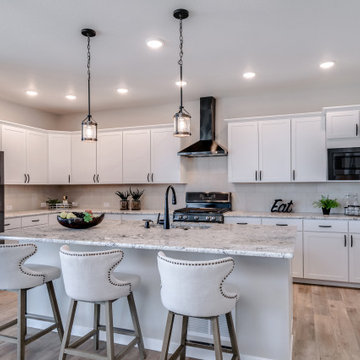
The Cahill’s façade sets the tone for the interior color palette with traditional charm and neutral hues. The cozy feel begins with popular soft brown, laminate, wood-like flooring throughout the main living areas that offer a contrast to off-white walls. Soft gray kitchen cabinets are highlighted by white, brick-laid tile for visual interest against the sleek, quartz countertops. Warm wooden tables and furnishings with clean lines create an inviting space with hints of a trendy farmhouse design. This cozy feeling continues on the upper and lower levels with warm, neutral, marled carpet to soften the spaces. A real memory point can be found in the Super Shower of the owner’s retreat bathroom with white tile in a diagonal diamond pattern, lending an air of cleanliness and tranquility to the space. The pure, clean perfection of this home provides a blank canvas for homeowner’s artwork and accents.
 Housing & Building Association of Colorado Springs
The Home
The Cahill exudes traditional charm with horizontal siding, barn shutters and rocking chair front porch, while the family-focused
floorplan offers plenty of room for a growing family with multiple entertaining spaces. At centerstage, an open-concept design connects the kitchen with large a island to the adjoining dining and family rooms. A corner fireplace in the family room adds appeal without diminishing the sense of space, while well-placed windows allow for plenty of natural light. Excellent use of space continues upstairs with the owner’s retreat separated from two secondary bedrooms by a large walk-in closet and conveniently positioned utility room. An upstairs retreat offers another informal family gathering area with the flexibility to create distinct spaces like a playroom, media room and more. Ideal for growing families, The Cahill also boasts an unfinished basement, prime for a fifth bedroom, third full bathroom and spacious game room.
The Builder
Founded in 1976, David Weekley Homes is the nation’s second largest privately-held home builder. Headquartered in Houston, TX, the company operates in 20 cities, including three communities in Colorado Springs.
David Weekley Homes was the first builder in the United States to be awarded the Triple Crown of American Home Building, an honor which includes “America’s Best Builder,” “National Housing Quality Award” and “National Builder of the Year.” Nationwide, the company has received more than 1,300 product design and service awards, a reflection of the company’s commitment to Building Dreams, Enhancing Lives for more than 100,000 homebuyers.
By utilizing buyer demographic information and incorporating the latest trends, Kathy Andrews Interiors (KAI) serves as the creative force behind the builder’s model homes where buyers can see and touch the quality craftsmanship. KAI also selects finishes like flooring and furnishings to create one-of-a-kind homes for buyers!
The Interior Design
The Cahill’s façade sets the tone for the interior color palette with traditional charm and neutral hues. The cozy feel begins with popular soft brown, laminate, wood-like flooring throughout the main living areas that offer a contrast to off-white walls. Soft gray kitchen cabinets are highlighted by white, brick-laid tile for visual interest against the sleek, quartz countertops. Warm wooden tables and furnishings with clean lines create an inviting space with hints of a trendy farmhouse design. This cozy feeling continues on the upper and lower levels with warm, neutral, marled carpet to soften the spaces. A real memory point can be found in the Super Shower of the owner’s retreat bathroom with white tile in a diagonal diamond pattern, lending an air of cleanliness and tranquility to the space. The pure, clean perfection of this home provides a blank canvas for homeowner’s artwork and accents.
 Linens
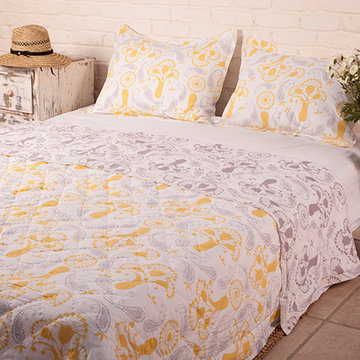
Hand Rolled, floral and paisley(Kairi) motifs pattern, all over, Front and back same- Color is different Add energy and beauty along with traditional warmth to your space when you choose remarkable quilt that is unparalleled in quality and artistic personality, radiating the light and energy that are undoubtedly marks of the Champagne Charm Collection. Made from the finest materials and hand rolled in a charming floral and paisley print known as Kairi, this exceptional piece adds a toast of sunshine yellow to elegant gray on a canvas of pure white for obvious opulence crafted to be enjoyed for many years to come. Hand Block Printed from Attiser
 Housing & Building Association of Colorado Springs
The Home
The Cahill exudes traditional charm with horizontal siding, barn shutters and rocking chair front porch, while the family-focused
floorplan offers plenty of room for a growing family with multiple entertaining spaces. At centerstage, an open-concept design connects the kitchen with large a island to the adjoining dining and family rooms. A corner fireplace in the family room adds appeal without diminishing the sense of space, while well-placed windows allow for plenty of natural light. Excellent use of space continues upstairs with the owner’s retreat separated from two secondary bedrooms by a large walk-in closet and conveniently positioned utility room. An upstairs retreat offers another informal family gathering area with the flexibility to create distinct spaces like a playroom, media room and more. Ideal for growing families, The Cahill also boasts an unfinished basement, prime for a fifth bedroom, third full bathroom and spacious game room.
The Builder
Founded in 1976, David Weekley Homes is the nation’s second largest privately-held home builder. Headquartered in Houston, TX, the company operates in 20 cities, including three communities in Colorado Springs.
David Weekley Homes was the first builder in the United States to be awarded the Triple Crown of American Home Building, an honor which includes “America’s Best Builder,” “National Housing Quality Award” and “National Builder of the Year.” Nationwide, the company has received more than 1,300 product design and service awards, a reflection of the company’s commitment to Building Dreams, Enhancing Lives for more than 100,000 homebuyers.
By utilizing buyer demographic information and incorporating the latest trends, Kathy Andrews Interiors (KAI) serves as the creative force behind the builder’s model homes where buyers can see and touch the quality craftsmanship. KAI also selects finishes like flooring and furnishings to create one-of-a-kind homes for buyers!
The Interior Design
The Cahill’s façade sets the tone for the interior color palette with traditional charm and neutral hues. The cozy feel begins with popular soft brown, laminate, wood-like flooring throughout the main living areas that offer a contrast to off-white walls. Soft gray kitchen cabinets are highlighted by white, brick-laid tile for visual interest against the sleek, quartz countertops. Warm wooden tables and furnishings with clean lines create an inviting space with hints of a trendy farmhouse design. This cozy feeling continues on the upper and lower levels with warm, neutral, marled carpet to soften the spaces. A real memory point can be found in the Super Shower of the owner’s retreat bathroom with white tile in a diagonal diamond pattern, lending an air of cleanliness and tranquility to the space. The pure, clean perfection of this home provides a blank canvas for homeowner’s artwork and accents.
 The Design Firm
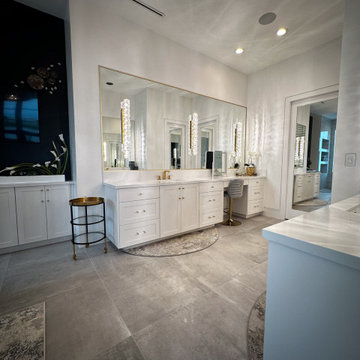
Step into our Master Bathroom, where clean elegance reigns supreme. Adorned in pristine white with opulent gold accents, this space exudes timeless sophistication. The neutral floor serves as the perfect canvas, enhancing the overall atmosphere of tranquility and refinement. Prepare to indulge in a sanctuary where every element is meticulously curated to create an ambiance of pure luxury and comfort.
4