
Search results for "Purity" in Home Design Ideas
 0932
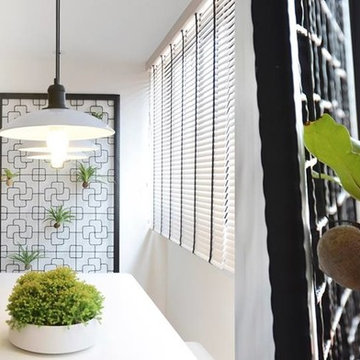
0932"Light shines in each morning, and the serenity of life emerges within this vast space of white. It really is a bright coat of purity, sprinkled with subtle elements of old and new in timeless harmony; simple does make an ideal haven. And life simply thrives on." - www.0932.am
Type . Residential
Location . Singapore
Floor Area . 1,550 SQ FT
Year of Completion . 2014
Photo Credit . Tai Heng
Text Credit . Don Foong
Interior . 0932 Design Consultants www.0932.am
 JayMarc Homes
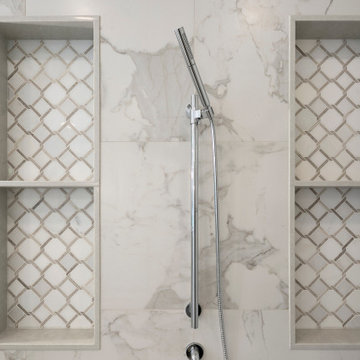
The Barbaro's primary bathroom is a sanctuary of tranquility and elegance. With its clean and white walls, the space exudes a sense of serenity and purity, creating a calming atmosphere. The gray cabinets add a touch of sophistication and provide ample storage for all your bathroom essentials. The combination of white walls and gray cabinets creates a harmonious and balanced aesthetic, offering a timeless and classic appeal. Step into this rejuvenating space and indulge in moments of relaxation and self-care.
 OxanaKovalchukDesign.Inc
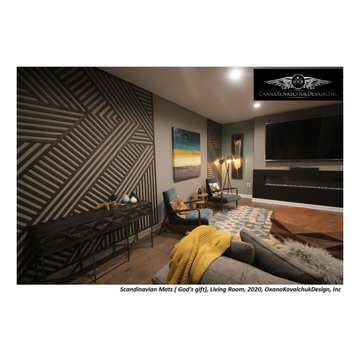
"Scandinavian Mats (God's Gift)", Living Room, 2020.
Scandinavian style is one of the latest interior design trends.
I love it for its purity and graphics. The interior's Scandinavian motifs send us to an atmosphere of comfort, peace, and tranquility for its natural materials and enveloping comfort.
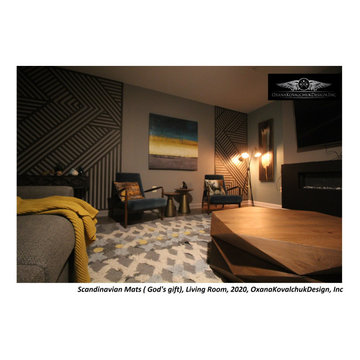
Customers already had a beautiful and thoughtful interior. Asked me to help bring some zest to the room space. The interior already had a vertical painting with a pen, in the color spectrum of which there were colors beloved by the hostess: the delicate bloom of tiffany, but a little muted, light yellow, antique black. I pushed away from this color combination.
The color in the interior should be exactly the color that pleases the house residents. Since the room was on the north side, I wanted to bring some sun to the interior, revive it a little with flowers.
The room's main accent was a wooden wall composition created by the masters of the company "Jamike Home Improvement," according to my drawings from polished wooden strips covered with matte varnish. They have done the job excellently! A unique graphic created precisely under this space, which brought the room to an entirely new aesthetic level. I am happy with the work of the contractors.
Everything here has its character, its place. Each is self-sufficient and functional: a gorgeous coffee table made of the wooden massif, which opens and serves as additional storage. Accent Mid-century chairs are very comfortable. A natural wool handcrafted area rug is soft and cozy. The beauty of this carpet consists precisely in non-standard, lack of precise geometry. The diamond-shaped pattern of the carpet visually expands the space. The color scheme binds together all the colors of the interior as if completing the overall picture.
So, for your attention, the project "Scandinavian Mats (God's Gift)," Living Room, 2020.
Author: Oxana Kovalchuk, OxanaKovalchukDesign,Inc
Find the right local pro for your project

 Sudderth Design

EUROPEAN MODERN MASTERPIECE! Exceptionally crafted by Sudderth Design. RARE private, OVERSIZED LOT steps from Exclusive OKC Golf and Country Club on PREMIER Wishire Blvd in Nichols Hills. Experience majestic courtyard upon entering the residence.
Aesthetic Purity at its finest! Over-sized island in Chef's kitchen. EXPANSIVE living areas that serve as magnets for social gatherings. HIGH STYLE EVERYTHING..From fixtures, to wall paint/paper, hardware, hardwoods, and stones. PRIVATE Master Retreat with sitting area, fireplace and sliding glass doors leading to spacious covered patio. Master bath is STUNNING! Floor to Ceiling marble with ENORMOUS closet. Moving glass wall system in living area leads to BACKYARD OASIS with 40 foot covered patio, outdoor kitchen, fireplace, outdoor bath, and premier pool w/sun pad and hot tub! Well thought out OPEN floor plan has EVERYTHING! 3 car garage with 6 car motor court. THE PLACE TO BE...PICTURESQUE, private retreat.
 AMLD INTERIOR INC
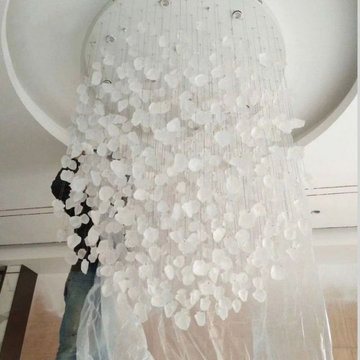
AM2245 ROCK DROP LIGHT
DESCRIPTION:
The light installation is a chandelier with deliciously unique lights that celebrate the fascinating nature of the rock, where no rock is the same as the next. When you see a light sculpture designed to increase the visual appeal of a room and define its luminous character, you stop on your way to admire it. The word "crystal" comes from Ancient Greek and it means ice which is, similar to real crystal, characterized by purity, clarity, and coolness. Greeks were always surprised when ordinary water turned into "rock". But they soon discovered that something resembling ice can be found deep in the mountains – they found colorless, pure, transparent, and cold mono-crystals of silicon dioxide. The Greek word for ice was quickly transferred to this sought-after material and since then these colorless silica mono-crystals are known as rock crystal or quartz.
However, people were fascinated by rock crystal even before the Greek civilization; it can be even said that it is an important part of human history. It is astonishing how quickly ancient civilizations learned to cut rock crystal using sand, a material of equal hardness. Rock crystal was used to make jewelry, luxury items for the upper classes, and also items related to magic. This led to the perception of crystal as something noble and mysterious.
SPECIFICATIONS:
Collection: Commercial
Size: (Custom sizes also available)
Shape: Pending Rectangular
Glass Color: Clear/Blue glass
Frame Finished: Stainless Steel (Different finish available at no additional cost)
Materials: Glass, Stainless Steel
Weight: NA
Extension: 12' feet adjustable wiring available in black or silver
Bulbs: GU10 LED Bulb
Assembly: Some assembly required.
Dimmer Switch Compatible: Optional
Shipping: Free Door-To-Door Shipping Worldwide!
Rush Order: 4-6 Weeks; 15% added to the total
Regular Lead Time: 6-10 Weeks
Warranty: 5 Years Full Coverage (includes replacement parts)
Custom Sizes, Finishes, Colors Available Upon Request
 Exclusive Home Interiors
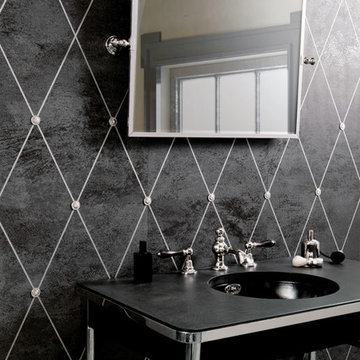
Divine proportion
AD Maiora is purity and splendour. A triumph of elegance with the sensuality of the ceramic surface, articulated by the incision, which can also be felt upon touch. The inserts in precious metals are the only spectacular concession to opulence, creating a geometrical rhythm that makes this collection extraordinary. Created to decorate large spaces, AD Maiora is not only ideal for bathrooms but perfect to give a unique touch to any room.
 Sembro Design & Supply
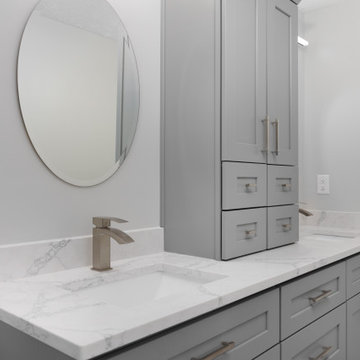
Two small white bathrooms offer distinct yet elegant aesthetics through their cabinetry choices. The first bathroom exudes a contemporary charm with sleek grey cabinets that contrast beautifully against the crisp white walls, creating a sophisticated and modern atmosphere. In contrast, the second bathroom features pristine white cabinets, enhancing the room's brightness and purity, and offering a seamless, harmonious look that feels refreshingly clean and spacious.
 User
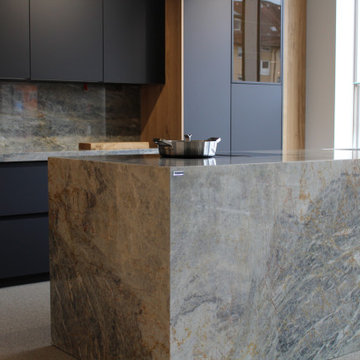
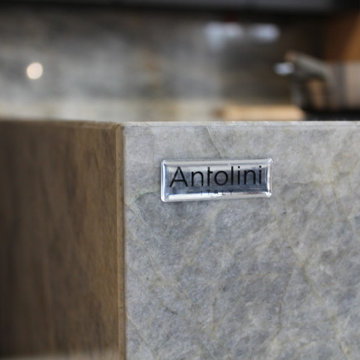
UserBefore the boundless expanses of grains of white sand, the sea is choppy due to the arrival of a sudden storm while, slowly, the sky turns bluish grey streaked with silver brushstrokes of grey and the golden glow of the lightnings: these are the images evoked by Quartzite Cielo, a crystalline and extremely evocative material offered by Antolini. The meeting between the restlessness of continuous change in the air and the vital innate energy in the land appears to have given this extraordinary Quartzite the colours of infinity. There is a sense of the absolute, of unblemished purity across every surface created with this natural stone, which stands out for its grey/blue colours dotted with white and gold and can give rooms a sense of strength, calm and safety.

 D2 Architects
"We often rush to divide everything as white and black and store them separately in a separate place. But seemingly opposing things that are inseparable - that is the world - are a mixture of different things." _Matisyahu_
The contrast between black and white is not only a choice but also a way to make it special. When stepping into an all-white or all-black living space, it is easy to feel purity or luxury, but it can also suggest a little skepticism about the monotony or oppressiveness it brings. So using black and white is therefore not difficult but definitely not easy.
In the apartment project at Vinhomes Symphony apartment that we implemented this time, white and black are no longer just two opposing colors, but they are combined and mixed, intertwined creatively to create a unity. As an expression of day and night, brilliance and mystery, white and black have adopted tricks and materials, arrays of blocks and light, blending together with the goal of creating living spaces with comfort, convenience and luxury.
"This is probably a very special and interesting project for me and my colleagues, right from the first approach, the investor is also a sister, a person with a young, dynamic way of thinking with a very special and very own taste. After each actual project, we keep a diary of the conceptualization, design and execution process. Join us to look back on the process of project formation as well as better understand the philosophy, ideas and functions that have been sent in the project" - Kts. Dang Duong - Founder of D2Architects.
The current status of the project is 2 apartments located at location A-20 and A-21 in S6A building of Vinhomes Symphony apartment. With an east-facing façade, the apartment is endowed with the advantage of natural light as well as excellent panoramic views. The highlight of this apartment is the view opening to the Phuc Loi lotus lagoon with a large area, more than 10 hectares and airy landscape by the Duong River.
These are not merely apartments, but they are also places to express creativity and make harmonious use of natural light and surrounding nature. Every view from these apartments not only opens up amazing scenery but also a lifestyle full of relaxation and tranquility amidst the noisy city.
With the special importance of location and unique views, making perfect use of space and light here is not only an advantage but also a great potential to create a sophisticated and classy living space. The sophistication in design and handling of space has been put on top by us, in order to make the most of these extremely special advantages.
In order for a living space to truly become a place called "Home" – a place where we want to return and feel peaceful while there, we have carefully researched the preferences and desires of the owner. Sharing with me about her hobby, Ms. Yen expressed that she loves a modern space with minimalist style and cool tones, creating a sense of tranquility and elegance. This is clearly reflected in the original idea for the apartment.
What's even more interesting is his teenage son's hobby of playing Lego. This is not only a personal preference but also a special source of inspiration for the design process. From these data, we built a preliminary idea for the comprehensive living space of the apartment.
The combination of the requirement of modern, minimalist space and cool tones along with creative elements from his son's personal hobby of playing Lego has created a unique living space, both reflecting the owner's own personality and meeting the needs of living and personal preferences. This is the foundation for creating a real home, where each member of the family feels content and peaceful every time they return.
The project uses the main tone of industrial wood painted in dark gray, white and dark veneer. Versatile combination with other modern materials such as smoke glass and artificial stone,... Create a work of architectural art where everything intersects harmoniously with natural light like a great symphony.
The contrast between the bass of the cool tone and the warm, gentle touch of the light creates an impressive picture of a delicate blend of opposing elements. The soft, beautiful touch of this space is hidden in the strength and modernity of the materials used. This is not only a house, but also a mirror that clearly reflects the personality and philosophy of life of the owner.
The modern, youthful spirit is clearly shown from the moment you cross the threshold to enter the house. Flexibility, creativity and the harmonious intersection of materials and light have created a colorful and sophisticated living space, while celebrating the beauty of modernity and youthful vitality.
LIVING ROOM:
The living room is not merely a living area or common living space of the family, but according to feng shui concept, this is the place where the best energy of the house is concentrated. Therefore, creating a special living room space is extremely important.
Neutral gray-white tones are made in the background, creating the foundation for sophistication and elegance. Color accents are subtly applied, creating a unique touch for the house, increasing the creativity and style of the owner.
Maintaining the spirit of LEGO - unlimited creativity - through every corner, every architectural line has created an interesting space experience right in the living room. It stimulates the imagination of all ages, opening up space for each person to freely create, build and connect with each other through the common language of LEGO.
KITCHEN & DINNING ROOM:
The kitchen is an indispensable piece in every family, this place is likened to the heart of the whole house. All one needs to create great taste is love and creativity in the kitchen. Because the kitchen with family meals is the emotional bond between members. Therefore, designing a beautiful and functional kitchen requires a delicate combination of colors, shapes and meticulousness in choosing the right materials.
Today's kitchen is invested by many people in both form and quality, so a beautiful, luxurious, modern, comfortable kitchen that fully meets the needs of each family is the design criterion D2 Architects aims for.
The Lego House project is not just a project anymore but it is really the result of sending all our core values and creative spirit to create a living space that symbolizes the interconnectedness of design, art and soul.
D2Architects
A : Khuat Duy Tien -Thanh Xuan Bac - Ha Noi – Viet Nam
M: d2architects.vn@gmail.com
W: d2architects.vn
P: 0965551101 - 0965554792
 Serapool Porselen
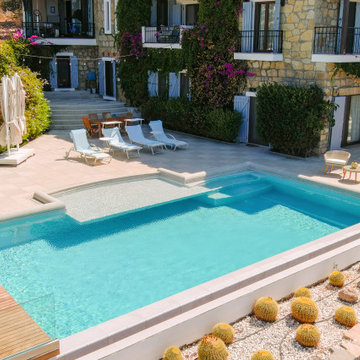
This pool project embraces minimalism and timeless elegance with Snow White porcelain surfaces that evoke purity and calm. The pristine white finish enhances the villa’s architectural lines, reflecting light to create an airy, serene ambiance. Durable and easy to maintain, the porcelain materials offer both visual luxury and practical performance — slip resistant and built for long-lasting beauty. Designed to be a refined outdoor retreat, this pool merges simplicity and sophistication into a stunning centerpiece.
 Sudderth Design
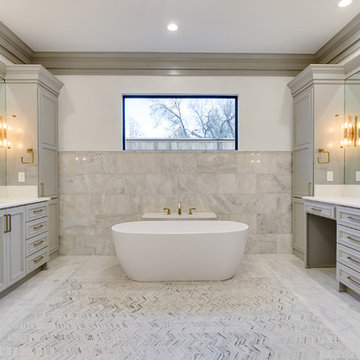
EUROPEAN MODERN MASTERPIECE! Exceptionally crafted by Sudderth Design. RARE private, OVERSIZED LOT steps from Exclusive OKC Golf and Country Club on PREMIER Wishire Blvd in Nichols Hills. Experience majestic courtyard upon entering the residence.
Aesthetic Purity at its finest! Over-sized island in Chef's kitchen. EXPANSIVE living areas that serve as magnets for social gatherings. HIGH STYLE EVERYTHING..From fixtures, to wall paint/paper, hardware, hardwoods, and stones. PRIVATE Master Retreat with sitting area, fireplace and sliding glass doors leading to spacious covered patio. Master bath is STUNNING! Floor to Ceiling marble with ENORMOUS closet. Moving glass wall system in living area leads to BACKYARD OASIS with 40 foot covered patio, outdoor kitchen, fireplace, outdoor bath, and premier pool w/sun pad and hot tub! Well thought out OPEN floor plan has EVERYTHING! 3 car garage with 6 car motor court. THE PLACE TO BE...PICTURESQUE, private retreat.
 FRONTGATE
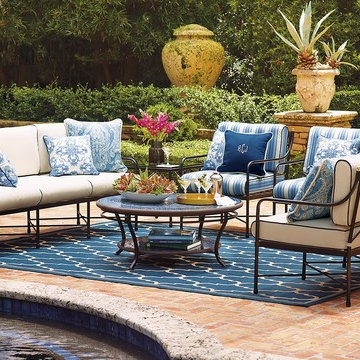
Imagine light-filled loggias and impeccable Italianate lines. This was the inspiration for Roma, whose purity of form and meticulous craftsmanship pay homage to classicism. The extruded 3.0 mm gauge aluminum frame, designed to look and feel like wrought iron without the weight, is fully welded for structural integrity over time. Brass finials and medallions glint in the sunshine and will acquire a verdigris patina over time. Deep seating includes plush cushions. Matte-black powdercoated finish.
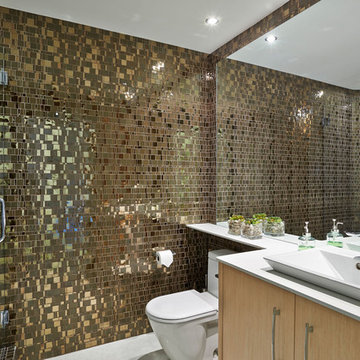
 Granite Transformations
The smaller bathroom within the second bedroom uses the mosaic Liberty Bronzite,
accompanied by Mix Purity for the shower tray, and Polar Ice for the countertop, offering a luminous effect that expands the perceived space.

 Lighting Palace
The Krysta lamp is the largest table lamp ever made by Baccarat. Designed for the Bacarat New York Hotel, this timeless design highlights the purity of the crystal by reinterpreting the iconic flat cuts of Baccarat.
This piece is a collaboration with renowned interior designers Gilles & Boissier who decorated the Baccarat Hotel in New York. White pleated lampshade is sold separately.
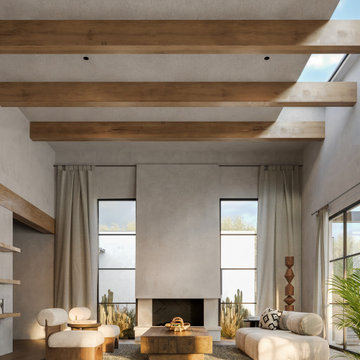
 John West Stoddard & Associates
This Southwestern modern residence draws inspiration from the timeless architecture of Santa Fe, New Mexico, reinterpreted through a clean, contemporary lens. Crisp lines, smooth stucco walls, and sculptural parapet roofs establish a quiet, grounded presence while respecting the regional vocabulary of adobe forms. The home is carefully composed as a series of connected volumes, creating a sense of rhythm and shadow across the façade.
Designed for a long corner lot, the layout emphasizes indoor–outdoor living through shaded breezeways, courtyards, and framed views of the landscape. Green roofs and a roof garden soften the architecture while enhancing sustainability, providing usable outdoor space and visual relief from above. An olive garden anchors the site with texture and seasonal change, reinforcing the connection between architecture and desert landscape.
A detached garage maintains the purity of the main residence while helping define outdoor rooms and circulation paths across the site. Together, the massing, materials, and landscape work in harmony to create a modern Southwestern home that feels both rooted in place and distinctly contemporary.
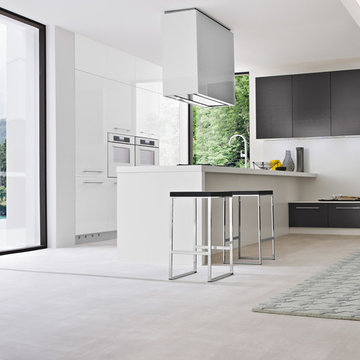
 AKO Design Center
Kia
New interpreter of contemporary living, the kitchen collection Kia discovers the beauty of the open pore ash finish and has four different colors.
Expression of utility and functionality, it exalts the concept of aesthetic purity and composition that will make the kitchen comfortable and welcoming environment. View photographs to discover the different compositions of Kia.
 User
UserBefore the boundless expanses of grains of white sand, the sea is choppy due to the arrival of a sudden storm while, slowly, the sky turns bluish grey streaked with silver brushstrokes of grey and the golden glow of the lightnings: these are the images evoked by Quartzite Cielo, a crystalline and extremely evocative material offered by Antolini. The meeting between the restlessness of continuous change in the air and the vital innate energy in the land appears to have given this extraordinary Quartzite the colours of infinity. There is a sense of the absolute, of unblemished purity across every surface created with this natural stone, which stands out for its grey/blue colours dotted with white and gold and can give rooms a sense of strength, calm and safety.
 OxanaKovalchukDesign.Inc
"Scandinavian Mats (God's Gift)", Living Room, 2020.
Scandinavian style is one of the latest interior design trends.
I love it for its purity and graphics. The interior's Scandinavian motifs send us to an atmosphere of comfort, peace, and tranquility for its natural materials and enveloping comfort.
Customers already had a beautiful and thoughtful interior. Asked me to help bring some zest to the room space. The interior already had a vertical painting with a pen, in the color spectrum of which there were colors beloved by the hostess: the delicate bloom of tiffany, but a little muted, light yellow, antique black. I pushed away from this color combination.
The color in the interior should be exactly the color that pleases the house residents. Since the room was on the north side, I wanted to bring some sun to the interior, revive it a little with flowers.
The room's main accent was a wooden wall composition created by the masters of the company "Jamike Home Improvement," according to my drawings from polished wooden strips covered with matte varnish. They have done the job excellently! A unique graphic created precisely under this space, which brought the room to an entirely new aesthetic level. I am happy with the work of the contractors.
Everything here has its character, its place. Each is self-sufficient and functional: a gorgeous coffee table made of the wooden massif, which opens and serves as additional storage. Accent Mid-century chairs are very comfortable. A natural wool handcrafted area rug is soft and cozy. The beauty of this carpet consists precisely in non-standard, lack of precise geometry. The diamond-shaped pattern of the carpet visually expands the space. The color scheme binds together all the colors of the interior as if completing the overall picture.
So, for your attention, the project "Scandinavian Mats (God's Gift)," Living Room, 2020.
Author: Oxana Kovalchuk, OxanaKovalchukDesign,Inc
 JayMarc Homes

The Ada's Upstairs Bathroom is a tranquil retreat nestled just off the upstairs bedroom, offering a serene and relaxing ambiance. The clean and crisp white walls envelop the space, creating an atmosphere of purity and freshness. Accentuated by soothing beige tones, the bathroom exudes a sense of calm and tranquility, making it the perfect place to unwind and rejuvenate.
26