
Search results for "Purity" in Home Design Ideas

 Maibec
This large-scale project is using high-quality genuine wood siding as main emphasis, which contributes to its integration with the surrounding nature. The siding, in “Iceberg” colour, adds a touch of authenticity and purity to the commercial building. The same original hue covers the whole edifice, which highlights the contemporary straight lines of the design. Siding colour : Iceberg-221 ///// Ce projet d’envergure utilise un lambris de bois véritable comme accent principal, ce qui contribue à son intégration au milieu naturel qui l’entoure. Le lambris de couleur « Iceberg » ajoute une touche d’authenticité et de pureté à la bâtisse. Cette teinte originale dont profite l’ensemble du revêtement extérieur de l'édifice commercial vient souligner les lignes droites et modernes du design.
 JayMarc Homes
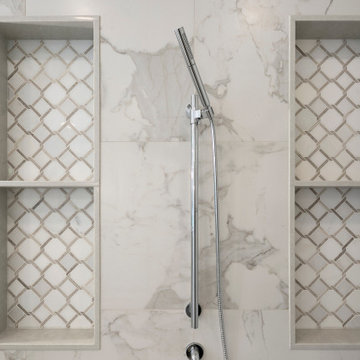
The Barbaro's primary bathroom is a sanctuary of tranquility and elegance. With its clean and white walls, the space exudes a sense of serenity and purity, creating a calming atmosphere. The gray cabinets add a touch of sophistication and provide ample storage for all your bathroom essentials. The combination of white walls and gray cabinets creates a harmonious and balanced aesthetic, offering a timeless and classic appeal. Step into this rejuvenating space and indulge in moments of relaxation and self-care.
 0932
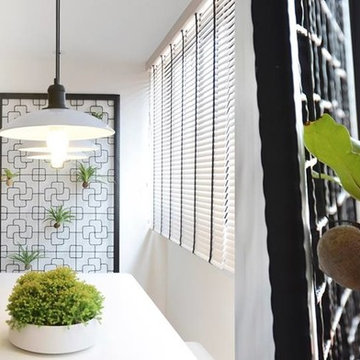
0932"Light shines in each morning, and the serenity of life emerges within this vast space of white. It really is a bright coat of purity, sprinkled with subtle elements of old and new in timeless harmony; simple does make an ideal haven. And life simply thrives on." - www.0932.am
Type . Residential
Location . Singapore
Floor Area . 1,550 SQ FT
Year of Completion . 2014
Photo Credit . Tai Heng
Text Credit . Don Foong
Interior . 0932 Design Consultants www.0932.am
Find the right local pro for your project
 JayMarc Homes

The Belmont's primary bedroom is a serene and elegant retreat adorned in a harmonious mix of beige and white. The white walls create a sense of purity and spaciousness, while the plush beige carpeting adds warmth and comfort to the room. The space is tastefully furnished with a pair of inviting armchairs, providing a cozy corner for relaxation and reflection. The dark stained shiplap ceiling adds a touch of sophistication and depth to the overall design. Accompanied by sleek bedside tables, the room strikes a balance between functionality and style. The Belmont's primary bedroom is a haven of tranquility, offering a serene escape from the outside world.
 Granite Transformations

The smaller bathroom within the second bedroom uses the mosaic Liberty Bronzite, accompanied by Mix Purity for the shower tray, and Polar Ice for the countertop, offering a luminous effect that expands the perceived space.
 Tailored Spaces, Natalie Spiniolas
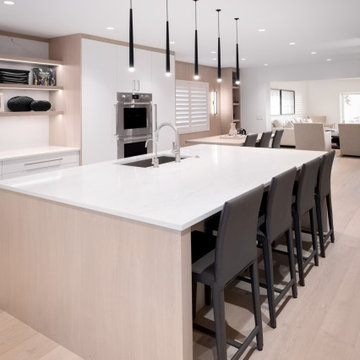
Step into a realm of modern elegance with our latest kitchen renovation masterpiece. Our contemporary white and white oak kitchen seamlessly blends sophistication with functionality, creating a space that transcends trends and stands as a testament to timeless design.
Crafted with meticulous attention to detail, the pristine white cabinetry exudes a sense of purity and openness, while the warmth of the white oak accents infuses the space with a welcoming allure. Every element has been carefully curated to strike a perfect balance between form and function, offering both visual delight and practical convenience.
From the sleek quartz countertops that provide ample workspace to the innovative storage solutions hidden within the clean lines of the cabinetry, every aspect of this remodel has been thoughtfully designed to elevate your culinary experience. Whether you're entertaining guests or preparing a quiet family dinner, our contemporary white and white oak kitchen offers the ideal setting to unleash your culinary creativity while indulging in unparalleled comfort and style.
Experience the epitome of modern living with our stunning remodel, where luxury meets functionality in a harmonious fusion of contemporary design and timeless elegance.
 Totem Studio Architects

Carefully orientated and sited on the edge of small plateau this house looks out across the rolling countryside of North Canterbury. The 3-bedroom rural family home is an exemplar of simplicity done with care and precision.
Tucked in alongside a private limestone quarry with cows grazing in the distance the choice of materials are intuitively natural and implemented with bare authenticity.
Oiled random width cedar weatherboards are contemporary and rustic, the polished concrete floors with exposed aggregate tie in wonderfully to the adjacent limestone cliffs, and the clean folded wall to roof, envelopes the building from the sheltered south to the amazing views to the north. Designed to portray purity of form the outer metal surface provides enclosure and shelter from the elements, while its inner face is a continuous skin of hoop pine timber from inside to out.
The hoop pine linings bend up the inner walls to form the ceiling and then soar continuous outward past the full height glazing to become the outside soffit. The bold vertical lines of the panel joins are strongly expressed aligning with windows and jambs, they guild the eye up and out so as you step in through the sheltered Southern entrances the landscape flows out in front of you.
Every detail required careful thought in design and craft in construction. As two simple boxes joined by a glass link, a house that sits so beautifully in the landscape was deceptively challenging, and stands as a credit to our client passion for their new home & the builders craftsmanship to see it though, it is a end result we are all very proud to have been a part of.
 Nash Waters Architecture
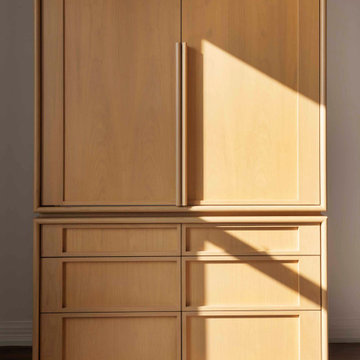
To retain the purity of details, we avoided hardware by using deep cabinet profiles with integrated pulls
Dining room - dining room idea in New York
Dining room - dining room idea in New York
 Serapool Porselen
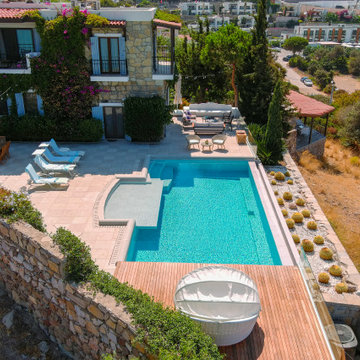
This pool project embraces minimalism and timeless elegance with Snow White porcelain surfaces that evoke purity and calm. The pristine white finish enhances the villa’s architectural lines, reflecting light to create an airy, serene ambiance. Durable and easy to maintain, the porcelain materials offer both visual luxury and practical performance — slip resistant and built for long-lasting beauty. Designed to be a refined outdoor retreat, this pool merges simplicity and sophistication into a stunning centerpiece.
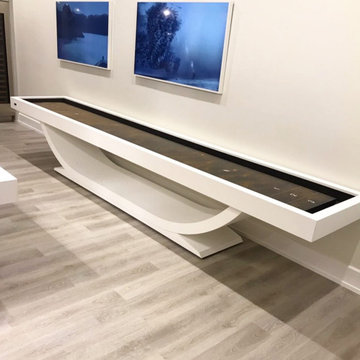
 11 Ravens
This model’s purity and restraint shows the skill of the design team. The Theseus is a harmonious creation that delivers a graceful, beautifully balanced design and a rare sense of scale.
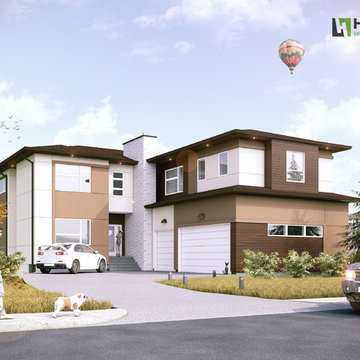
 Hoxton Homes Inc.
A custom designed home for clients seeking a serene retreat with lots of natural light, earth tones and simplicity in Westpointe of Windermere.
Transitional exterior home idea in Edmonton
Transitional exterior home idea in Edmonton
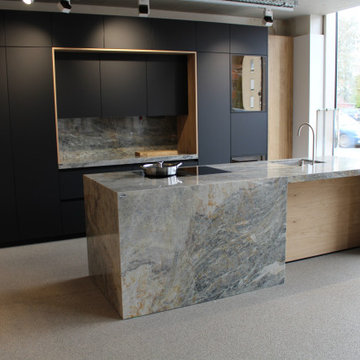
 User
UserBefore the boundless expanses of grains of white sand, the sea is choppy due to the arrival of a sudden storm while, slowly, the sky turns bluish grey streaked with silver brushstrokes of grey and the golden glow of the lightnings: these are the images evoked by Quartzite Cielo, a crystalline and extremely evocative material offered by Antolini. The meeting between the restlessness of continuous change in the air and the vital innate energy in the land appears to have given this extraordinary Quartzite the colours of infinity. There is a sense of the absolute, of unblemished purity across every surface created with this natural stone, which stands out for its grey/blue colours dotted with white and gold and can give rooms a sense of strength, calm and safety.
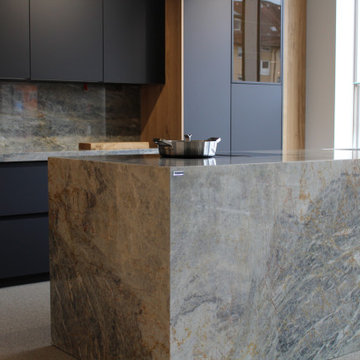 User
UserBefore the boundless expanses of grains of white sand, the sea is choppy due to the arrival of a sudden storm while, slowly, the sky turns bluish grey streaked with silver brushstrokes of grey and the golden glow of the lightnings: these are the images evoked by Quartzite Cielo, a crystalline and extremely evocative material offered by Antolini. The meeting between the restlessness of continuous change in the air and the vital innate energy in the land appears to have given this extraordinary Quartzite the colours of infinity. There is a sense of the absolute, of unblemished purity across every surface created with this natural stone, which stands out for its grey/blue colours dotted with white and gold and can give rooms a sense of strength, calm and safety.
 Sudderth Design

EUROPEAN MODERN MASTERPIECE! Exceptionally crafted by Sudderth Design. RARE private, OVERSIZED LOT steps from Exclusive OKC Golf and Country Club on PREMIER Wishire Blvd in Nichols Hills. Experience majestic courtyard upon entering the residence.
Aesthetic Purity at its finest! Over-sized island in Chef's kitchen. EXPANSIVE living areas that serve as magnets for social gatherings. HIGH STYLE EVERYTHING..From fixtures, to wall paint/paper, hardware, hardwoods, and stones. PRIVATE Master Retreat with sitting area, fireplace and sliding glass doors leading to spacious covered patio. Master bath is STUNNING! Floor to Ceiling marble with ENORMOUS closet. Moving glass wall system in living area leads to BACKYARD OASIS with 40 foot covered patio, outdoor kitchen, fireplace, outdoor bath, and premier pool w/sun pad and hot tub! Well thought out OPEN floor plan has EVERYTHING! 3 car garage with 6 car motor court. THE PLACE TO BE...PICTURESQUE, private retreat.

 Sembro Design & Supply
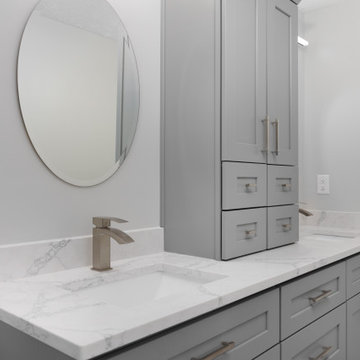
Two small white bathrooms offer distinct yet elegant aesthetics through their cabinetry choices. The first bathroom exudes a contemporary charm with sleek grey cabinets that contrast beautifully against the crisp white walls, creating a sophisticated and modern atmosphere. In contrast, the second bathroom features pristine white cabinets, enhancing the room's brightness and purity, and offering a seamless, harmonious look that feels refreshingly clean and spacious.
 OxanaKovalchukDesign.Inc
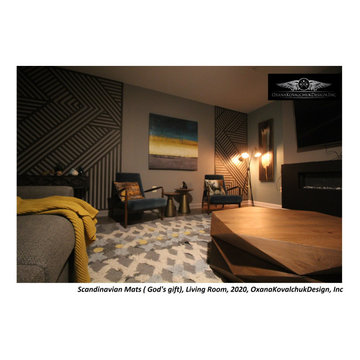
"Scandinavian Mats (God's Gift)", Living Room, 2020.
Scandinavian style is one of the latest interior design trends.
I love it for its purity and graphics. The interior's Scandinavian motifs send us to an atmosphere of comfort, peace, and tranquility for its natural materials and enveloping comfort.
Customers already had a beautiful and thoughtful interior. Asked me to help bring some zest to the room space. The interior already had a vertical painting with a pen, in the color spectrum of which there were colors beloved by the hostess: the delicate bloom of tiffany, but a little muted, light yellow, antique black. I pushed away from this color combination.
The color in the interior should be exactly the color that pleases the house residents. Since the room was on the north side, I wanted to bring some sun to the interior, revive it a little with flowers.
The room's main accent was a wooden wall composition created by the masters of the company "Jamike Home Improvement," according to my drawings from polished wooden strips covered with matte varnish. They have done the job excellently! A unique graphic created precisely under this space, which brought the room to an entirely new aesthetic level. I am happy with the work of the contractors.
Everything here has its character, its place. Each is self-sufficient and functional: a gorgeous coffee table made of the wooden massif, which opens and serves as additional storage. Accent Mid-century chairs are very comfortable. A natural wool handcrafted area rug is soft and cozy. The beauty of this carpet consists precisely in non-standard, lack of precise geometry. The diamond-shaped pattern of the carpet visually expands the space. The color scheme binds together all the colors of the interior as if completing the overall picture.
So, for your attention, the project "Scandinavian Mats (God's Gift)," Living Room, 2020.
Author: Oxana Kovalchuk, OxanaKovalchukDesign,Inc
 StoneTileDepot
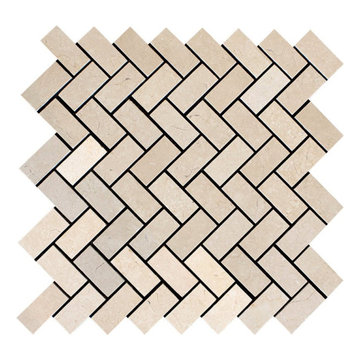
Mosaics are quite popular among homeowners and business owners alike because of their beauty, sophistication, and variety. You can also install artistic mosaic floors in your living room to enhance its appearance. You can place them anywhere in your house or commercial space that needs a visual uplift. They are versatile and bring about a sense of purity and hygiene in any space, be it a residential or business area.
At StonetileDepot, we offer a plethora of styles and shades in mosaic tiles. Ranging from the sophisticated and conventional Royal Beige and the Calacatta T-Honed marble mosaics to the chic and trendy Balastina Honed basalt mosaic, we have everything to meet your specific preferences, needs, and budget.
 Root West Interiors
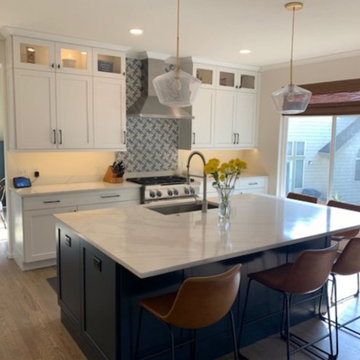
The white kitchen with a blue island and the white bathroom with a wood vanity offer a harmonious blend of classic elegance and natural warmth, each room having its distinct character while maintaining an overall cohesive design theme.
White Kitchen with Blue Island:
The kitchen features a predominantly white color scheme, creating a bright and open atmosphere. The white cabinetry, often with classic shaker-style doors or a clean and minimalist design, provides a timeless backdrop that exudes cleanliness and purity. The white cabinetry is a symbol of elegance and simplicity.
At the center of the kitchen, a blue island takes center stage, serving as a striking focal point. The blue hue, whether soft and coastal or vibrant and energetic, adds a touch of personality and visual interest to the space. The island is not only aesthetically appealing but also a functional workspace and a gathering place for family and friends.
Countertops, made from materials such as light-colored quartz or granite, harmonize with the white cabinets while offering a practical and easy-to-maintain workspace. Backsplashes may also incorporate blue hues, creating a cohesive and coordinated design.
The kitchen's flooring, often light-colored tiles or hardwood, complements the cabinetry and countertops while enhancing the overall brightness of the room. Pendant lights with contemporary designs provide both functional lighting and a decorative element, adding to the modern and stylish ambiance.
White Bathroom with Wood Vanity:
In the bathroom, a serene white color scheme takes center stage. The white walls and fixtures create a clean and refreshing ambiance. The focal point of the room is the wood vanity, which introduces a touch of natural warmth and organic beauty to the space. The wood vanity may feature a rich, natural grain pattern, adding character and depth to the room.
The vanity top is often made of materials like marble or quartz in light or neutral tones, providing a practical and visually appealing surface for daily grooming routines. The combination of white and wood in the bathroom design creates a sense of balance and tranquility.
A large mirror above the vanity enhances the functionality of the space and contributes to the open and airy feel. Pendant or sconce lighting fixtures may be installed to provide effective illumination while adding a touch of elegance and style.
Natural light filters in through windows, enhancing the brightness and serenity of the bathroom. The wood vanity in a white bathroom creates a calming and balanced atmosphere, offering a refreshing and inviting environment for daily rituals and self-care.
In both the kitchen and bathroom, the integration of contrasting elements—white and blue in the kitchen, and white and wood in the bathroom—creates a design that is both visually pleasing and practical. The result is two distinct spaces that share a common theme of elegance and warmth, making them welcoming and functional areas in a home.
 Maibec
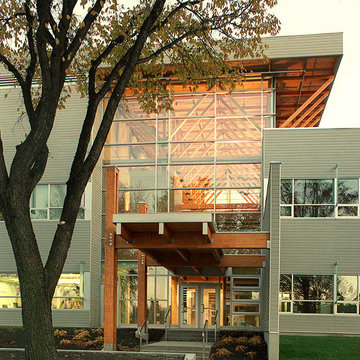
This large-scale project is using high-quality genuine wood siding as main emphasis, which contributes to its integration with the surrounding nature. The siding, in “Iceberg” colour, adds a touch of authenticity and purity to the commercial building. The same original hue covers the whole edifice, which highlights the contemporary straight lines of the design. Siding colour : Iceberg-221 ///// Ce projet d’envergure utilise un lambris de bois véritable comme accent principal, ce qui contribue à son intégration au milieu naturel qui l’entoure. Le lambris de couleur « Iceberg » ajoute une touche d’authenticité et de pureté à la bâtisse. Cette teinte originale dont profite l’ensemble du revêtement extérieur de l'édifice commercial vient souligner les lignes droites et modernes du design.
27