
Search results for "Purity" in Home Design Ideas
 0932
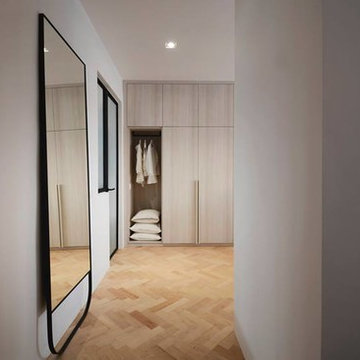
0932"Light shines in each morning, and the serenity of life emerges within this vast space of white. It really is a bright coat of purity, sprinkled with subtle elements of old and new in timeless harmony; simple does make an ideal haven. And life simply thrives on." - www.0932.am
Type . Residential
Location . Singapore
Floor Area . 1,550 SQ FT
Year of Completion . 2014
Photo Credit . Tai Heng
Text Credit . Don Foong
Interior . 0932 Design Consultants www.0932.am
 Sudderth Design
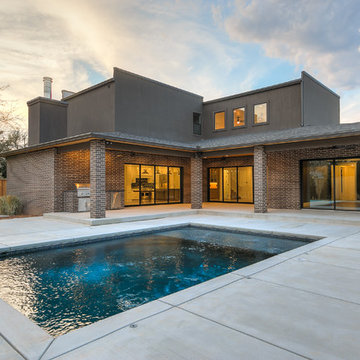
EUROPEAN MODERN MASTERPIECE! Exceptionally crafted by Sudderth Design. RARE private, OVERSIZED LOT steps from Exclusive OKC Golf and Country Club on PREMIER Wishire Blvd in Nichols Hills. Experience majestic courtyard upon entering the residence.
Aesthetic Purity at its finest! Over-sized island in Chef's kitchen. EXPANSIVE living areas that serve as magnets for social gatherings. HIGH STYLE EVERYTHING..From fixtures, to wall paint/paper, hardware, hardwoods, and stones. PRIVATE Master Retreat with sitting area, fireplace and sliding glass doors leading to spacious covered patio. Master bath is STUNNING! Floor to Ceiling marble with ENORMOUS closet. Moving glass wall system in living area leads to BACKYARD OASIS with 40 foot covered patio, outdoor kitchen, fireplace, outdoor bath, and premier pool w/sun pad and hot tub! Well thought out OPEN floor plan has EVERYTHING! 3 car garage with 6 car motor court. THE PLACE TO BE...PICTURESQUE, private retreat.
 FRONTGATE
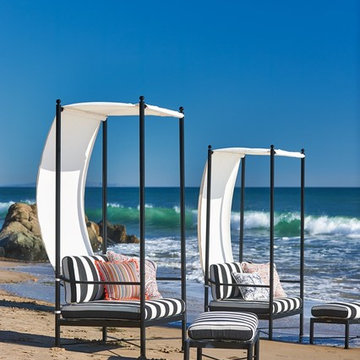
The purity of form and meticulous craftsmanship of the Roma Canopy Chair pays homage to classicism. The extruded 3.0 mm gauge aluminum frame, designed to look and feel like wrought iron without the weight, is fully welded for structural integrity over time. Brass finials and medallions glint in the sunshine and will acquire a verdigris patina over time.
Find the right local pro for your project
 Carlton Edwards

The Manor Cove Residence was carefully edited to restore and respect its modern character from 1983. Over time the purity of the home’s design had been lost, and the floor plan was not up to date for current lifestyles. Careful attention was paid to create a harmonious vision for the architecture, interiors, and landscape of the project. A new color palette now graces the home inside and out for a seamless flow from interiors to the landscape creating a gallery-like atmosphere to showcase art, while large format windows crafted from Mahogany open the home with expansive views to the private landscape. The interior Millwork is crafted from the same wood adding warmth and sophistication. The original concrete floors were restored with an ebony stain which complements steel detailing along the homes’ exterior facades.
Interiors: Carlton Edwards in collaboration w/ Greg Baudouin
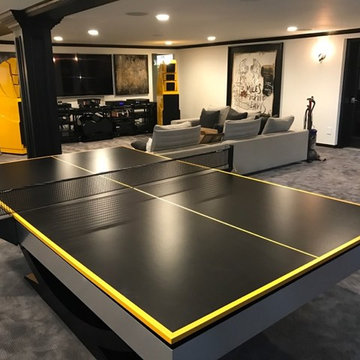
 11 Ravens
This model’s purity and restraint shows the skill of the design team. The Theseus is a harmonious creation that delivers a graceful, beautifully balanced design
and a rare sense of scale.
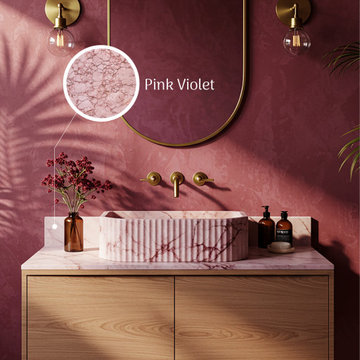
 ONS Marble: bespoke, customized marble pieces.
Transform your bathroom into a sanctuary of luxury with a bespoke marble vanity top from ONS Marble. Each piece is a unique masterpiece, sculpted from the finest natural stone sourced from our own quarries and carefully selected materials from around the world. This is not merely a surface; it is the definitive statement piece that dictates the aesthetic of the entire space.
Our master artisans transform raw marble blocks and slabs into perfectly tailored surfaces that meet your exact project specifications. Choose from our exclusive collection of world-renowned marbles—from the dramatic veining of Calacatta Viola to the classic purity of Carrara White and the deep elegance of Nero Marquina. Whether your design calls for a sleek, contemporary profile with a non-reflective, honed finish or a classic, opulent look with a shiny, polished surface that enhances the stone's natural color, we bring your vision to life. We provide comprehensive support throughout the process, including 3D technical assistance to ensure flawless integration.
 Totem Studio Architects

Carefully orientated and sited on the edge of small plateau this house looks out across the rolling countryside of North Canterbury. The 3-bedroom rural family home is an exemplar of simplicity done with care and precision.
Tucked in alongside a private limestone quarry with cows grazing in the distance the choice of materials are intuitively natural and implemented with bare authenticity.
Oiled random width cedar weatherboards are contemporary and rustic, the polished concrete floors with exposed aggregate tie in wonderfully to the adjacent limestone cliffs, and the clean folded wall to roof, envelopes the building from the sheltered south to the amazing views to the north. Designed to portray purity of form the outer metal surface provides enclosure and shelter from the elements, while its inner face is a continuous skin of hoop pine timber from inside to out.
The hoop pine linings bend up the inner walls to form the ceiling and then soar continuous outward past the full height glazing to become the outside soffit. The bold vertical lines of the panel joins are strongly expressed aligning with windows and jambs, they guild the eye up and out so as you step in through the sheltered Southern entrances the landscape flows out in front of you.
Every detail required careful thought in design and craft in construction. As two simple boxes joined by a glass link, a house that sits so beautifully in the landscape was deceptively challenging, and stands as a credit to our client passion for their new home & the builders craftsmanship to see it though, it is a end result we are all very proud to have been a part of.
 Exclusive Home Interiors
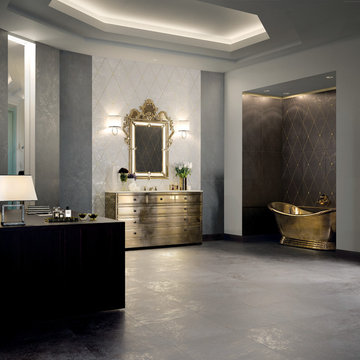
Divine proportion
AD Maiora is purity and splendour. A triumph of elegance with the sensuality of the ceramic surface, articulated by the incision, which can also be felt upon touch. The inserts in precious metals are the only spectacular concession to opulence, creating a geometrical rhythm that makes this collection extraordinary. Created to decorate large spaces, AD Maiora is not only ideal for bathrooms but perfect to give a unique touch to any room.
 Bluworld HOMelements
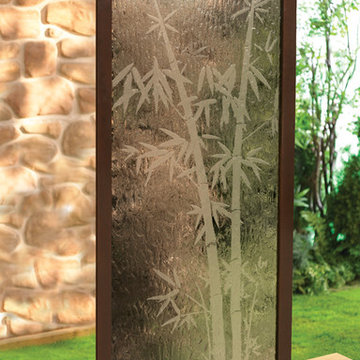
Imagine if the first thing people saw when they entered your home or office was an 8' wall of water cascading past a sheet of clear tempered glass decorated with an etched image of a bamboo tree. Imagine your guest, having taken a moment to take in the majesty of the water feature, getting drawn to the soothing sounds of water splashing softly onto the smooth, decorative river rocks below. This can all be a reality when you add the 8' Dark Copper Bamboo Gardenfall fountain to your home or office.
These Asian-inspired water fountains have an aluminum frame with a dark copper powder coat finish and a water capacity of 17 gallons. The center-mount design allows them to be placed almost anywhere while still providing nice views from both the front and back. They are easy to install, requiring no special tools and only about half an hour to get up and running.
The 8' Dark Copper Bamboo Gardenfall is functional art, providing not only a lovely conversation piece or room accent, but also a relaxation aid. The look of purity and peace that these water fountains provide, coupled with the relaxing natural sounds, will wash anyone's cares away.
 AIA Pittsburgh
INTERIOR ARCHITECTURE: Certificate of Merit
PROJECT: City View
CLIENT: Faros Properties
ARCHITECTURE FIRM: Perkins Eastman
ENGINEERS: Atlantic Engineering Services; Allen & Shariff
CONTRACTORS: Turner Construction Company
PHOTOGRAPHER: Perkins Eastman
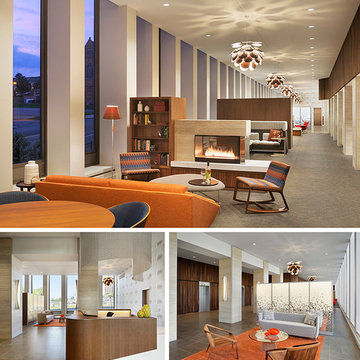
DESCRIPTION: The interior renovation of City View Apartments restores an I.M. Pei-designed apartment tower to its original modernist design aspiration. The 1960s brutalist structure had lost its design purity during various renovations. The design team conducted a full renovation of the 11,000 sf lobby to create an array of on-site amenities for residents while respecting the building’s architectural heritage, taking cues from both published I.M. Pei works and other modernist interiors.
JURY COMMENTS: A very respectful update of a project whose original design was showing its age. Much of the design of the space is beautiful, simple, and tasteful.
 Aquatica Plumbing Group
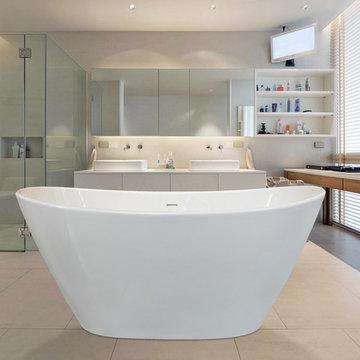
PureScape 748G-Glossy Compact Double-ended Two Person Freestanding Stone Bathtub. As smooth and indulgent as freshly churned cream, the Purescape 748G-Glossy freestanding bathtub has an air of purity about it and offers and ode to bright, fresh mornings. The lightweight, high-gloss Ecomarmor™ iteration of our most popular bathtub is deceptively durable, features delicate-seeming thin walls that retain heat and unlike any other cast stone bathtub, features integrated waste-overflow. Available in white or optionally, in practically every available RAL colour, including natural granite shades.
 DeSitter Flooring
Casual Life
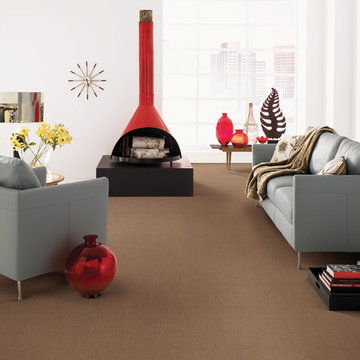
Living room - large eclectic formal and open concept carpeted living room idea in Chicago with white walls, a wood stove, a metal fireplace and no tv
Living room - large eclectic formal and open concept carpeted living room idea in Chicago with white walls, a wood stove, a metal fireplace and no tv
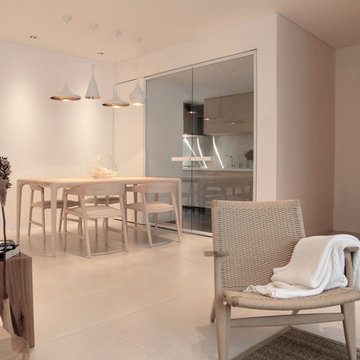 0932
0932The concept 'White on White' is a desire to play with the idea of cloaking stimuli in white, against white canvases of ceilings, walls and floors. The strategy allowed for a cool purity of white tones that managed to still breathe warmth into the living space. - www.0932.am
Type . Residential
Location . Singapore
Floor Area . 1,250 SQ FT Y
ear of Completion . 2012
Photo Credit . David Chan & Dennis Lim Text Credit . Pamela Lim
Interior . 0932 Design Consultants www.0932.am
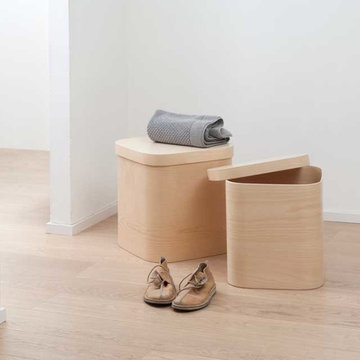
 Villahomecollection
Natural choise, soft line , essential sapes … these are the elements of our production. Our boxes began to take shape thanks to a great passion for wood and an idea got from the past: the hold hatboxes.A kind of suggestion which has not prevent us from reinventing them in completely new guises, find their function according to where they are placed , to the taste and the creativeness of those who use them. And many use are possible: container for small things to real furniture complement , giving a new look to one’s life space. designet for who love the purity of wood , SCATOLE 80 round boxes with lid are available in different dimension , either in row version or with water trasparent vernish and ecological dyes.
SCATOLE 80 round box with lid

 LA Modern Kitchen by MEF
The sliding worktop create new dynamics of life. Technology contains technology, thus losing its purely stage value, creating a stronger relation with the adjacent area of the kitchen. The space maintains a formal purity and intangible lightness where one can deftly move around amidst taste, flavours and the senses.
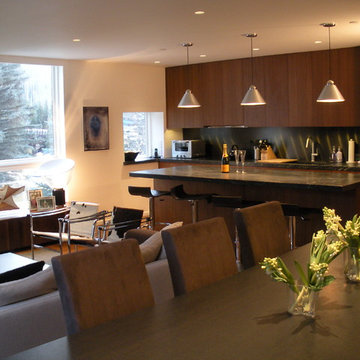
 Pierce Austin Architects
This two bedroom condominium renovation at Treetops reflects the modernist preferences of the Latin American owners. The renovation is defined by visual simplicity and the exquisite detailing is contrasted by traditional mountain finishes for the floor and cabinetry. This design is not for amateurs. One could even refer to it as an acquired taste for visual and textural purity.
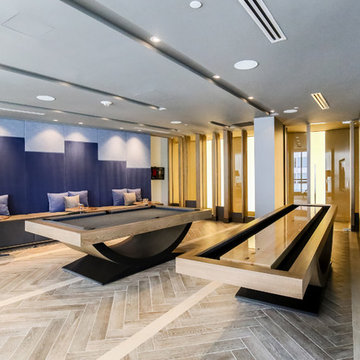 11 Ravens
This model’s purity and restraint shows the skill of the design team. The Theseus is a harmonious creation that delivers a graceful, beautifully balanced design
and a rare sense of scale.
 United Porte Inc
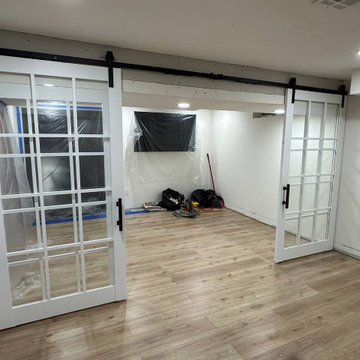
Kick start your home transformation with a simple, yet significant change. Order and buy our double barn doors and witness how they effortlessly modify the aesthetics of your haven. You'll find yourself immersed in the beautiful synergy of tradition and innovation these doors bring.
Double barn doors not only amplify the aesthetic quotient of your interior but also offer unmatched functionality. Their wide spread opens up the space, making it feel more spacious, airy, and comfortable. And of course, their timeless design is always there to wow your guests.
Capturing Elegance with Simple Color Palette
Exquisite in White
They stand so simple, so humble, yet so intensely charming. A touch of magnificence gleaned through its radiant exterior, our double barn doors come in vibrant White. This color does not just mean splendor, in its core; it signifies light, goodness, purity, and perfection, echoing across your space.
Marrying Contrast - The Black Rail
Stability that completes the look
To add that extra dash of contrast and character, these double barn doors are served with a sleek Black Rail. This design feature enhances the doors' robustness, marrying form and function in one piece. It adds visual weight to the doors, working to anchor the room visually, while ensuring smooth operation for years to come.
Crystal Clear, Endlessly Sparkling
Glass that entraps the soul
These doors come with majestic Clear Glass that elevates their regal appeal. The glass inserts not only multiply the style quotient but also allow diffused light to seep through, bestowing your room with a warm, inviting ambiance.
Why Wait to Transform?
Lament not over the mundanity of your same old interior doors. No more ordinary when you can go fantastic! We offer you the exclusive opportunity to order and buy our interior doors. Uplift your living experience with this handy, simple investment!
Premium Quality, Irresistible Designs
At our store, we guarantee quality that delights and a plethora of designs that ensure you find the perfect match for your taste and home theme. To order and buy doors, visit our website, explore the captivating collection, and let us help you adorn your homes with the best.
Say yes to sophistication. Say yes to Double Barn doors.
 Avenue Design
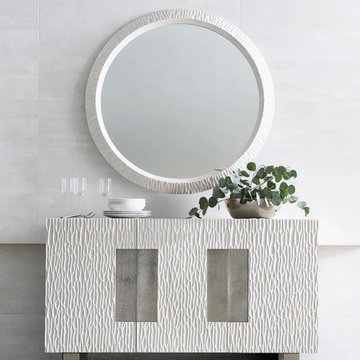
A harmony of simplicity and modernity, texture and neutrals, the Solaria buffet makes the most of form and function. Chiseled resin door fronts in a Weathered Bone finish are the perfect contrast to cast aluminum door panels and legs. The doors open to reveal impeccable storage with shelves and a drawer. The buffet can be used for china and tableware storage or as a media unit.
Defined by the beauty of simplicity, Solaria combines the clean lines of minimalism with layers of texture in a tonal palette of washed natural hues. Unadorned profiles are built with flawless craftsmanship, combining wire-brushed oak, stone and chiseled surfaces with rustic cast aluminum. The look is uncluttered with a modernist style and elevated aesthetic. Geometrics and smooth surfaces offer hints of Bauhaus, while shearling adds warmth and softness. The collection is sophisticated but relaxed and unpretentious, with an elemental, reflective purity.
 Lanson B. Jones & Co, Inc.
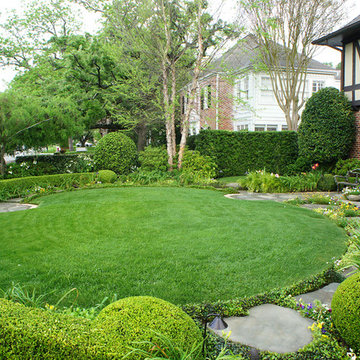
Weighted hedging mirrors the architecture of this traditional English Tudor cottage. The garden entrance lines up with a bay window whose dimensions are replicated in the brick-banded landings on either side of the lawn ellipse. Chiseled boxwood hedges respond to the graduated steps and English Ivy banding. The purity of the lawn ellipse is juxtaposed by irregular stepping pads while an elliptical holly mirrors the timbering present in the home's façade. Handmade ironwork features custom designed flanking shields while a perennial garden gives soft contrast to the rigid hedging, offering a perfect balance between the formal and informal elements in the English cottage garden.
34