
Search results for "Purity" in Home Design Ideas
 Graves Design & Remodeling, Inc.
Photography by Jenn Verrier
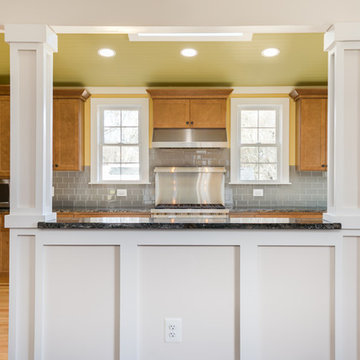
Eat-in kitchen - large craftsman u-shaped light wood floor eat-in kitchen idea in DC Metro with an undermount sink, shaker cabinets, medium tone wood cabinets, granite countertops, gray backsplash, glass tile backsplash, stainless steel appliances and no island
Eat-in kitchen - large craftsman u-shaped light wood floor eat-in kitchen idea in DC Metro with an undermount sink, shaker cabinets, medium tone wood cabinets, granite countertops, gray backsplash, glass tile backsplash, stainless steel appliances and no island
 Totem Studio Architects

Carefully orientated and sited on the edge of small plateau this house looks out across the rolling countryside of North Canterbury. The 3-bedroom rural family home is an exemplar of simplicity done with care and precision.
Tucked in alongside a private limestone quarry with cows grazing in the distance the choice of materials are intuitively natural and implemented with bare authenticity.
Oiled random width cedar weatherboards are contemporary and rustic, the polished concrete floors with exposed aggregate tie in wonderfully to the adjacent limestone cliffs, and the clean folded wall to roof, envelopes the building from the sheltered south to the amazing views to the north. Designed to portray purity of form the outer metal surface provides enclosure and shelter from the elements, while its inner face is a continuous skin of hoop pine timber from inside to out.
The hoop pine linings bend up the inner walls to form the ceiling and then soar continuous outward past the full height glazing to become the outside soffit. The bold vertical lines of the panel joins are strongly expressed aligning with windows and jambs, they guild the eye up and out so as you step in through the sheltered Southern entrances the landscape flows out in front of you.
Every detail required careful thought in design and craft in construction. As two simple boxes joined by a glass link, a house that sits so beautifully in the landscape was deceptively challenging, and stands as a credit to our client passion for their new home & the builders craftsmanship to see it though, it is a end result we are all very proud to have been a part of.
 11 Ravens
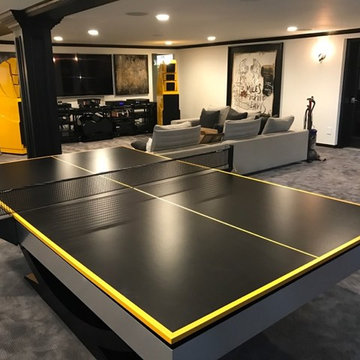
This model’s purity and restraint shows the skill of the design team. The Theseus is a harmonious creation that delivers a graceful, beautifully balanced design
and a rare sense of scale.
Find the right local pro for your project
 Pravin Bakrania
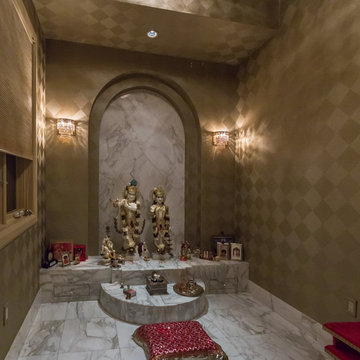
This prayer room glitters in gold wallpaper. Statuary marble is a symbol of purity.
Inspiration for a contemporary sunroom remodel in Las Vegas
Inspiration for a contemporary sunroom remodel in Las Vegas
 Sudderth Design
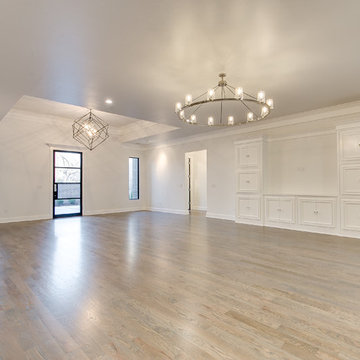
EUROPEAN MODERN MASTERPIECE! Exceptionally crafted by Sudderth Design. RARE private, OVERSIZED LOT steps from Exclusive OKC Golf and Country Club on PREMIER Wishire Blvd in Nichols Hills. Experience majestic courtyard upon entering the residence.
Aesthetic Purity at its finest! Over-sized island in Chef's kitchen. EXPANSIVE living areas that serve as magnets for social gatherings. HIGH STYLE EVERYTHING..From fixtures, to wall paint/paper, hardware, hardwoods, and stones. PRIVATE Master Retreat with sitting area, fireplace and sliding glass doors leading to spacious covered patio. Master bath is STUNNING! Floor to Ceiling marble with ENORMOUS closet. Moving glass wall system in living area leads to BACKYARD OASIS with 40 foot covered patio, outdoor kitchen, fireplace, outdoor bath, and premier pool w/sun pad and hot tub! Well thought out OPEN floor plan has EVERYTHING! 3 car garage with 6 car motor court. THE PLACE TO BE...PICTURESQUE, private retreat.
 John West Stoddard & Associates
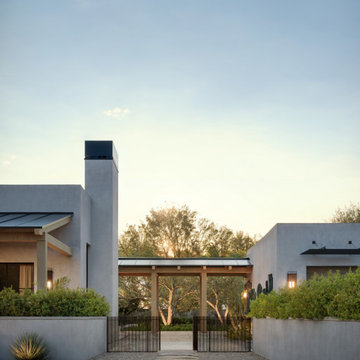
This Southwestern modern residence draws inspiration from the timeless architecture of Santa Fe, New Mexico, reinterpreted through a clean, contemporary lens. Crisp lines, smooth stucco walls, and sculptural parapet roofs establish a quiet, grounded presence while respecting the regional vocabulary of adobe forms. The home is carefully composed as a series of connected volumes, creating a sense of rhythm and shadow across the façade.
Designed for a long corner lot, the layout emphasizes indoor–outdoor living through shaded breezeways, courtyards, and framed views of the landscape. Green roofs and a roof garden soften the architecture while enhancing sustainability, providing usable outdoor space and visual relief from above. An olive garden anchors the site with texture and seasonal change, reinforcing the connection between architecture and desert landscape.
A detached garage maintains the purity of the main residence while helping define outdoor rooms and circulation paths across the site. Together, the massing, materials, and landscape work in harmony to create a modern Southwestern home that feels both rooted in place and distinctly contemporary.
 kul grilles
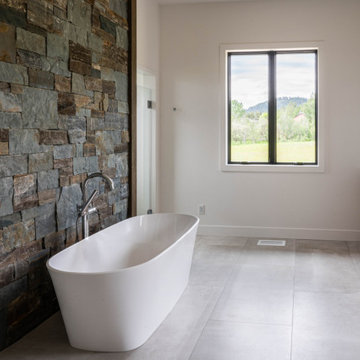
We are introduced to the exquisite kul grilles vent covers in the Glacier Frost finish. These vent covers have been carefully selected to perfectly complement the home's nature-inspired design, effortlessly enhancing its overall aesthetic.
The Glacier Frost vent covers feature a clean and pristine white finish. This choice of color beautifully complements the neutral tones found throughout the space, including shades of beige, white, cream, gray, black, and brown. The vent covers seamlessly blend with the surrounding color palette, creating a cohesive and harmonious atmosphere.
The clean white finish of the Glacier Frost vent covers adds a touch of brightness and freshness to the interior design. It serves as a versatile option, capable of adapting to various decor styles and effortlessly integrating into the nature-inspired theme of the home. The crisp white color brings a sense of purity and serenity, further enhancing the natural ambiance.
Not only do the Glacier Frost vent covers serve their functional purpose of allowing air circulation, but they also contribute to the visual appeal of the space. Their sleek and refined appearance adds a touch of elegance and sophistication, elevating the overall design concept.
The kul grilles vent covers in Glacier Frost flawlessly complement the home's nature-inspired design. With their clean white finish, they seamlessly blend with the neutral tones of beige, white, cream, gray, black, and brown, enhancing the visual harmony and creating a serene atmosphere within the space.
 Sembro Design & Supply
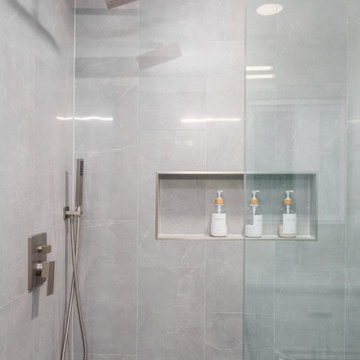
Two small white bathrooms offer distinct yet elegant aesthetics through their cabinetry choices. The first bathroom exudes a contemporary charm with sleek grey cabinets that contrast beautifully against the crisp white walls, creating a sophisticated and modern atmosphere. In contrast, the second bathroom features pristine white cabinets, enhancing the room's brightness and purity, and offering a seamless, harmonious look that feels refreshingly clean and spacious.
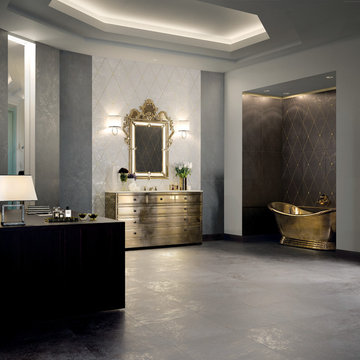
 Exclusive Home Interiors
Divine proportion
AD Maiora is purity and splendour. A triumph of elegance with the sensuality of the ceramic surface, articulated by the incision, which can also be felt upon touch. The inserts in precious metals are the only spectacular concession to opulence, creating a geometrical rhythm that makes this collection extraordinary. Created to decorate large spaces, AD Maiora is not only ideal for bathrooms but perfect to give a unique touch to any room.

 JayMarc Homes
The Barbaro's primary bathroom is a sanctuary of tranquility and elegance. With its clean and white walls, the space exudes a sense of serenity and purity, creating a calming atmosphere. The gray cabinets add a touch of sophistication and provide ample storage for all your bathroom essentials. The combination of white walls and gray cabinets creates a harmonious and balanced aesthetic, offering a timeless and classic appeal. Step into this rejuvenating space and indulge in moments of relaxation and self-care.
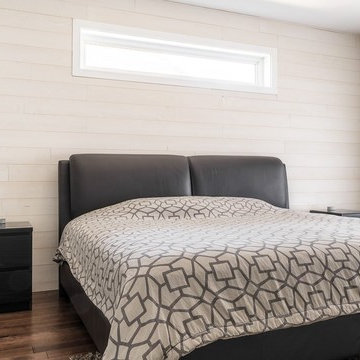
 Woodbox Factory
Our collection’s cotton colour symbolizes purity and serenity. Easy to match, it brings out other colours and creates a sense of spaciousness in your room.
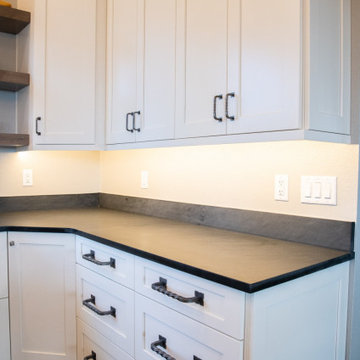 Root West Interiors
The white kitchen with a wood island and wood open shelving offers a timeless and welcoming space that blends classic elegance with a touch of rustic charm.
The kitchen's predominant color is a bright, pristine white. White cabinets, often with shaker-style doors or a clean, minimalist design, line the walls, creating a fresh and open ambiance. The white color scheme conveys cleanliness, purity, and an airy feel, making the kitchen an inviting and well-lit environment.
At the heart of the kitchen, a wooden island takes center stage. The wood surface, typically showcasing its natural grain and warm hues, provides a striking contrast to the white surroundings. The wood island serves as a functional focal point, offering both a durable countertop for cooking and a gathering space for family and friends.
Open wooden shelving units, usually installed on a white or light gray subway tile backsplash, add a touch of rustic character to the space. These shelves display a collection of ceramics, cookware, and decorative items, contributing to the kitchen's personal and cozy atmosphere.
Countertops are often made from natural materials, such as wood, butcher block, or light-colored granite or quartz, harmonizing with the wood island while providing a practical and easy-to-maintain workspace.
The flooring is typically a light-colored hardwood or wood-like tile that complements the wood elements and brightens the room. An area rug under the dining or cooking area adds a cozy touch.
Overhead pendant lights with metal or glass accents illuminate the island and offer both functional lighting and a decorative element. The pendant fixtures can add a subtle touch of industrial or vintage flair to the kitchen's design.
The walls are often painted in a soft, neutral color to maintain a sense of serenity and balance, allowing the wood and white elements to shine. Natural light streams in through large windows, enhancing the bright and airy atmosphere of the room.
The white kitchen with a wood island and wood open shelving is a perfect blend of classic and rustic elements, creating a space that is not only visually pleasing but also functional and welcoming. It's an ideal setting for cooking, entertaining, and enjoying the comforts of home in a timeless and charming environment.
 Sudderth Design
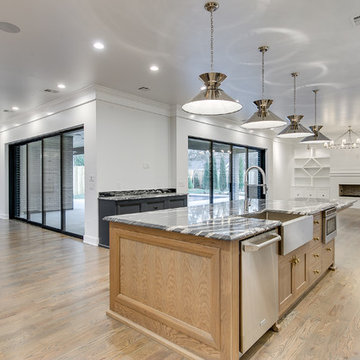
EUROPEAN MODERN MASTERPIECE! Exceptionally crafted by Sudderth Design. RARE private, OVERSIZED LOT steps from Exclusive OKC Golf and Country Club on PREMIER Wishire Blvd in Nichols Hills. Experience majestic courtyard upon entering the residence.
Aesthetic Purity at its finest! Over-sized island in Chef's kitchen. EXPANSIVE living areas that serve as magnets for social gatherings. HIGH STYLE EVERYTHING..From fixtures, to wall paint/paper, hardware, hardwoods, and stones. PRIVATE Master Retreat with sitting area, fireplace and sliding glass doors leading to spacious covered patio. Master bath is STUNNING! Floor to Ceiling marble with ENORMOUS closet. Moving glass wall system in living area leads to BACKYARD OASIS with 40 foot covered patio, outdoor kitchen, fireplace, outdoor bath, and premier pool w/sun pad and hot tub! Well thought out OPEN floor plan has EVERYTHING! 3 car garage with 6 car motor court. THE PLACE TO BE...PICTURESQUE, private retreat.
 Avenue Design
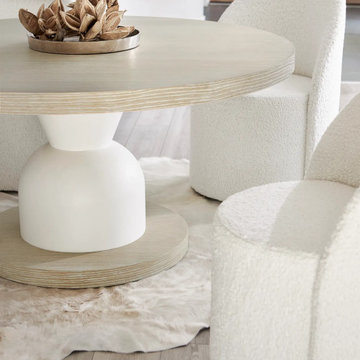
The Solaria dining table eloquently displays the symmetry and simplicity that are hallmarks of the collection. Softly rounded shaping in cast resin creates the look of smooth stone for the pedestal. Two circles of quartered oak veneers in a Dune finish add texture and interest for the 60-inch top and the smaller base.
Defined by the beauty of simplicity, Solaria combines the clean lines of minimalism with layers of texture in a tonal palette of washed natural hues. Unadorned profiles are built with flawless craftsmanship, combining wire-brushed oak, stone and chiseled surfaces with rustic cast aluminum. The look is uncluttered with a modernist style and elevated aesthetic. Geometrics and smooth surfaces offer hints of Bauhaus, while shearling adds warmth and softness. The collection is sophisticated but relaxed and unpretentious, with an elemental, reflective purity.
 Exclusive Home Interiors
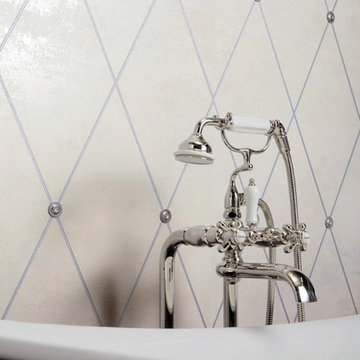
Divine proportion
AD Maiora is purity and splendour. A triumph of elegance with the sensuality of the ceramic surface, articulated by the incision, which can also be felt upon touch. The inserts in precious metals are the only spectacular concession to opulence, creating a geometrical rhythm that makes this collection extraordinary. Created to decorate large spaces, AD Maiora is not only ideal for bathrooms but perfect to give a unique touch to any room.

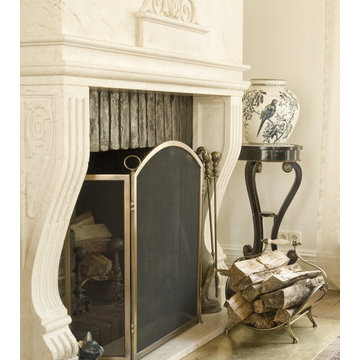
 Texas Stone Creations
The smooth contours of this delicately carved travertine fireplace flow from the slopes of the carefully crafted legs and rise to delicate lips of an imposing mantel. This fireplaces comes to define the integrity and hierarchy of space within a room. The purity of the natural stone can be offset through a variety of ornaments.
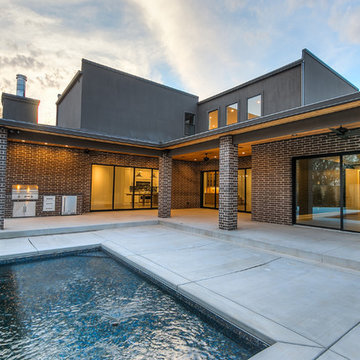 Sudderth Design
EUROPEAN MODERN MASTERPIECE! Exceptionally crafted by Sudderth Design. RARE private, OVERSIZED LOT steps from Exclusive OKC Golf and Country Club on PREMIER Wishire Blvd in Nichols Hills. Experience majestic courtyard upon entering the residence.
Aesthetic Purity at its finest! Over-sized island in Chef's kitchen. EXPANSIVE living areas that serve as magnets for social gatherings. HIGH STYLE EVERYTHING..From fixtures, to wall paint/paper, hardware, hardwoods, and stones. PRIVATE Master Retreat with sitting area, fireplace and sliding glass doors leading to spacious covered patio. Master bath is STUNNING! Floor to Ceiling marble with ENORMOUS closet. Moving glass wall system in living area leads to BACKYARD OASIS with 40 foot covered patio, outdoor kitchen, fireplace, outdoor bath, and premier pool w/sun pad and hot tub! Well thought out OPEN floor plan has EVERYTHING! 3 car garage with 6 car motor court. THE PLACE TO BE...PICTURESQUE, private retreat.
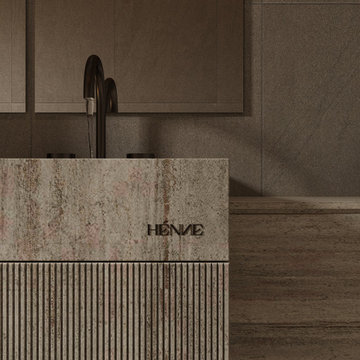
 Henne Creative LLC
This 75 sq.ft guest bathroom in Long Beach, CA is a study in elegant restraint and textural sophistication. Completed in 2025 by HENNE Creative, the design pairs tactile materials like hammered glass, honed stone, and matte black metal to achieve a balanced interplay between contrast and clarity.
The floating toilet, concealed fixtures, and sculptural lighting enhance spatial purity, while the delicately rippled glass divider introduces a subtle artistic tension. This compact space exemplifies how form and function can merge to create a bathroom that feels both intimate and elevated.
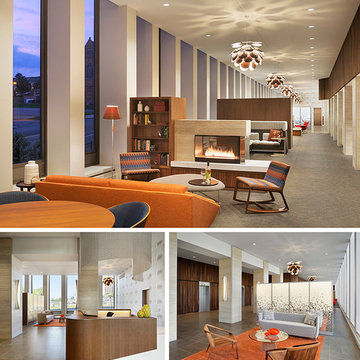
 AIA Pittsburgh
INTERIOR ARCHITECTURE: Certificate of Merit
PROJECT: City View
CLIENT: Faros Properties
ARCHITECTURE FIRM: Perkins Eastman
ENGINEERS: Atlantic Engineering Services; Allen & Shariff
CONTRACTORS: Turner Construction Company
PHOTOGRAPHER: Perkins Eastman
DESCRIPTION: The interior renovation of City View Apartments restores an I.M. Pei-designed apartment tower to its original modernist design aspiration. The 1960s brutalist structure had lost its design purity during various renovations. The design team conducted a full renovation of the 11,000 sf lobby to create an array of on-site amenities for residents while respecting the building’s architectural heritage, taking cues from both published I.M. Pei works and other modernist interiors.
JURY COMMENTS: A very respectful update of a project whose original design was showing its age. Much of the design of the space is beautiful, simple, and tasteful.
33