
Search results for "Purple backsplash" in Home Design Ideas

 jh Interior Design Studio
Example of a large classic medium tone wood floor enclosed kitchen design in Omaha with a farmhouse sink, shaker cabinets, white cabinets, white backsplash, stainless steel appliances and two islands

 Purple Cherry Architecture & Interiors
Example of a beach style u-shaped dark wood floor and brown floor home bar design in Baltimore with an undermount sink, recessed-panel cabinets, white cabinets, gray backsplash and gray countertops
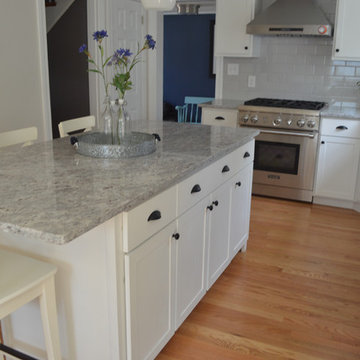
 Phillip F Gaudette Construction Co.
Example of a mid-sized transitional l-shaped light wood floor eat-in kitchen design in Boston with an undermount sink, shaker cabinets, white cabinets, granite countertops, gray backsplash, subway tile backsplash, stainless steel appliances and an island
Find the right local pro for your project
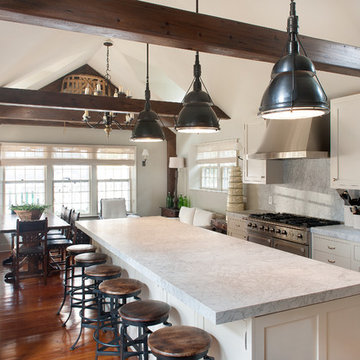
 Main Street Construction
Kitchen - traditional kitchen idea in Boston with a farmhouse sink, marble countertops, white backsplash and stone slab backsplash
 Kress Jack At Home
Catherine Nyugen Photography
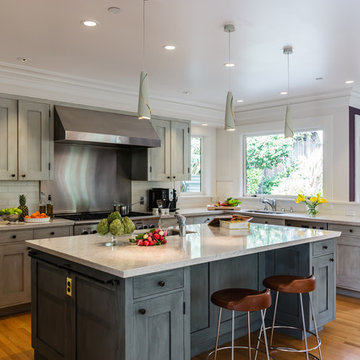
Enclosed kitchen - transitional medium tone wood floor enclosed kitchen idea in San Francisco with an undermount sink, shaker cabinets, gray cabinets, metallic backsplash, subway tile backsplash, stainless steel appliances and an island
Enclosed kitchen - transitional medium tone wood floor enclosed kitchen idea in San Francisco with an undermount sink, shaker cabinets, gray cabinets, metallic backsplash, subway tile backsplash, stainless steel appliances and an island
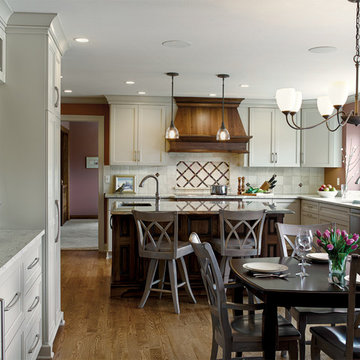
 Refined & Co
Large elegant l-shaped medium tone wood floor eat-in kitchen photo in Milwaukee with an undermount sink, shaker cabinets, gray cabinets, an island, quartzite countertops, beige backsplash, ceramic backsplash and stainless steel appliances

 Kate Grzymala Design
Small trendy 3/4 gray tile and matchstick tile bathroom photo in Philadelphia with shaker cabinets, white cabinets, a two-piece toilet, purple walls, an undermount sink, white countertops and granite countertops


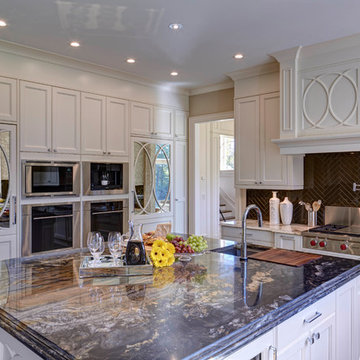
 Arteva Homes
Kitchen - large contemporary medium tone wood floor and brown floor kitchen idea in Detroit with shaker cabinets, white cabinets, an island, an undermount sink, granite countertops, brown backsplash, ceramic backsplash and stainless steel appliances
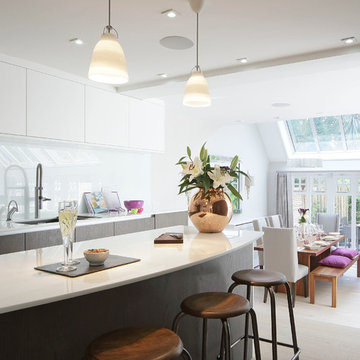
 GALUCHAT
Susan Fisher Photography
Inspiration for a contemporary eat-in kitchen remodel in London with flat-panel cabinets, white cabinets, white backsplash and an island
Inspiration for a contemporary eat-in kitchen remodel in London with flat-panel cabinets, white cabinets, white backsplash and an island

 Jaffa Group Design Build
A gorgeous, sleek and modern butlers pantry
Kitchen - contemporary galley gray floor kitchen idea in Salt Lake City with flat-panel cabinets, white cabinets, glass sheet backsplash and no island
Kitchen - contemporary galley gray floor kitchen idea in Salt Lake City with flat-panel cabinets, white cabinets, glass sheet backsplash and no island
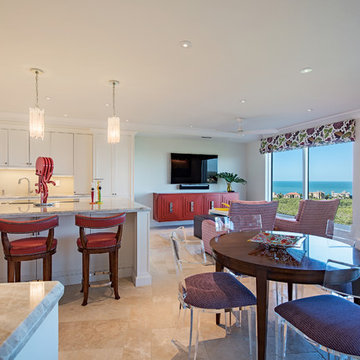
Inspiration for a transitional u-shaped beige floor open concept kitchen remodel in Miami with recessed-panel cabinets, white cabinets, marble countertops, beige backsplash and an island
 Studio21 Architects

Transitional kitchen with large islands, globe pendent lighting, large stainless steel vent hood, and a white geometric backsplash.
Eat-in kitchen - huge transitional galley terra-cotta tile eat-in kitchen idea in Chicago with glass-front cabinets, dark wood cabinets, beige backsplash, two islands, an undermount sink, soapstone countertops, ceramic backsplash and stainless steel appliances
Eat-in kitchen - huge transitional galley terra-cotta tile eat-in kitchen idea in Chicago with glass-front cabinets, dark wood cabinets, beige backsplash, two islands, an undermount sink, soapstone countertops, ceramic backsplash and stainless steel appliances
 User
UserMykals Photography
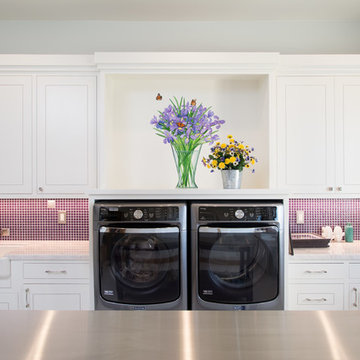
Dedicated laundry room - transitional l-shaped dedicated laundry room idea in Salt Lake City with white cabinets, gray walls, a side-by-side washer/dryer and white countertops
Dedicated laundry room - transitional l-shaped dedicated laundry room idea in Salt Lake City with white cabinets, gray walls, a side-by-side washer/dryer and white countertops

Sponsored
Fredericksburg, OH

High Point Cabinets
Columbus' Experienced Custom Cabinet Builder | 4x Best of Houzz Winner

Inspiration for a coastal l-shaped light wood floor and beige floor kitchen remodel in Los Angeles with an undermount sink, shaker cabinets, blue cabinets, white backsplash, stainless steel appliances, an island and white countertops
 Monarch Design & Remodeling
Jon W. Miller Photography

Inspiration for a transitional galley medium tone wood floor laundry room remodel in DC Metro with shaker cabinets, light wood cabinets, granite countertops, an undermount sink and beige walls
Inspiration for a transitional galley medium tone wood floor laundry room remodel in DC Metro with shaker cabinets, light wood cabinets, granite countertops, an undermount sink and beige walls
 Michele Ahl

A colorful bright Scandinavian inspired kitchen with great details! Solid Alabaster pendant lighting, acrylic bar stools, soapstone counter tops and natural red birch ship lap island.
Dining accented with purple velvet end chairs and lambs wool seats on bent wood chairs. A rolling table on the extra long bench provides a drop space for refreshments or laptop. All of this backed with Thibaut wallpaper and contemporary sconce lighting.
 Distinctive Contracting Services
Chad Smith
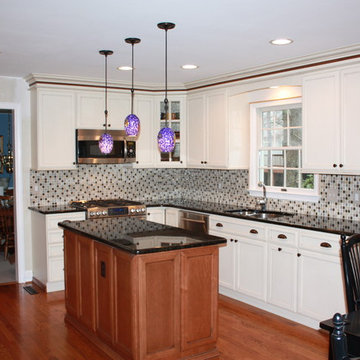
Eat-in kitchen - mid-sized traditional u-shaped medium tone wood floor eat-in kitchen idea in Baltimore with an undermount sink, white cabinets, granite countertops, multicolored backsplash, stainless steel appliances, an island, recessed-panel cabinets and mosaic tile backsplash
Eat-in kitchen - mid-sized traditional u-shaped medium tone wood floor eat-in kitchen idea in Baltimore with an undermount sink, white cabinets, granite countertops, multicolored backsplash, stainless steel appliances, an island, recessed-panel cabinets and mosaic tile backsplash


 Rhonda Knoche
Cabin 40 Images

Example of a large eclectic galley light wood floor eat-in kitchen design in Portland with an undermount sink, shaker cabinets, purple cabinets, solid surface countertops, orange backsplash, ceramic backsplash, stainless steel appliances and an island
Example of a large eclectic galley light wood floor eat-in kitchen design in Portland with an undermount sink, shaker cabinets, purple cabinets, solid surface countertops, orange backsplash, ceramic backsplash, stainless steel appliances and an island
 Zook Kitchens
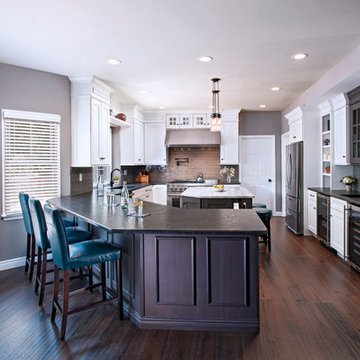
Large elegant u-shaped dark wood floor eat-in kitchen photo in New York with a single-bowl sink, shaker cabinets, granite countertops, gray backsplash, stainless steel appliances, an island, white cabinets and subway tile backsplash

 Ellsworth Design Build
Traditional home in the heart of Savannah's Historic Landmark District that was built in 1999 had an 8' by 11' kitchen completely cut off from the rest of the house. We pushed out the back of the house three feet to create a bay to hold a sink, allowing us to completely open up the floorplan. The island color was based on the clients favorite shade of red (it also matches the front door). The rest of the palette is kept light and soft with a play of materials like the original pine floors, grass cloth wallpaper, Walker Zanger backsplash tile, and Viaterra Quartz 'marble' counters. The cabinets are all fully custom including an integrated dishwasher. It is a complete transformation from where we started!
Photos by Richard Leo Johnson of Atlantic Archives
14