
Search results for "Purple backsplash" in Home Design Ideas
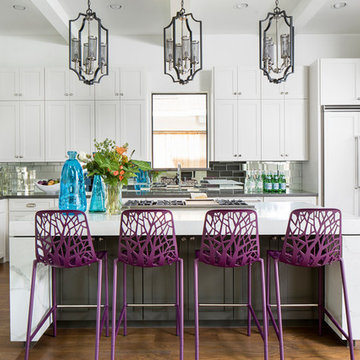
 Laurie Perez Photography
photographed by Laurie Perez Photography
Transitional u-shaped medium tone wood floor and brown floor kitchen photo in Houston with shaker cabinets, white cabinets, metallic backsplash, mirror backsplash, an island and gray countertops
Transitional u-shaped medium tone wood floor and brown floor kitchen photo in Houston with shaker cabinets, white cabinets, metallic backsplash, mirror backsplash, an island and gray countertops
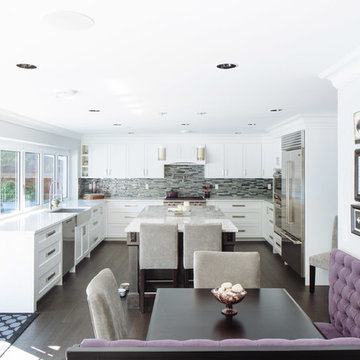
 Kenorah Design + Build Ltd.
Revival Arts
Inspiration for a large transitional u-shaped brown floor and dark wood floor eat-in kitchen remodel in Vancouver with shaker cabinets, white cabinets, quartz countertops, glass tile backsplash, stainless steel appliances, an island, gray countertops, a farmhouse sink and multicolored backsplash
Inspiration for a large transitional u-shaped brown floor and dark wood floor eat-in kitchen remodel in Vancouver with shaker cabinets, white cabinets, quartz countertops, glass tile backsplash, stainless steel appliances, an island, gray countertops, a farmhouse sink and multicolored backsplash
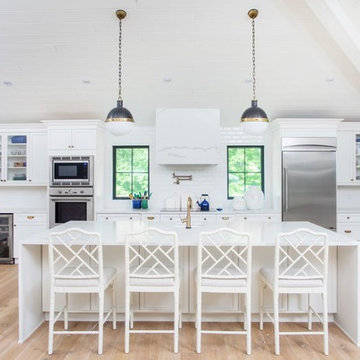
 Coulson design build inc.
Inspiration for a mid-sized transitional l-shaped light wood floor and beige floor open concept kitchen remodel in Toronto with a farmhouse sink, shaker cabinets, white cabinets, quartz countertops, white backsplash, subway tile backsplash, stainless steel appliances and an island
Find the right local pro for your project
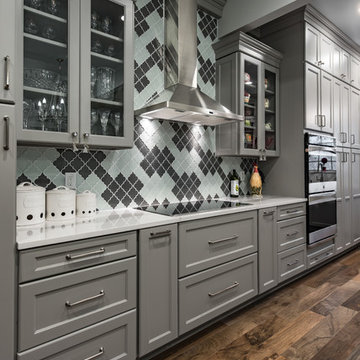
 Campbell Cabinet Co.
Mid-sized transitional l-shaped light wood floor enclosed kitchen photo in New Orleans with a farmhouse sink, recessed-panel cabinets, gray cabinets, quartz countertops, multicolored backsplash, ceramic backsplash, stainless steel appliances and an island
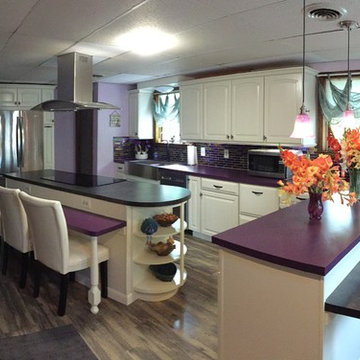
 Grace Catranis
She came with a vision, and we made it reality! I will let the photos speak for themselves.
This space was once part of the garage, and was converted into in-law quarters by the previous owner. My client dreamed of transforming the space into a beautiful purple dream kitchen, and it turned out incredible.
 Grace Catranis
She came with a vision, and we made it reality! I will let the photos speak for themselves.
This space was once part of the garage, and was converted into in-law quarters by the previous owner. My client dreamed of transforming the space into a beautiful purple dream kitchen, and it turned out incredible.


Sponsored
Sunbury, OH

J.Holderby - Renovations
Franklin County's Leading General Contractors - 2X Best of Houzz!
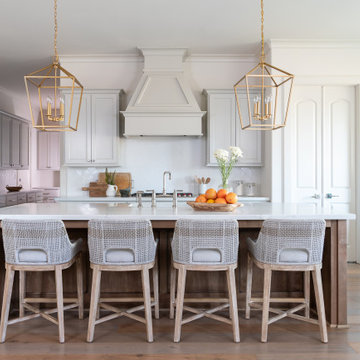
 Frankel Design Build

Example of a large transitional l-shaped light wood floor and brown floor open concept kitchen design in Houston with an undermount sink, shaker cabinets, white cabinets, white backsplash, ceramic backsplash, stainless steel appliances, an island and white countertops

 Rhonda Knoche
Cabin 40 Images
Example of a large eclectic galley light wood floor eat-in kitchen design in Portland with an undermount sink, shaker cabinets, purple cabinets, solid surface countertops, orange backsplash, ceramic backsplash, stainless steel appliances and an island
Example of a large eclectic galley light wood floor eat-in kitchen design in Portland with an undermount sink, shaker cabinets, purple cabinets, solid surface countertops, orange backsplash, ceramic backsplash, stainless steel appliances and an island
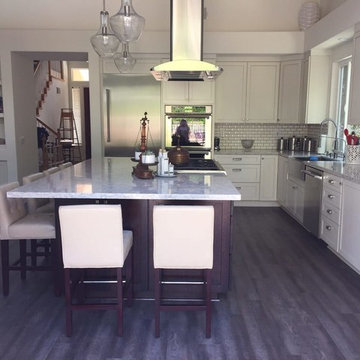
 New Life Construction Inc
Inspiration for a large transitional l-shaped dark wood floor and brown floor kitchen remodel in San Diego with a farmhouse sink, shaker cabinets, white cabinets, granite countertops, white backsplash, subway tile backsplash, stainless steel appliances and an island

 Great Rooms Building Group
Inspiration for a large transitional u-shaped dark wood floor and brown floor open concept kitchen remodel in Chicago with an undermount sink, beaded inset cabinets, white cabinets, quartzite countertops, beige backsplash, ceramic backsplash, stainless steel appliances, an island and beige countertops
 DLQ Designs LLC
Aaron Moon - Pics by the Moon
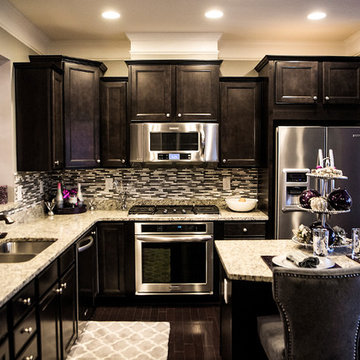
Inspiration for a mid-sized contemporary u-shaped dark wood floor eat-in kitchen remodel in Atlanta with an undermount sink, raised-panel cabinets, dark wood cabinets, granite countertops, gray backsplash, glass tile backsplash, stainless steel appliances and an island
Inspiration for a mid-sized contemporary u-shaped dark wood floor eat-in kitchen remodel in Atlanta with an undermount sink, raised-panel cabinets, dark wood cabinets, granite countertops, gray backsplash, glass tile backsplash, stainless steel appliances and an island

Sponsored
Columbus, OH

Hope Restoration & General Contracting
Columbus Design-Build, Kitchen & Bath Remodeling, Historic Renovations
 Art & Smart Inc

Despite it shows itself with simplicity and pure linearity, the peculiarities of Simplicia are multiple and all determinants, to reveal an immense creative character. A constructive modularity of remarkable compositional flexibility allows customizations of great aesthetic functional innovation, thanks to the strong contribution of a targeted range of colors: matte finish doors with ABS edging to match the color CONFETTO, SABBIA, CANAPA, LAVAGNA and wood finishes TABACCO, CENERE, OLMO, DAMA, CONCHIGLIA, LONDRA and NATURALE with pore synchronized. To theseare added also a complete set of attachments multi-purpose, together with electric appliances and hoods of high technology.
 Bella Casa Design and Build
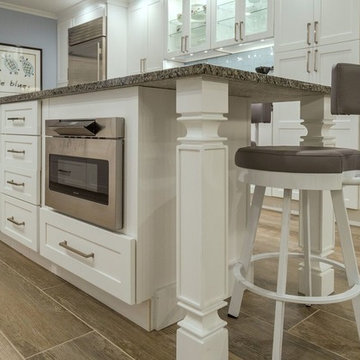
Eat-in kitchen - mid-sized transitional u-shaped porcelain tile eat-in kitchen idea in Orange County with an undermount sink, shaker cabinets, white cabinets, granite countertops, blue backsplash, glass tile backsplash, stainless steel appliances and an island
 Eastbank Contractor Appliances

Mid-sized transitional u-shaped dark wood floor and beige floor eat-in kitchen photo in Portland with an undermount sink, recessed-panel cabinets, blue cabinets, stainless steel countertops, multicolored backsplash, stone slab backsplash, stainless steel appliances and no island
 Custom Interiors Kitchen and Bath
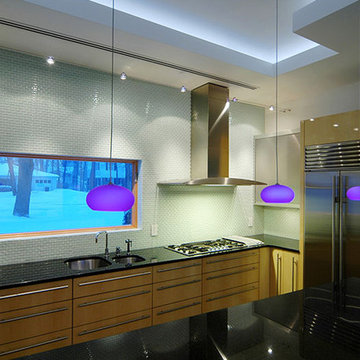
Inspiration for a mid-sized contemporary galley enclosed kitchen remodel in New York with a double-bowl sink, flat-panel cabinets, medium tone wood cabinets, solid surface countertops, green backsplash, glass tile backsplash, stainless steel appliances and an island


 Craig Alan Homes, Inc

Small minimalist 3/4 blue tile and matchstick tile bathroom photo in Atlanta with shaker cabinets, gray cabinets, white walls, a vessel sink and solid surface countertops
 Kitchens By Design
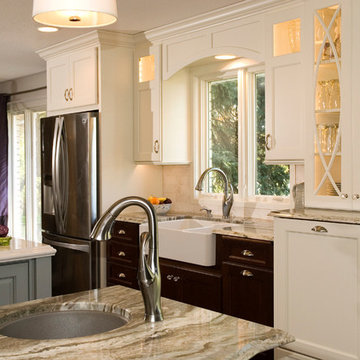
This three toned kitchen was designed using Holiday Kitchen Cabinetry. On the perimeter we used dark cherry bases with painted white uppers. The island and pantry areas are painted grey. Sequoia marble goes around the perimeter with Cambria's Torquay on the island. The cooktop becomes a focal with the beautiful iridescent medallion and the statement hood from Vent-A-Hood. The farm sink and glass cabinet on the opposite wall are equally as eye-catching and add a unique charm. With an open floor plan and plenty of seating, this is a space everyone can enjoy.
Photo by: Stewart Crenshaw
 Tim Lawlor Construction

Example of a mid-sized trendy u-shaped medium tone wood floor eat-in kitchen design in San Francisco with a farmhouse sink, flat-panel cabinets, gray cabinets, soapstone countertops, yellow backsplash, ceramic backsplash, stainless steel appliances and a peninsula
18