
Search results for "Purple backsplash" in Home Design Ideas
 Irene Designs
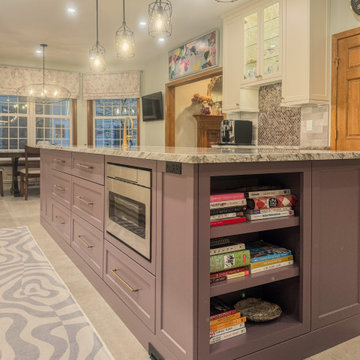
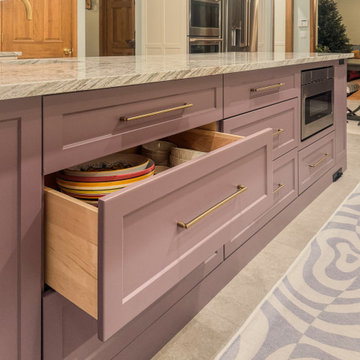
This stunning kitchen remodel seamlessly blends functionality and elegance while enhancing the connection to the outdoors. To create an open-concept space, we removed the wall between the kitchen and dining room, maximizing light and flow. The design highlights the beautiful cobblestone patio, outdoor kitchen, and firepit with expanded windows, including an enlarged sink window, a transom window above the sliding door, and an additional window that complements the dining room’s aesthetic.
The new kitchen layout includes two-tone cabinets—ivory and purple—that extend to the ceiling with lit upper glass sections for a striking effect. A large, multifunctional island features double rows of cabinets, a microwave drawer, a beverage cooler, a bar sink, and open shelving for culinary books. Additional elements include a built-in refrigerator, double ovens, a full-height pantry, a coffee center with glass displays, and a window bench with storage drawers. The custom oval dining table expands to accommodate the entire family for special occasions.
Luxurious touches like radiant-heated porcelain tile floors, a subway artisan tile backsplash with mother-of-pearl mosaic accents, motorized blinds, designer lighting, granite sinks, and brushed gold faucets and hardware complete the design. This kitchen is both functional and a showpiece, tailored for cooking, entertaining, and family gatherings.
 Irene Designs
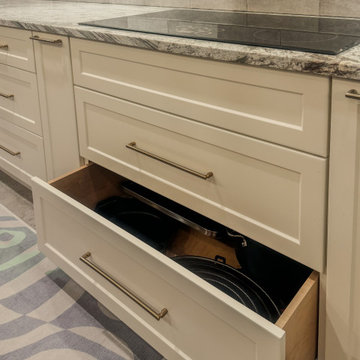
This stunning kitchen remodel seamlessly blends functionality and elegance while enhancing the connection to the outdoors. To create an open-concept space, we removed the wall between the kitchen and dining room, maximizing light and flow. The design highlights the beautiful cobblestone patio, outdoor kitchen, and firepit with expanded windows, including an enlarged sink window, a transom window above the sliding door, and an additional window that complements the dining room’s aesthetic.
The new kitchen layout includes two-tone cabinets—ivory and purple—that extend to the ceiling with lit upper glass sections for a striking effect. A large, multifunctional island features double rows of cabinets, a microwave drawer, a beverage cooler, a bar sink, and open shelving for culinary books. Additional elements include a built-in refrigerator, double ovens, a full-height pantry, a coffee center with glass displays, and a window bench with storage drawers. The custom oval dining table expands to accommodate the entire family for special occasions.
Luxurious touches like radiant-heated porcelain tile floors, a subway artisan tile backsplash with mother-of-pearl mosaic accents, motorized blinds, designer lighting, granite sinks, and brushed gold faucets and hardware complete the design. This kitchen is both functional and a showpiece, tailored for cooking, entertaining, and family gatherings.
 Irene Designs
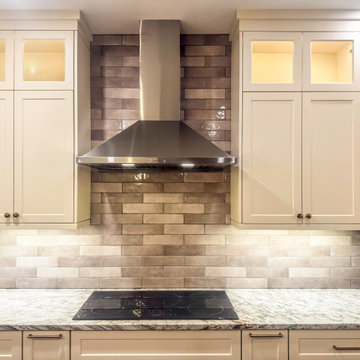
This stunning kitchen remodel seamlessly blends functionality and elegance while enhancing the connection to the outdoors. To create an open-concept space, we removed the wall between the kitchen and dining room, maximizing light and flow. The design highlights the beautiful cobblestone patio, outdoor kitchen, and firepit with expanded windows, including an enlarged sink window, a transom window above the sliding door, and an additional window that complements the dining room’s aesthetic.
The new kitchen layout includes two-tone cabinets—ivory and purple—that extend to the ceiling with lit upper glass sections for a striking effect. A large, multifunctional island features double rows of cabinets, a microwave drawer, a beverage cooler, a bar sink, and open shelving for culinary books. Additional elements include a built-in refrigerator, double ovens, a full-height pantry, a coffee center with glass displays, and a window bench with storage drawers. The custom oval dining table expands to accommodate the entire family for special occasions.
Luxurious touches like radiant-heated porcelain tile floors, a subway artisan tile backsplash with mother-of-pearl mosaic accents, motorized blinds, designer lighting, granite sinks, and brushed gold faucets and hardware complete the design. This kitchen is both functional and a showpiece, tailored for cooking, entertaining, and family gatherings.
Find the right local pro for your project
 Irene Designs
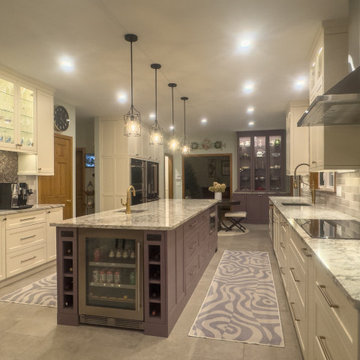
This stunning kitchen remodel seamlessly blends functionality and elegance while enhancing the connection to the outdoors. To create an open-concept space, we removed the wall between the kitchen and dining room, maximizing light and flow. The design highlights the beautiful cobblestone patio, outdoor kitchen, and firepit with expanded windows, including an enlarged sink window, a transom window above the sliding door, and an additional window that complements the dining room’s aesthetic.
The new kitchen layout includes two-tone cabinets—ivory and purple—that extend to the ceiling with lit upper glass sections for a striking effect. A large, multifunctional island features double rows of cabinets, a microwave drawer, a beverage cooler, a bar sink, and open shelving for culinary books. Additional elements include a built-in refrigerator, double ovens, a full-height pantry, a coffee center with glass displays, and a window bench with storage drawers. The custom oval dining table expands to accommodate the entire family for special occasions.
Luxurious touches like radiant-heated porcelain tile floors, a subway artisan tile backsplash with mother-of-pearl mosaic accents, motorized blinds, designer lighting, granite sinks, and brushed gold faucets and hardware complete the design. This kitchen is both functional and a showpiece, tailored for cooking, entertaining, and family gatherings.
 Infinity Construction, llc.
Perfection

Inspiration for a mid-sized eclectic l-shaped medium tone wood floor and brown floor eat-in kitchen remodel in Other with an undermount sink, shaker cabinets, purple cabinets, granite countertops, multicolored backsplash, ceramic backsplash, stainless steel appliances, an island and multicolored countertops
Inspiration for a mid-sized eclectic l-shaped medium tone wood floor and brown floor eat-in kitchen remodel in Other with an undermount sink, shaker cabinets, purple cabinets, granite countertops, multicolored backsplash, ceramic backsplash, stainless steel appliances, an island and multicolored countertops
 Total renos
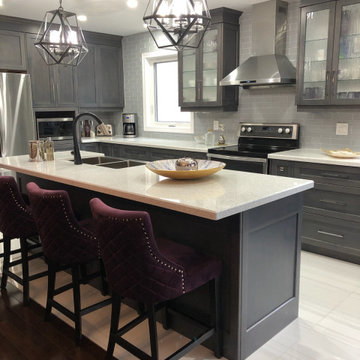
This Kitchen we inspired by our clients love for Purple and the Cambria Whitney countertop she had chosen! We decided to go with Maple Cabinetry, with a Grey Rub in a Shaker Style. We complemented the countertop with a large Farm Sink and a light grey glass subway tile. Our customer chose to mix metals and combine Stainless Steel, Matte Black and chrome to get the look she wanted. We love how this funky turned out!
 Irene Designs
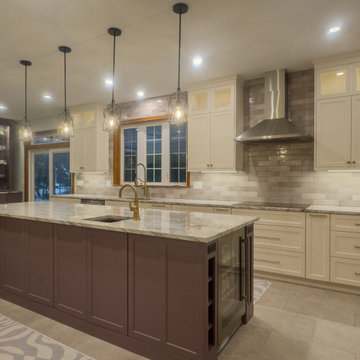
This stunning kitchen remodel seamlessly blends functionality and elegance while enhancing the connection to the outdoors. To create an open-concept space, we removed the wall between the kitchen and dining room, maximizing light and flow. The design highlights the beautiful cobblestone patio, outdoor kitchen, and firepit with expanded windows, including an enlarged sink window, a transom window above the sliding door, and an additional window that complements the dining room’s aesthetic.
The new kitchen layout includes two-tone cabinets—ivory and purple—that extend to the ceiling with lit upper glass sections for a striking effect. A large, multifunctional island features double rows of cabinets, a microwave drawer, a beverage cooler, a bar sink, and open shelving for culinary books. Additional elements include a built-in refrigerator, double ovens, a full-height pantry, a coffee center with glass displays, and a window bench with storage drawers. The custom oval dining table expands to accommodate the entire family for special occasions.
Luxurious touches like radiant-heated porcelain tile floors, a subway artisan tile backsplash with mother-of-pearl mosaic accents, motorized blinds, designer lighting, granite sinks, and brushed gold faucets and hardware complete the design. This kitchen is both functional and a showpiece, tailored for cooking, entertaining, and family gatherings.


 Irene Designs
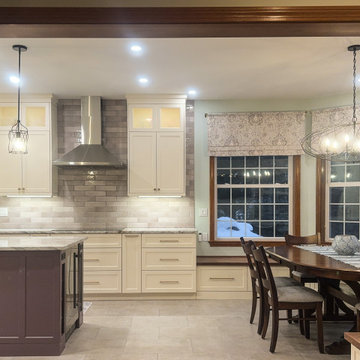
This stunning kitchen remodel seamlessly blends functionality and elegance while enhancing the connection to the outdoors. To create an open-concept space, we removed the wall between the kitchen and dining room, maximizing light and flow. The design highlights the beautiful cobblestone patio, outdoor kitchen, and firepit with expanded windows, including an enlarged sink window, a transom window above the sliding door, and an additional window that complements the dining room’s aesthetic.
The new kitchen layout includes two-tone cabinets—ivory and purple—that extend to the ceiling with lit upper glass sections for a striking effect. A large, multifunctional island features double rows of cabinets, a microwave drawer, a beverage cooler, a bar sink, and open shelving for culinary books. Additional elements include a built-in refrigerator, double ovens, a full-height pantry, a coffee center with glass displays, and a window bench with storage drawers. The custom oval dining table expands to accommodate the entire family for special occasions.
Luxurious touches like radiant-heated porcelain tile floors, a subway artisan tile backsplash with mother-of-pearl mosaic accents, motorized blinds, designer lighting, granite sinks, and brushed gold faucets and hardware complete the design. This kitchen is both functional and a showpiece, tailored for cooking, entertaining, and family gatherings.
 Irene Designs
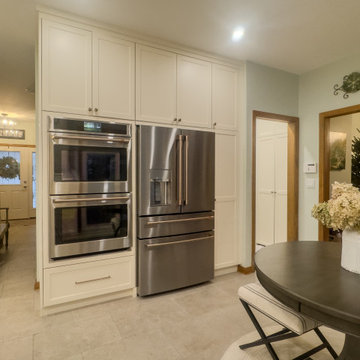
This stunning kitchen remodel seamlessly blends functionality and elegance while enhancing the connection to the outdoors. To create an open-concept space, we removed the wall between the kitchen and dining room, maximizing light and flow. The design highlights the beautiful cobblestone patio, outdoor kitchen, and firepit with expanded windows, including an enlarged sink window, a transom window above the sliding door, and an additional window that complements the dining room’s aesthetic.
The new kitchen layout includes two-tone cabinets—ivory and purple—that extend to the ceiling with lit upper glass sections for a striking effect. A large, multifunctional island features double rows of cabinets, a microwave drawer, a beverage cooler, a bar sink, and open shelving for culinary books. Additional elements include a built-in refrigerator, double ovens, a full-height pantry, a coffee center with glass displays, and a window bench with storage drawers. The custom oval dining table expands to accommodate the entire family for special occasions.
Luxurious touches like radiant-heated porcelain tile floors, a subway artisan tile backsplash with mother-of-pearl mosaic accents, motorized blinds, designer lighting, granite sinks, and brushed gold faucets and hardware complete the design. This kitchen is both functional and a showpiece, tailored for cooking, entertaining, and family gatherings.
 Irene Designs
This stunning kitchen remodel seamlessly blends functionality and elegance while enhancing the connection to the outdoors. To create an open-concept space, we removed the wall between the kitchen and dining room, maximizing light and flow. The design highlights the beautiful cobblestone patio, outdoor kitchen, and firepit with expanded windows, including an enlarged sink window, a transom window above the sliding door, and an additional window that complements the dining room’s aesthetic.
The new kitchen layout includes two-tone cabinets—ivory and purple—that extend to the ceiling with lit upper glass sections for a striking effect. A large, multifunctional island features double rows of cabinets, a microwave drawer, a beverage cooler, a bar sink, and open shelving for culinary books. Additional elements include a built-in refrigerator, double ovens, a full-height pantry, a coffee center with glass displays, and a window bench with storage drawers. The custom oval dining table expands to accommodate the entire family for special occasions.
Luxurious touches like radiant-heated porcelain tile floors, a subway artisan tile backsplash with mother-of-pearl mosaic accents, motorized blinds, designer lighting, granite sinks, and brushed gold faucets and hardware complete the design. This kitchen is both functional and a showpiece, tailored for cooking, entertaining, and family gatherings.
 Peggy Forcellini
Peggy Forcellini

Inspiration for a large eclectic medium tone wood floor eat-in kitchen remodel in San Francisco with an undermount sink, shaker cabinets, light wood cabinets, recycled glass countertops, glass tile backsplash and stainless steel appliances
Inspiration for a large eclectic medium tone wood floor eat-in kitchen remodel in San Francisco with an undermount sink, shaker cabinets, light wood cabinets, recycled glass countertops, glass tile backsplash and stainless steel appliances


 Art & Smart Inc
Pure forms. Premium finishes.

A refined interplay of tones and textures defines this kitchen: the greige Fenix worktop exudes understated elegance, while the full-height bookcase in graphite grey and greige Fenix lacquered doors adds architectural presence. At the heart of it all, the island hood stands as a sculptural centerpiece — uniting function and style in perfect harmony. This is a kitchen concept rooted in essential beauty. Every line is intentional, every surface thoughtfully selected. The seamless match between the Fenix greige worktop and the adjacent drawers in matt greige lacquer is a tribute to refined simplicity — proof that luxury lives in the details.


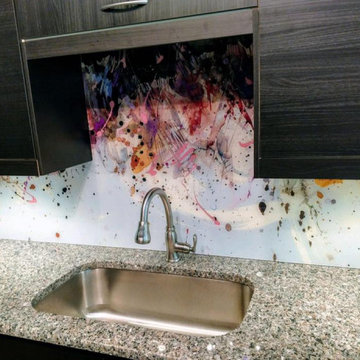
 IMAGIO Glass Design
IMAGIO Solid Glass Kitchen Backsplash
Design: Purple Rain Dance
Artist: Rocco Pisto
Consider IMAGIO if you wish to create a unique and inviting space in your kitchen, bath, office, lobby, restaurant or sports arena. We can also help you create custom glass logos, glass marker boards, museum displays, glass partitions and interior signage. - Seamless appearance - Tempered glass with high heat durability - Affordable option to tile & stone - Easy to clean - Stain resistant - Adds value to your home - Sophisticated appearance - Antimicrobial/Antibacterial - Made in the USA GROUT IS OUT! Solid Glass Backsplashes; Solid Glass Shower Walls; Solid Glass Murals; Decorative Glass Doors; Solid Glass Wall Partitions; Solid Glass Marker Boards; Custom Glass Signage
 Tim Brown Architecture
Casey Fry

Bathroom - large cottage master multicolored tile and stone tile bathroom idea in Austin with recessed-panel cabinets, purple cabinets, a one-piece toilet, purple walls, a console sink and marble countertops
Bathroom - large cottage master multicolored tile and stone tile bathroom idea in Austin with recessed-panel cabinets, purple cabinets, a one-piece toilet, purple walls, a console sink and marble countertops
 Everingham Design
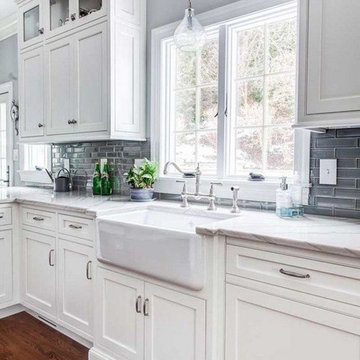
Inspiration for a large timeless l-shaped dark wood floor and brown floor eat-in kitchen remodel in Columbus with a farmhouse sink, recessed-panel cabinets, white cabinets, marble countertops, gray backsplash, marble backsplash, paneled appliances, an island and gray countertops
 House of Cline Design

Seated home bar - large contemporary galley dark wood floor seated home bar idea in New York with raised-panel cabinets, white cabinets, marble countertops, multicolored backsplash and mosaic tile backsplash

Sponsored
Delaware, OH

Buckeye Basements, Inc.
Central Ohio's Basement Finishing ExpertsBest Of Houzz '13-'21
 East Tennessee Builder
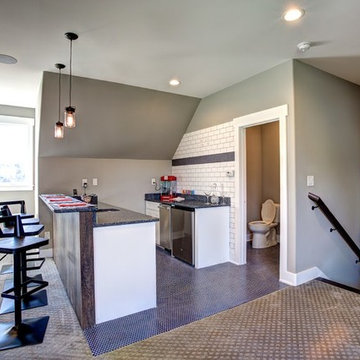
Example of a mid-sized transitional galley vinyl floor seated home bar design in Other with an undermount sink, shaker cabinets, white cabinets, quartz countertops, white backsplash and subway tile backsplash
 David Marquardt Architectural Photography
David Marquardt

Example of a mid-sized trendy galley porcelain tile open concept kitchen design in Las Vegas with flat-panel cabinets, white cabinets, brown backsplash, stainless steel appliances, an undermount sink, solid surface countertops and an island
Example of a mid-sized trendy galley porcelain tile open concept kitchen design in Las Vegas with flat-panel cabinets, white cabinets, brown backsplash, stainless steel appliances, an undermount sink, solid surface countertops and an island
 CK Hoffman Design
Photography - Zapata Design LLC
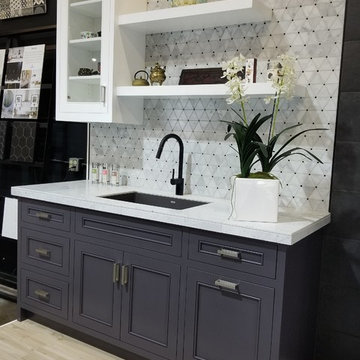
Example of a small trendy single-wall open concept kitchen design in Portland with beaded inset cabinets, purple cabinets, multicolored backsplash, marble backsplash, no island, yellow countertops and marble countertops
Example of a small trendy single-wall open concept kitchen design in Portland with beaded inset cabinets, purple cabinets, multicolored backsplash, marble backsplash, no island, yellow countertops and marble countertops
46