
Search results for "Purple backsplash" in Home Design Ideas
 Daniela Levesque ID
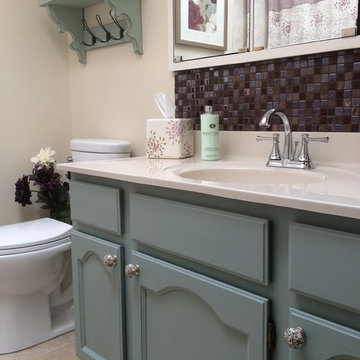
This little bathroom received a welcome punch of colour with a blue painted vanity, ceramic knobs, purple glass backsplash and accents.
Bathroom - traditional bathroom idea in Vancouver
Bathroom - traditional bathroom idea in Vancouver
 O’Hara Interiors
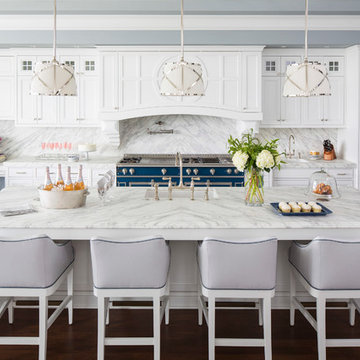
Martha O'Hara Interiors, Interior Design & Photo Styling | Roberts Wygal, Builder | Troy Thies, Photography | Please Note: All “related,” “similar,” and “sponsored” products tagged or listed by Houzz are not actual products pictured. They have not been approved by Martha O’Hara Interiors nor any of the professionals credited. For info about our work: design@oharainteriors.com
 Shannon Demma
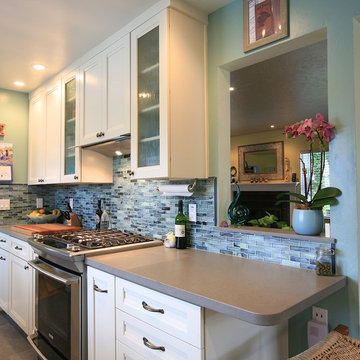

For this beautiful kitchen renovation, we opened up the wall at the entry to create a functional, beautiful galley style kitchen. White cabinets, gray countertops and glass tile make this kitchen light and airy.
Shannon Demma
Find the right local pro for your project
 Nar Design Group

What used to be a cramped and dark space with mustard linoleum floors and 360 degrees of wood paneling, has become a sleek and modern reflection of a home owner’s courage and passion for living the dream. Flat panel cabinet doors and a kidney shaped island table give an appreciative nod towards mid-century aesthetics. Intentional design choices and current technology such as the recessed range hood and The Galley workstation assures the new space will function to the highest degree. Storage is plentiful between all of the large drawers and deep cabinets, the metal tambour cabinet houses all of the smaller appliances. The multi-tiered island showcases a variety of colors and textures working in perfect harmony. The higher side faces the doorway to the kitchen and acts as a bit of visual separation between it and the Entry. Dekton counters are the perfect maintenance free surface.
A fitting and affectionate tribute to a brilliant musician.
Photo credit: Fred Donham of PhotographerLink
 Ulrich Inc
Photography by Peter Rymwid
Mid-sized trendy vinyl floor and gray floor kitchen photo in New York with flat-panel cabinets, purple cabinets, quartz countertops, metallic backsplash, mirror backsplash, stainless steel appliances, an island and white countertops
Mid-sized trendy vinyl floor and gray floor kitchen photo in New York with flat-panel cabinets, purple cabinets, quartz countertops, metallic backsplash, mirror backsplash, stainless steel appliances, an island and white countertops
 Nar Design Group
What used to be a cramped and dark space with mustard linoleum floors and 360 degrees of wood paneling, has become a sleek and modern reflection of a home owner’s courage and passion for living the dream. Flat panel cabinet doors and a kidney shaped island table give an appreciative nod towards mid-century aesthetics. Intentional design choices and current technology such as the recessed range hood and The Galley workstation assures the new space will function to the highest degree. Storage is plentiful between all of the large drawers and deep cabinets, the metal tambour cabinet houses all of the smaller appliances. The multi-tiered island showcases a variety of colors and textures working in perfect harmony. The higher side faces the doorway to the kitchen and acts as a bit of visual separation between it and the Entry. Dekton counters are the perfect maintenance free surface.
A fitting and affectionate tribute to a brilliant musician.
Photo credit: Fred Donham of PhotographerLink
 Falcon Industries

This home is truly waterfront living at its finest. This new, from-the-ground-up custom home highlights the modernity and sophistication of its owners. Featuring relaxing interior hues of blue and gray and a spacious open floor plan on the first floor, this residence provides the perfect weekend getaway. Falcon Industries oversaw all aspects of construction on this new home - from framing to custom finishes - and currently maintains the property for its owners.

Sponsored
Fredericksburg, OH

High Point Cabinets
Columbus' Experienced Custom Cabinet Builder | 4x Best of Houzz Winner
 LB Design
Ryan Fung Photography
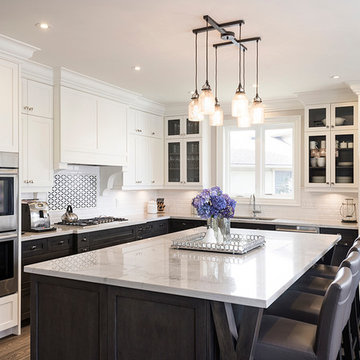
Example of a large transitional l-shaped dark wood floor open concept kitchen design in Toronto with an undermount sink, recessed-panel cabinets, white cabinets, quartzite countertops, white backsplash, subway tile backsplash, stainless steel appliances and an island
Example of a large transitional l-shaped dark wood floor open concept kitchen design in Toronto with an undermount sink, recessed-panel cabinets, white cabinets, quartzite countertops, white backsplash, subway tile backsplash, stainless steel appliances and an island
 Ellie Lillstrom Photography
Photo: A Darling Felicity Photography © 2015 Houzz

Inspiration for a large eclectic galley enclosed kitchen remodel in Seattle with open cabinets, granite countertops, gray backsplash, stone slab backsplash, stainless steel appliances and a single-bowl sink
Inspiration for a large eclectic galley enclosed kitchen remodel in Seattle with open cabinets, granite countertops, gray backsplash, stone slab backsplash, stainless steel appliances and a single-bowl sink
 Marble of the World
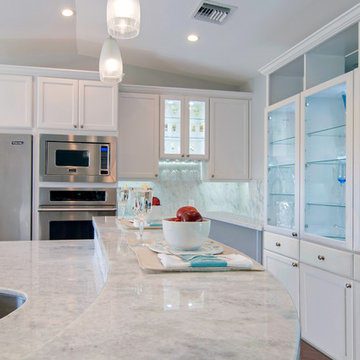
Beautiful Kitchen featuring Antartica Quartzite countertops. As its name implies, Antartica Quartzite conjures images of the frozen tundra meeting the cool grays and soft purples of the stark horizon. This beautiful natural stone brings a sense of elegance and sophistication to any project. Available in both a polished and leather finish, this versatile material is perfect for countertop applications.Antartica - Polished. Project By: Allied Kitchen and Bath, Designer Ann M. Morris, Photographer: Dream Focus Photography. #AntarticaQuartzite #MOTW #MarbleOfTheWorld
 O’Hara Interiors
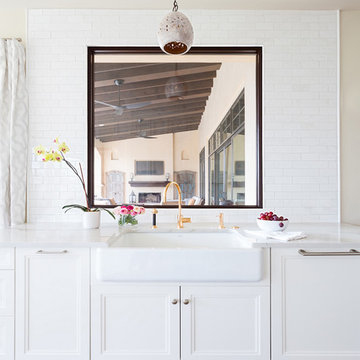
Martha O'Hara Interiors, Interior Design & Photo Styling | Meg Mulloy, Photography | Please Note: All “related,” “similar,” and “sponsored” products tagged or listed by Houzz are not actual products pictured. They have not been approved by Martha O’Hara Interiors nor any of the professionals credited. For info about our work: design@oharainteriors.com
 Spotlight Design Center
Alban Gega Photography
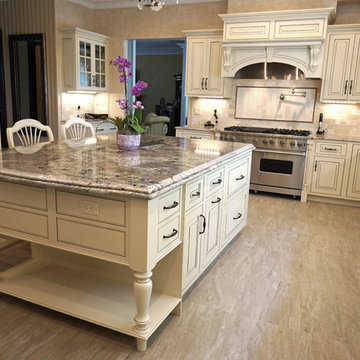
Eat-in kitchen - large traditional u-shaped porcelain tile eat-in kitchen idea in Boston with a farmhouse sink, granite countertops, beige backsplash, stone tile backsplash, stainless steel appliances, an island, raised-panel cabinets and beige cabinets
Eat-in kitchen - large traditional u-shaped porcelain tile eat-in kitchen idea in Boston with a farmhouse sink, granite countertops, beige backsplash, stone tile backsplash, stainless steel appliances, an island, raised-panel cabinets and beige cabinets

 Neighbors Construction
Example of a trendy green tile and mosaic tile bathroom design in Orange County with an undermount sink, dark wood cabinets and purple walls



 Kijrstjn Anne Design
My clients are not afraid to commit to color! Their love of blown glass, and modern art merged with and the love of purple made this kitchen the talk of the town.
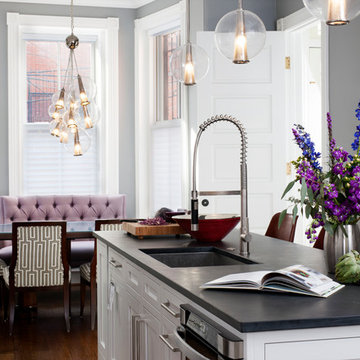
 Breeze Giannasio Interiors
Stacy Zarin Goldberg
Inspiration for a large transitional galley dark wood floor eat-in kitchen remodel in DC Metro with shaker cabinets, white cabinets, soapstone countertops, white backsplash, stone slab backsplash, an island, a single-bowl sink and stainless steel appliances
Inspiration for a large transitional galley dark wood floor eat-in kitchen remodel in DC Metro with shaker cabinets, white cabinets, soapstone countertops, white backsplash, stone slab backsplash, an island, a single-bowl sink and stainless steel appliances

 Lawrence Allan Inc.
Example of a large trendy master mosaic tile beige floor and limestone floor bathroom design in New York with flat-panel cabinets, white cabinets, a vessel sink, purple walls and solid surface countertops

 Hacker Kitchens Calgary
Inspiration for a small modern l-shaped medium tone wood floor and brown floor eat-in kitchen remodel in Calgary with a single-bowl sink, flat-panel cabinets, gray cabinets, laminate countertops, white backsplash, porcelain backsplash, black appliances, no island and gray countertops

Sponsored
Sunbury, OH

J.Holderby - Renovations
Franklin County's Leading General Contractors - 2X Best of Houzz!
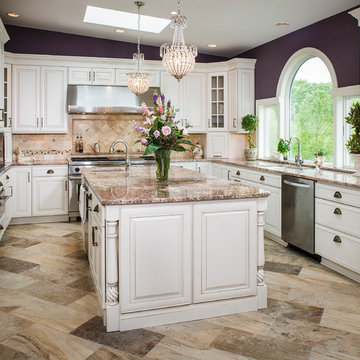
 New Outlooks Construction
Rich, purple accents, detailed white cabinets, and marble counter tops are what makes the DeBenedetto Kitchen both traditional and elegant. While still using updated, stainless steel appliances, this kitchen remodel uses designs from past eras to create a unique, inviting atmosphere. Open up your kitchen layout with large windows to allow for more natural light, courtesy of New Outlooks Construction.
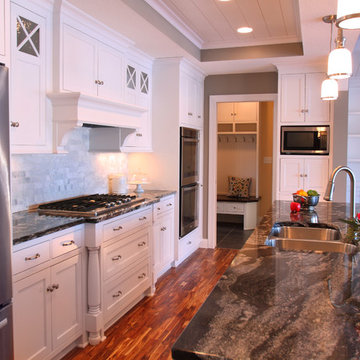
 Westwind Woodworkers Inc.
Michael's Photography
Mid-sized elegant galley medium tone wood floor open concept kitchen photo in Minneapolis with an undermount sink, shaker cabinets, white cabinets, granite countertops, white backsplash, stone tile backsplash, stainless steel appliances and an island
Mid-sized elegant galley medium tone wood floor open concept kitchen photo in Minneapolis with an undermount sink, shaker cabinets, white cabinets, granite countertops, white backsplash, stone tile backsplash, stainless steel appliances and an island
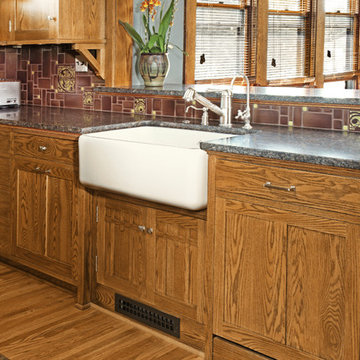
 David Heide Design Studio
Architecture & Interior Design: David Heide Design Studio Photo: Greg Page Photography
Enclosed kitchen - craftsman u-shaped medium tone wood floor enclosed kitchen idea in Minneapolis with a farmhouse sink, shaker cabinets, medium tone wood cabinets, multicolored backsplash, ceramic backsplash, paneled appliances and a peninsula
Enclosed kitchen - craftsman u-shaped medium tone wood floor enclosed kitchen idea in Minneapolis with a farmhouse sink, shaker cabinets, medium tone wood cabinets, multicolored backsplash, ceramic backsplash, paneled appliances and a peninsula
42