
Search results for "Purple leather" in Home Design Ideas

 Alison Whittaker Design, Inc.
PIERRE BRULE, ANDERSON BRULE ARCHITECTS
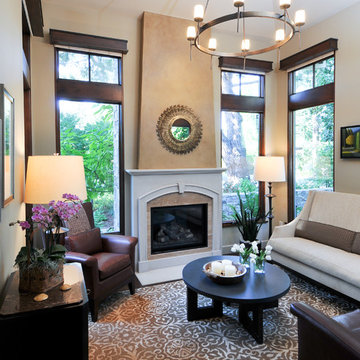
Inspiration for a transitional living room remodel in San Francisco with beige walls and a standard fireplace
Inspiration for a transitional living room remodel in San Francisco with beige walls and a standard fireplace

Find the right local pro for your project
 ADŌR Homes
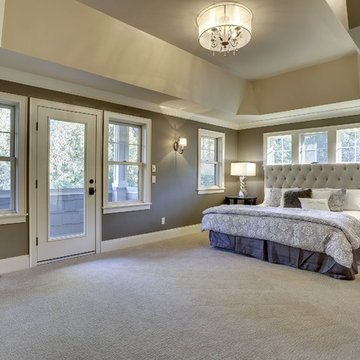
Bedroom - transitional master carpeted bedroom idea in Minneapolis with gray walls and no fireplace
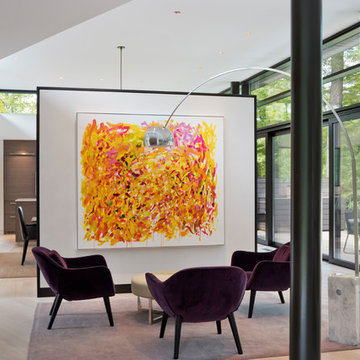
 HOBBS INC
Architect: Amanda Martocchio Architecture & Design
Photography: Michael Moran
Project Year:2016
This LEED-certified project was a substantial rebuild of a 1960's home, preserving the original foundation to the extent possible, with a small amount of new area, a reconfigured floor plan, and newly envisioned massing. The design is simple and modern, with floor to ceiling glazing along the rear, connecting the interior living spaces to the landscape. The design process was informed by building science best practices, including solar orientation, triple glazing, rain-screen exterior cladding, and a thermal envelope that far exceeds code requirements.
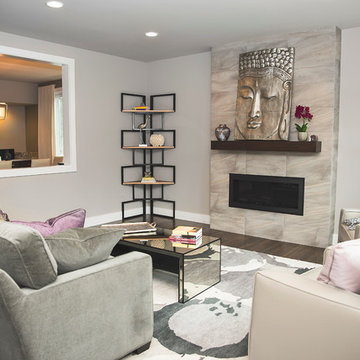
 Tatiana Almieri Designs LLC
Accessories And Styling By Tatiana Hisel Interior Design
Lesia Wilcox Photography
This newly built home in Sammamish needed distinctive design touches to reflect my clients' personal style. This project was two-fold: first, I was hired to assist them in all the finish selection process with the builder, to ensure we would have a cogent and harmonious palate to work with. I was able to negotiate some minor structural and architectural changes with the builder - minor to the builder but these changes made a big difference in how the house would later function. The second phase of this project was specifying and sourcing all of the custom furnishings, window treatments and rugs. And, finally, we wrapped this project up with the accessories on the "final reveal" day.
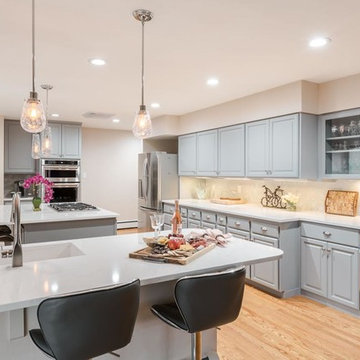
 CC Designs LLC
Inspiration for a large transitional u-shaped light wood floor and brown floor eat-in kitchen remodel in Denver with an undermount sink, raised-panel cabinets, quartz countertops, gray backsplash, ceramic backsplash, stainless steel appliances, two islands, white countertops and gray cabinets

Sponsored
Sunbury, OH

J.Holderby - Renovations
Franklin County's Leading General Contractors - 2X Best of Houzz!

 Whiteley & Whiteley
Example of a large tuscan enclosed carpeted and multicolored floor home theater design in Houston with purple walls and a projector screen

 Beechwood Homes
Bedroom - large coastal master dark wood floor and brown floor bedroom idea in New York with blue walls and no fireplace

 Great Additions
Timothy Hill Photography
Inspiration for a mid-sized transitional guest carpeted and multicolored floor bedroom remodel in New York with purple walls and no fireplace
Inspiration for a mid-sized transitional guest carpeted and multicolored floor bedroom remodel in New York with purple walls and no fireplace
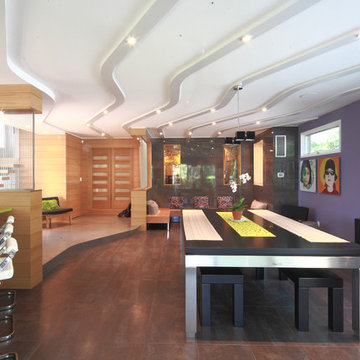
 Domus Constructors, LLC.
“Compelling.” That’s how one of our judges characterized this stair, which manages to embody both reassuring solidity and airy weightlessness. Architect Mahdad Saniee specified beefy maple treads—each laminated from two boards, to resist twisting and cupping—and supported them at the wall with hidden steel hangers. “We wanted to make them look like they are floating,” he says, “so they sit away from the wall by about half an inch.” The stainless steel rods that seem to pierce the treads’ opposite ends are, in fact, joined by threaded couplings hidden within the thickness of the wood. The result is an assembly whose stiffness underfoot defies expectation, Saniee says. “It feels very solid, much more solid than average stairs.” With the rods working in tension from above and compression below, “it’s very hard for those pieces of wood to move.”
The interplay of wood and steel makes abstract reference to a Steinway concert grand, Saniee notes. “It’s taking elements of a piano and playing with them.” A gently curved soffit in the ceiling reinforces the visual rhyme. The jury admired the effect but was equally impressed with the technical acumen required to achieve it. “The rhythm established by the vertical rods sets up a rigorous discipline that works with the intricacies of stair dimensions,” observed one judge. “That’s really hard to do.”

 Spartan Sound and Security
Large transitional enclosed carpeted and beige floor home theater photo with purple walls and a projector screen
 Interior Design Associates,Inc

Sunroom - mid-sized eclectic laminate floor and gray floor sunroom idea with no fireplace and a standard ceiling

Sponsored
Sunbury, OH
J.Holderby - Renovations
Franklin County's Leading General Contractors - 2X Best of Houzz!
 Decorating Den Interiors - Kozar Design Team
Sandy Kozar, Decorating Den Interiors, Interior Designer
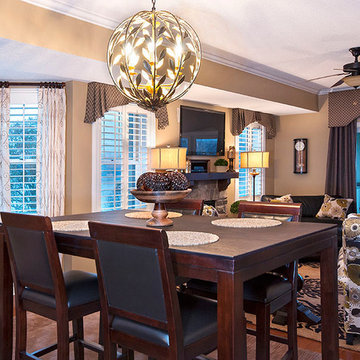
Mid-sized transitional open concept medium tone wood floor living room photo with beige walls, a standard fireplace, a stone fireplace and a wall-mounted tv
Mid-sized transitional open concept medium tone wood floor living room photo with beige walls, a standard fireplace, a stone fireplace and a wall-mounted tv
 Lamb Design Group
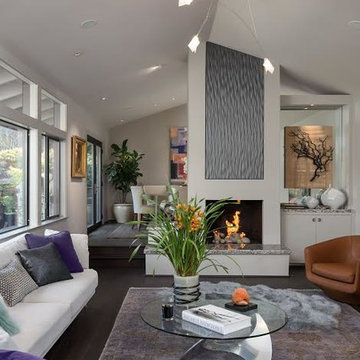
Inspiration for a mid-sized modern formal and open concept dark wood floor and brown floor living room remodel with no tv, gray walls, a standard fireplace and a plaster fireplace



 In Two Design
Room design by Sari Sunshine
Photograph by Fine Photography by Stephanie
Example of a trendy blue floor bedroom design in New York with blue walls
Example of a trendy blue floor bedroom design in New York with blue walls

Sponsored
Sunbury, OH
J.Holderby - Renovations
Franklin County's Leading General Contractors - 2X Best of Houzz!
 Lyons-Archer Kitchen and Interior Design
The jacquard used on the backs of the sofa and occasional chair suite is imported from India. It sets the palette for the rest of the room .
Family room - large transitional open concept medium tone wood floor and brown floor family room idea in Philadelphia with a corner fireplace, a stone fireplace, a concealed tv and gray walls
Family room - large transitional open concept medium tone wood floor and brown floor family room idea in Philadelphia with a corner fireplace, a stone fireplace, a concealed tv and gray walls
 Elms Interior Design
Photography by Michael J. Lee

Inspiration for a mid-sized contemporary built-in desk medium tone wood floor and brown floor home office library remodel in Boston with white walls
Inspiration for a mid-sized contemporary built-in desk medium tone wood floor and brown floor home office library remodel in Boston with white walls
 Haus Couture LTD.
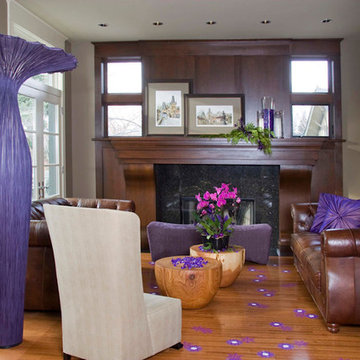
Living room - mid-sized formal and enclosed light wood floor and beige floor living room idea in Calgary with beige walls, a standard fireplace, a stone fireplace and no tv
26