
Search results for "Purple leather" in Home Design Ideas

 User
UserRidgewood, NJ - Traditional - Kitchen Designed by Bart Lidsky of The Hammer & Nail Inc.
Photography by: Peter Rymwid
This luxurious kitchen is the featured kitchen of our showroom located in Bergen County. Our “New Traditions” design is an updated traditional style kitchen that includes new materials and fine details resulting in a very fresh and up to the minute version of traditional. Our kitchen features Rutt HandCrafted Cabinetry, the finest custom cabinetry in America. These extraordinary cabinets are made with the finest materials and include 5/4 Thick Cabinet Doors and Face Frames. The Hand Cut Dovetail Drawers in Natural Walnut imbues elegance to the fine custom cabinetry. Guests are drawn to the neutral tones of the mixed blue/gray paint and Hand Made Un-Lacquered Brass Cabinet Hardware which brings the whole kitchen together. There are also eye-catching Beveled Glass in Cabinet Doors for displaying beautiful decorative dishes and glassware. The Custom Brass and Matching Oak Range Hood brings beauty to the entire kitchen as a dramatic focal point. Located behind the sink, a Custom-Made Backsplash with Calcutta Gold Marble and Real Brass Accents can be found which compliments the gold faucet and handles installed onto the refined cabinetry.
http://thehammerandnail.com
#BartLidsky #HNdesigns #KitchenDesign
 Andrea Schumacher Interiors
Emily Redfield
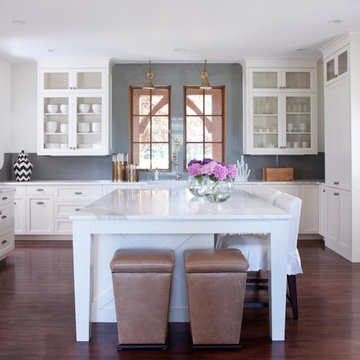
Transitional dark wood floor kitchen photo in Denver with glass-front cabinets, gray backsplash and an island
Transitional dark wood floor kitchen photo in Denver with glass-front cabinets, gray backsplash and an island
 Miller-Roodell Architects Ltd

The owners of Moonlight Basin Ranch are from the southeast, and they wanted to start a tradition of skiing, hiking, and enjoying everything that comes with the classic Montana mountain lifestyle as a family. The home that we created for them was built on a spectacular piece of property within Moonlight Basin (Resort), in Big Sky, Montana. The views of Lone Peak are breathtaking from this approximately 6500 square foot, 4 bedroom home, and elk, moose, and grizzly can be seen wandering on the sloping terrain just outside its expansive windows. To further embrace the Rocky Mountain mood that the owners envisioned—and because of a shared love for Yellowstone Park architecture—we utilized reclaimed hewn logs, bark-on cedar log posts, and indigenous stone. The rich, rustic details in the home are an intended continuation of the landscape that surrounds this magnificent home.
Find the right local pro for your project
 Holly Phillips @ The English Room

Mid-sized elegant family room photo in Charlotte with blue walls, a standard fireplace and a stone fireplace
 Sundquist Homes LLC
Visante Community
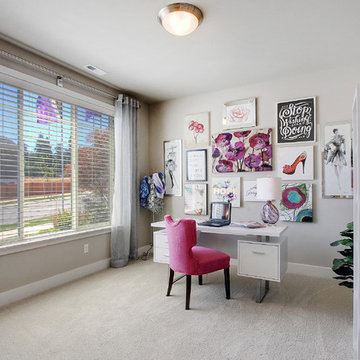
Example of a mid-sized transitional freestanding desk carpeted and beige floor home office design in Seattle
Example of a mid-sized transitional freestanding desk carpeted and beige floor home office design in Seattle
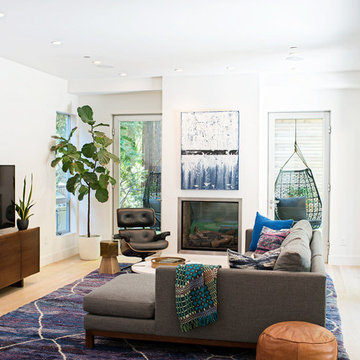
 Regan Baker Design Inc.
Inspiration for a contemporary light wood floor family room remodel in San Francisco with white walls and a standard fireplace
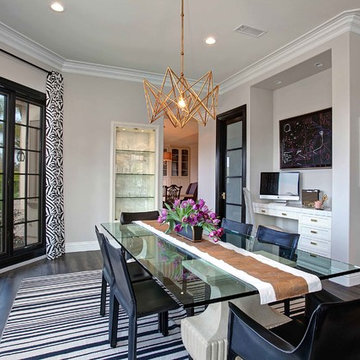
 Jackson Design & Remodeling
Jackson Design and Remodeling
Example of a transitional dark wood floor dining room design in San Diego with gray walls and no fireplace
Example of a transitional dark wood floor dining room design in San Diego with gray walls and no fireplace

Sponsored
Sunbury, OH

J.Holderby - Renovations
Franklin County's Leading General Contractors - 2X Best of Houzz!

 Alisberg Parker
Example of a trendy formal dark wood floor living room design in New York with blue walls, a standard fireplace and a metal fireplace

 captured52.com
Example of an urban painted wood floor living room design in Portland with white walls
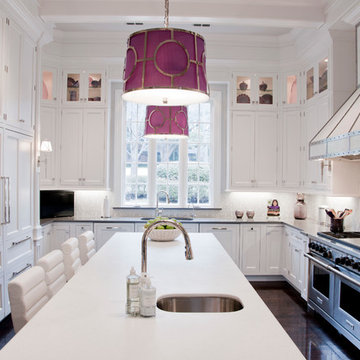
 The Kitchen Source
Photography by Lemuel Walsh
Large elegant u-shaped dark wood floor kitchen photo in Dallas with an undermount sink, recessed-panel cabinets, white cabinets, white backsplash, stainless steel appliances and an island
Large elegant u-shaped dark wood floor kitchen photo in Dallas with an undermount sink, recessed-panel cabinets, white cabinets, white backsplash, stainless steel appliances and an island

 Brandon Beechler Photography
Brandon Beechler
1950s open concept dark wood floor living room photo in Orange County with gray walls, a standard fireplace and a tile fireplace
1950s open concept dark wood floor living room photo in Orange County with gray walls, a standard fireplace and a tile fireplace
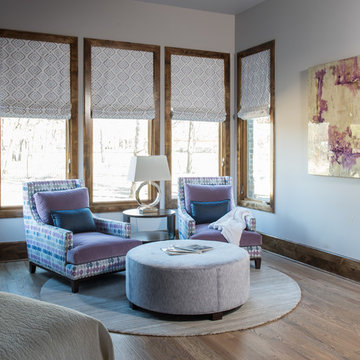
 BGI Design
Design by Barbara Gilbert Interiors in Dallas, TX.
Large transitional master medium tone wood floor bedroom photo in Dallas with white walls and no fireplace
Large transitional master medium tone wood floor bedroom photo in Dallas with white walls and no fireplace

 J NORD WOLFE General Contracting Inc.
“I have worked with contractors and I have done a kitchen remodel before. The experience with Jim was one of professionalism that exceeded any other experience. He is meticulous about quality and very focused on details." -- Senny - Campbell, CA
https://jnordwolfe.com/home-addition-kitchen-great-room/
Our client in Campbell, CA wanted their home to feel spacious and to be able to entertain comfortably. The home remodel we did included a new kitchen with large island and a wet bar that adds the perfect color POP to the space. The great room includes a custom-designed pass-through fireplace and bookshelf with extra storage drawers for gaming equipment. The addition we added off the back of the garage was just under 400 square feet and included two pantries, a guest bathroom with stunning custom tile, and laundry.
Photography by John Merkl

Sponsored
Columbus, OH
Free consultation for landscape design!

Peabody Landscape Group
Franklin County's Reliable Landscape Design & Contracting

Example of a mid-century modern freestanding desk light wood floor study room design in Boston with multicolored walls
 Robin Bond Interiors
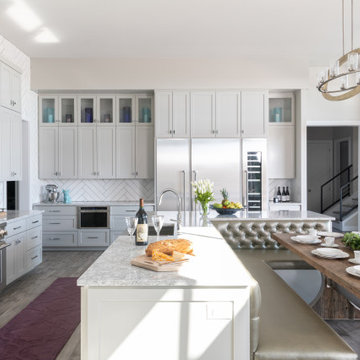
Transitional u-shaped medium tone wood floor and brown floor eat-in kitchen photo in Austin with a farmhouse sink, shaker cabinets, gray cabinets, white backsplash, stainless steel appliances, an island and gray countertops
 Case Study Staging

Example of a mid-sized 1960s open concept and formal gray floor and concrete floor living room design in Salt Lake City with no tv, beige walls and no fireplace
 Purple Cherry Architecture & Interiors

The homeowner's office, set in a moody monochromatic blue, features extensive custom millwork including glass-front cabinetry with cremone bolts.
Example of a mid-sized classic freestanding desk medium tone wood floor, brown floor, tray ceiling and shiplap wall home office design in DC Metro with blue walls
Example of a mid-sized classic freestanding desk medium tone wood floor, brown floor, tray ceiling and shiplap wall home office design in DC Metro with blue walls

Sponsored
Sunbury, OH
J.Holderby - Renovations
Franklin County's Leading General Contractors - 2X Best of Houzz!

 Ann Lowengart Interiors
Benjamin Moore’s Richmond Green was the client’s favorite color and we wanted the family room to feel enveloped in the hue. Saturated walls offer both a ‘wow’ factor as well as a calming effect within this space.

 Osinoff General Contractors
Creating an alcove with the addition of a pair of bookcases gives this room a focal point that can almost compete with the spectacular view. Painting the walls and ceiling a color like Mysterious by Benjamin Moore gives the room a drama.
The added transom window brings the natural light into what would be a dark hallway and echos the industrial feel of the Master Bath. Painting the french doors with whiteboard paint lets this creative writer jot down his ideas here, there and everywhere. Laura Hull Photgraphy
 Cara Interiors
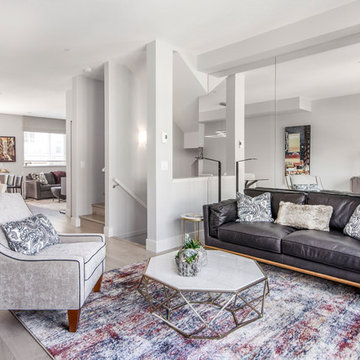
Since this couple was downsizing, the large mirrors on the wall made the room feel spacious and significantly larger. The purple hues through out the family room complimented the collonade gray tones. The octagon coffee table added an interesting, contemporary element to the room.
Shane Kelley Photography
Jordan's Rugs South Surrey
23